- Overview
- Description
- Property Details
- Location
- HOA Management
- Facts & Features
- Getting Around
- Nearby Homes
 New Construction

Street View
$274,995
Monthly Est:$1,369
 3 Beds
 3 Baths
2 full baths + 1 half bath
 1,650sqft
5455 Biltmore Dr, Atlanta, GA 30349
$274,995
$1,369/moEst:
Get Pre-Approved
Townhouse
Built in 2026
$-- HOA
87.12 sqft lot
$167/sq.ft
Description
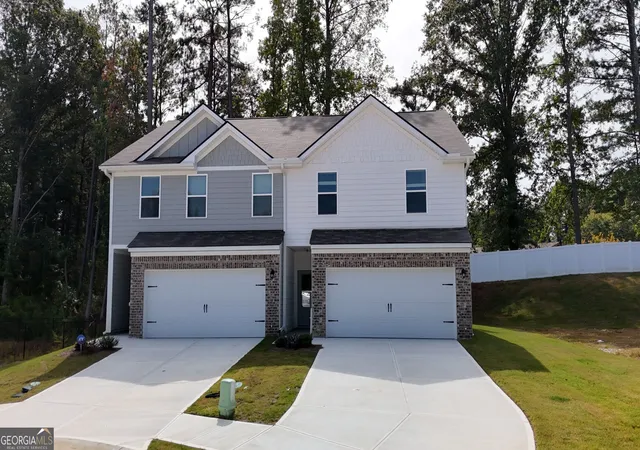
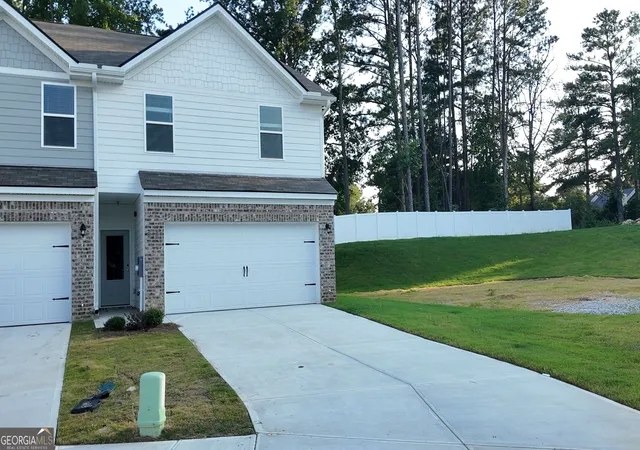
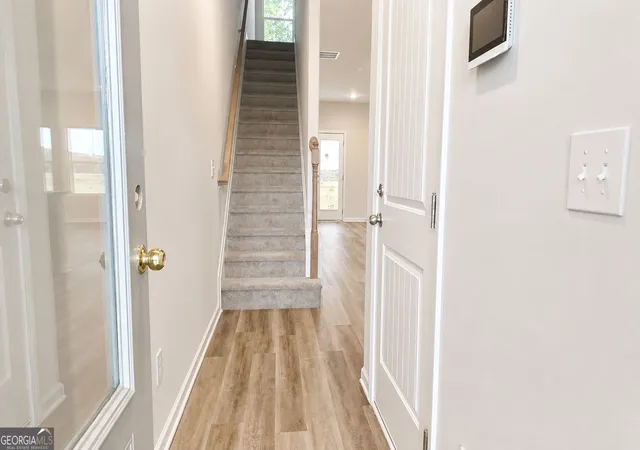
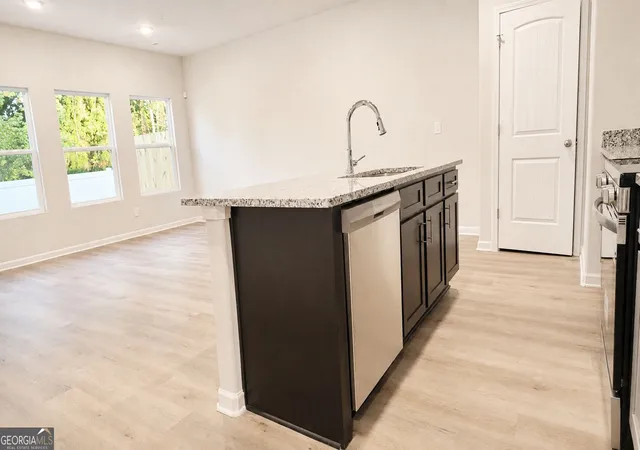
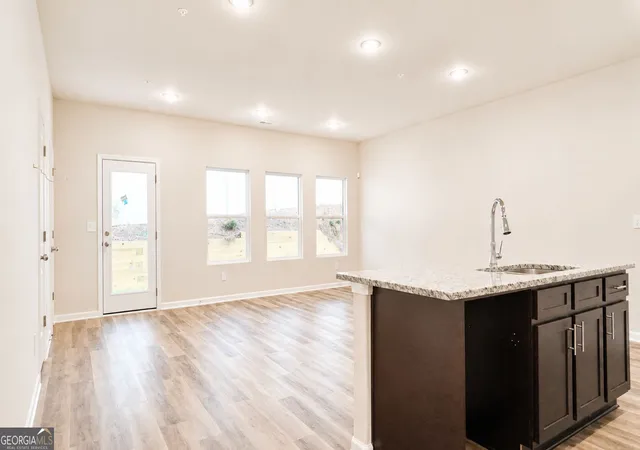
Move-in ready! This new construction end-unit townhome has 3 bedrooms, 2.5 bathrooms, and a two-car garage. The main level features 9-foot ceilings and luxury vinyl plank flooring, with an open layout that keeps the living room, dining area, and kitchen connected. The kitchen includes granite countertops, stainless steel appliances, a tile backsplash, and a pantry. Out back, there's a patio with room for outdoor seating. Upstairs, the loft makes a great spot for a home office, TV room, or reading area. The primary bedroom has a large walk-in closet and a private bathroom with a large shower. Two additional bedrooms share a hall bathroom, and the laundry room is upstairs in the hallway. A front door with a three-quarter glass panel adds a finishing touch. Call for current buyer incentives available when using a preferred lender. Schedule your showing today!
- Houzeo last checked: 3 minutes ago
- Listing updated: October 30, 2026 at 3:59 am
- Listing Provided by: | Sunrise Home Marketing, LLC (770) 210-8470
- Source: Georgia MLS-GA | MLS#: 10838872

Property Details
Status
Active
Type
Townhouse
No. of Stories
-
County
City
Neighborhood
--
Year Built
2026
HOA Fees
-
Finished Area
1,650 sqft
Lot Size
87.12 sqft lot
Basement Area
- sqft
MLS Name
Georgia MLS
MLS Number
10838872
MLS Status
Active
Days on Market
59
Cumulative Days on Market
57

Continue Your Journey in App
Find your dream home, receive real-time updates, and many more!
Continue Your Journey in App
Find your dream home, receive real-time updates, and many more!
Location
HOA Management
N/A
HOA Fees
$550/
Amenities
 Amenities and services may be covered by one or multiple associations and service providers.
 Reserve Fund
Management Fee
Disclaimer: Amenities are based on third-party information and may vary; buyers must independently verify all amenities, as information is deemed reliable but not guaranteed.
Facts & Features
Rooms
Bedrooms & bathrooms
Bedrooms: 3
Bathrooms: 3
Interior
Cooling
Ceiling Fan(s), Electric, Zoned
Window Features
Double Pane Windows
Appliances
Dishwasher, Electric Water Heater, Ice Maker, Microwave, Range, Stainless Steel Appliance(s)
Flooring
Carpet, Laminate
Interior Features
Double Vanity, Separate Shower, Split Bedroom Plan, Walk In Closet(s)
Sewer
Public Sewer
Heating
Electric
Construction
Year Built
Year Built: 2026
Home type
Townhouse
Roof
Composition
Construction Materials
Brick, Concrete, Wood Siding
Property Condition
New Construction
Foundation Details
Slab
Architectural Style
Brick Front, Brick/frame
Utilities & Energy
Water Source
Public
Electric
220 Volts
Laundry Features
In Hall, Laundry Closet
Parking Features
Garage, Attached
Basement
None
Utilities
Cable Available, Electricity Available, High Speed Internet, Sewer Connected, Underground Utilities
Other Features
Community Features
Sidewalks, Street Lights, Near Public Transport, Walk To Schools, Near Shopping
Subdivision Name
Norman Drive Townhomes
Lot Features
Level
Price History
| Date | Event | Price |
|---|---|---|
10/19/2026 Source: | Price Increased | $274,995 +1.85% $167/sqft |
09/03/2026 Source: | Listed for Sale | $270,000 -1.82% $164/sqft |
07/23/2026 Source: | Off Market | $275,000 $167/sqft |
03/01/2026 Source: | Listed for Sale | $275,000 +16771.17% $167/sqft |
11/05/2025 Source: | Sold | $1,630 -5.51% $1/sqft |


Show more
Nearby Homes

Find Homes by Property Features in Atlanta, GA
Nearby New Homes For Sale


Information Deemed Reliable But Not Guaranteed. © 2026 Georgia Multiple Listing Service. All Rights Reserved.
 Advertising Broker: Fred McGill | Simple Showing, Inc
