Realty Solution
Powered by 
- 0
- 4
- Overview
- Description
- Property Details
- Location
- HOA Management
- Facts & Features
- Getting Around
- Nearby Homes


Street View
Listed by: Christina Pineda (925) 440-9747 DRE #02089190 | eXp Realty of California, Inc. (888) 584-9427
$779,000
Monthly Est:$3,877
 4 Beds
 4 Baths
3 full baths + 1 half bath
 2,489sqft
5455 Gray Pine Way, Antioch, CA 94531
$779,000
$3,877/moEst:
Get Pre-Approved
Single Family Residence
Built in 2023
$98/mo HOA
6,656 sqft lot
$313/sq.ft
Description
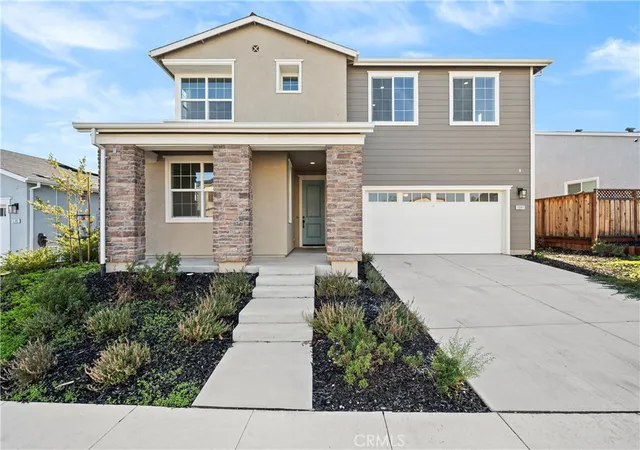
Live in the highly desirable Hills at Park Ridge by Davidon Homes, ideally located off Laurel Road near the Brentwood border. This beautifully appointed Residence Three offers approximately 2,483 sq. ft. of spacious single-story living, thoughtfully designed on one convenient, stair-free level. Featuring 4 bedrooms, 3.5 bathrooms, and a dedicated study/home office, this home offers the perfect blend of comfort, style, and functionality. The expansive open-concept great room is filled with natural light and features sliding glass door leading to the backyard—a blank canvas ready for your vision. Create an outdoor retreat, entertaining space, garden, or even a future pool. At the heart of the home is a well-appointed gourmet kitchen featuring an oversized island, quartz countertops, walk-in pantry, stainless steel appliances, upgraded cabinet hardware, upscale lighting, and prewired outlets for optional pendant lighting over the island. Washer and dryer are also included. The spacious primary suite offers abundant natural light, a generous walk-in closet with custom organizers, and a relaxing place to unwind. Custom drapes and window coverings throughout add warmth and a finished touch. Additional upgrades include owned solar, a reverse-osmosis water filtration system, and a prewired security system. Enjoy a community designed for an active lifestyle with scenic walking trails, a neighborhood park (basketball, baseball, open space and BBQ), recreation areas, and dog park. Conveniently located near Hwy 4, BART, Costco, Trader Joe’s, Target, The Streets of Brentwood, shopping, dining, and abundant outdoor recreation. Experience the comfort and ease of newer single-story living in a desirable Davidon Homes community. Welcome home to The Hills at Park Ridge!
- Houzeo last checked: 8 minutes ago
- Listing updated: October 8, 2026 at 8:31 am
- Source: California Regional MLS-CA | MLS#: 41149891

Property Details
Status
Active
Type
Single Family Residence
No. of Stories
1
County
City
Neighborhood
--
Year Built
2023
HOA Fees
$98/mo
Finished Area
2,489 sqft
Lot Size
6,656 sqft lot
Basement Area
- sqft
MLS Name
California Regional MLS
MLS Number
41149891
MLS Status
Active
Days on Market
7
Cumulative Days on Market
8
Open House

Continue Your Journey in App
Find your dream home, receive real-time updates, and many more!
Download App
Continue Your Journey in App
Find your dream home, receive real-time updates, and many more!
Location
HOA Management
PARKRIDGE HOA
HOA Fees
$98/ Monthly
Amenities
 Amenities and services may be covered by one or multiple associations and service providers.
 Other
Other
Disclaimer: Amenities are based on third-party information and may vary; buyers must independently verify all amenities, as information is deemed reliable but not guaranteed.
Facts & Features
Rooms
Bedrooms & bathrooms
Bedrooms: 4
Bathrooms: 4
Interior
Flooring
Carpet, Vinyl
Heating
Forced Air
Appliances
Electric Water Heater, Dryer, Washer
Cooling
Central Air
Construction
Year Built
Year Built: 2023
Home type
Single Family Residence
Construction Materials
Stone, Stucco
Architectural Style
Contemporary
Roof
Shingle
Utilities & Energy
Fireplace Features
None
Parking Features
Garage, Garage Door Opener
Association Amenities
Other
Pool Features
None
Other Features
Lot Features
Back Yard, Front Yard, Sprinklers In Front, Sprinklers Timer
Subdivision Name
The Hills
Price History
| Date | Event | Price |
|---|---|---|
09/30/2026 Source: | Listed for Sale | $779,000 -5.56% $313/sqft |
11/27/2023 Source: | Sold | $824,838 $331/sqft |

Nearby Homes


Find Homes by Property Features in Antioch, CA
Nearby New Homes For Sale


Based on information from California Regional Multiple Listing Service, Inc. as of Oct 08, 2026, 09:45PM and /or other sources. All data, including all measurements and calculations of area, is obtained from various sources and has not been, and will not be, verified by broker or MLS. All information should be independently reviewed and verified for accuracy. Properties may or may not be listed by the office/agent presenting the information. Information being provided is for consumers’ personal, non-commercial use and may not be used for any purpose other than to identify prospective properties consumers may be interested in purchasing. This website may not include listings or property addresses of sellers who have directed their listing brokers to withhold their listing or their property address from display on the Internet. © 2026 California Regional Multiple Listing Service. All Rights Reserved.
 Advertising Broker: William Johnson DRE #01463271 | William Johnson Brokerage