- Overview
- Description
- Property Details
- Location
- HOA Management
- Facts & Features
- Getting Around
- Nearby Homes



$449,900
Monthly Est:$2,239
 4 Beds
 3 Baths
3 full baths
 2,513sqft
5455 Knights Landing Dr, Lakeland, FL 33810
$449,900
$2,239/moEst:
Get Pre-Approved
Single Family Residence
Built in 2022
$91.67/mo HOA
11,890 sqft lot
$179/sq.ft
Description
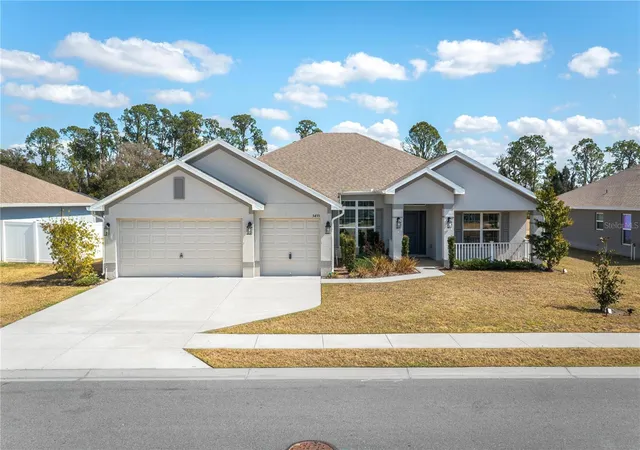
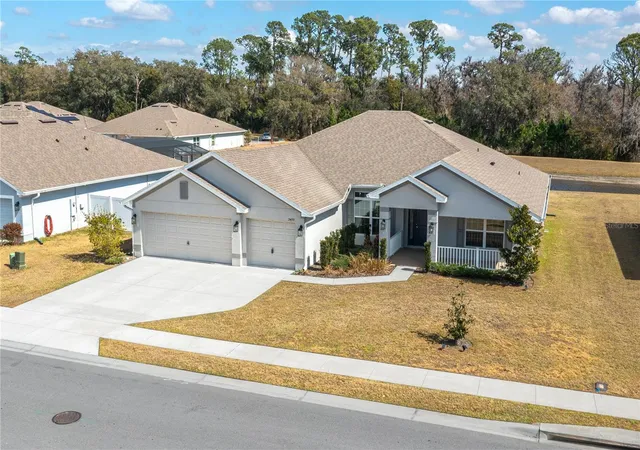
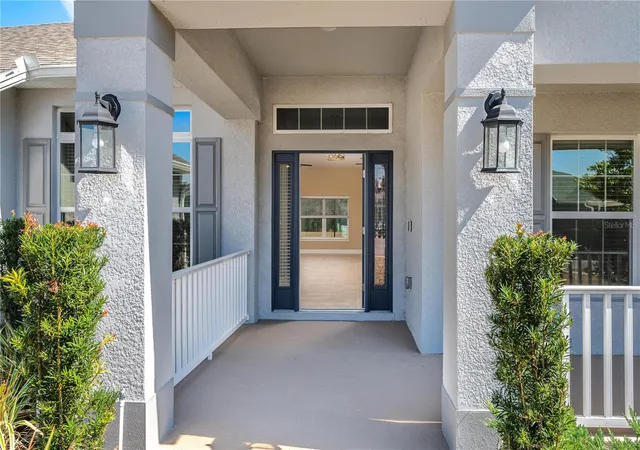
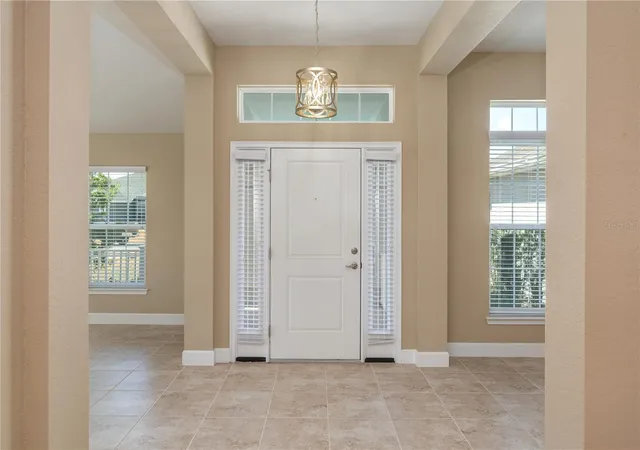
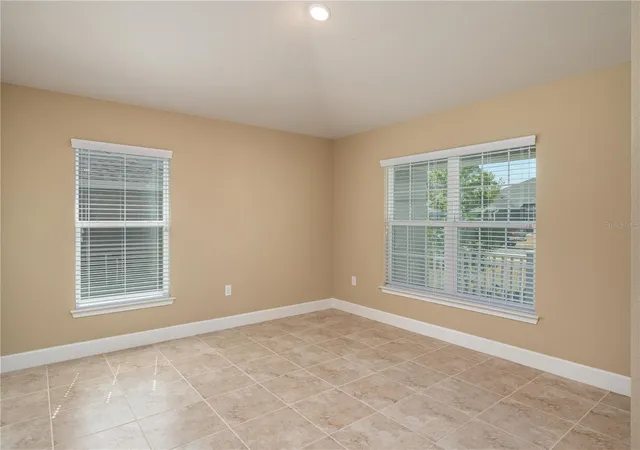
Welcome to this stunning 2,513-square-foot single-family home designed with a desirable split floor plan that offers both space and privacy for today’s lifestyle. With 4 bedrooms, 3 full bathrooms, and an oversized 3-car garage, this home blends comfort, functionality, and beautiful views on a generously sized lot of over ¼ acre. From the moment you step through the front door, you’re greeted by an elegant foyer flanked by a formal living room and formal dining room—perfect for hosting holiday gatherings or intimate dinners. The space opens seamlessly into a spacious family room filled with natural light and views of the serene pond and wooded backdrop beyond. A door leads to an expanded, screened lanai featuring both covered areas for shaded relaxation and open sections to soak up the Florida sunshine. Whether entertaining guests, enjoying weekend barbecues, or sipping your morning coffee while watching the sunrise over the water, this outdoor living space is truly special. The primary suite is privately tucked just off the family room and easily accommodates a king-size bedroom set. Two oversized walk-in closets provide abundant storage, and a private door offers direct access to the lanai. The en-suite bathroom is your personal retreat, complete with a relaxing garden tub, separate tiled shower, dual vanities with ample counter space, and a private water closet. On the opposite side of the family room, the kitchen is designed to impress. Featuring expansive counter space, a breakfast bar, 36-inch upper custom wood cabinetry with crown molding, stainless steel appliances (refrigerator, range, over-range microwave, and dishwasher), a pantry, and designer recessed lighting, this kitchen is both beautiful and functional. An oversized breakfast nook overlooks the lanai and tranquil pond views—making every meal feel special. Two guest bedrooms share a spacious guest/pool bathroom with a double-sink vanity, tiled tub/shower combination, linen closet, and convenient direct access to the lanai—ideal for future pool plans. The fourth bedroom and third full bathroom are positioned separately within the split layout, offering privacy for guests, a home office, or multi-generational living. The large laundry room, located just off the kitchen hall, includes built-in cabinetry, washer and dryer (included), and direct garage access for everyday convenience. The oversized 3-car garage offers abundant storage space, a recessed area for the electric water heater, and drop-down attic stairs for additional storage solutions. Tiled flooring flows throughout the main living areas, with plush carpeting in the bedrooms for comfort. Situated on over a quarter-acre lot with peaceful pond and wooded views, this home offers the perfect blend of privacy and natural beauty. This gorgeous home truly has it all—space, style, and a setting that feels like a retreat. Don’t miss the opportunity to make it yours. It won’t last long!
Continue Reading- Houzeo last checked: 12 hours ago
- Listing updated: September 6, 2026 at 12:10 pm
- Listing Provided by: Elizabeth Lambrides (773) 960-9374 , Dorothea Bogert | FAIRWAY REALTY OF SOLIVITA (407) 405-3000
- Source: Stellar MLS-FL | MLS#: S5144062

Property Details
Status
Active
Type
Single Family Residence
No. of Stories
-
County
City
Neighborhood
--
Year Built
2022
HOA Fees
$91.67/mo
Finished Area
2,513 sqft
Lot Size
11,890 sqft lot
Basement Area
- sqft
MLS Name
Stellar MLS
MLS Number
S5144062
MLS Status
Active
Days on Market
222
Cumulative Days on Market
199

Continue Your Journey in App
Find your dream home, receive real-time updates, and many more!
Download App
Continue Your Journey in App
Find your dream home, receive real-time updates, and many more!
Location
HOA Management
Adams Homes
HOA Fees
$1,100/ Annually
Amenities
 Amenities and services may be covered by one or multiple associations and service providers.
 Security Gate
 Private Road
Disclaimer: Amenities are based on third-party information and may vary; buyers must independently verify all amenities, as information is deemed reliable but not guaranteed.
Facts & Features
Rooms
Bedrooms & bathrooms
Bedrooms: 4
Bathrooms: 3
Primary Bedroom
Level: First
Area: 221.00 Square Feet
Dimensions: 13x17
Bedroom 2
Level: First
Area: 120.00 Square Feet
Dimensions: 10x12
Bedroom 3
Level: First
Area: 110.00 Square Feet
Dimensions: 10x11
Bedroom 4
Level: First
Area: 120.00 Square Feet
Dimensions: 10x12
Primary Bathroom
Level: First
Area: 64.00 Square Feet
Dimensions: 8x8
Bathroom 2
Level: First
Area: 64.00 Square Feet
Dimensions: 8x8
Bathroom 3
Level: First
Area: 64.00 Square Feet
Dimensions: 8x8
Living Room
Level: First
Area: 169.00 Square Feet
Dimensions: 13x13
Family Room
Level: First
Area: 460.00 Square Feet
Dimensions: 20x23
Dining Room
Level: First
Area: 168.00 Square Feet
Dimensions: 12x14
Kitchen
Level: First
Area: 110.00 Square Feet
Dimensions: 10x11
Laundry
Level: First
Area: 48.00 Square Feet
Dimensions: 6x8
Interior
Heating
Heat Pump
Interior Features
Eat In Kitchen, In Wall Pest System, Open Floorplan, Primary Bedroom Main Floor, Solid Surface Counters, Thermostat, Walk In Closet(s)
Cooling
Central Air
Sewer
Public Sewer
Exterior Features
Lighting
Window Features
Blinds, Double Pane Windows
Flooring
Carpet, Ceramic Tile
Appliances
Dishwasher, Dryer, Electric Water Heater, Microwave, Range, Refrigerator, Washer
Construction
Year Built
Year Built: 2022
Home type
Single Family Residence
Roof
Shingle
Foundation Details
Slab
Property Condition
Completed
Construction Materials
Block, Stucco
Utilities & Energy
Association Amenities
Gated
Utilities
Cable Available, Electricity Connected, Sewer Connected, Sprinkler Meter, Water Connected
Laundry Features
Electric Dryer Hookup, Inside, Laundry Room, Washer Hookup
Security Features
Smoke Detector(s)
Water Source
Public
Other Features
Subdivision Name
Knights Landing
Patio And Porch Features
Covered, Front Porch, Porch, Rear Porch, Screened
Lot Features
In County, Paved
Price History
| Date | Event | Price |
|---|---|---|
09/06/2026 Source: #MFRS5144062 | Price Decreased | $449,900 -3.23% $179/sqft |
06/26/2026 Source: | Price Decreased | $464,900 -1.06% $185/sqft |
05/23/2026 Source: | Price Decreased | $469,900 -2.08% $187/sqft |
02/19/2026 Source: | Listed for Sale | $479,900 $191/sqft |
02/19/2026 Source: | Price Increased | $479,900 +11.47% $191/sqft |

Show more
Nearby Homes
Find Homes by Property Features in Lakeland, FL
Nearby New Homes For Sale

Based on information from Stellar MLS® through Sep 29, 2026, 03:15PM as submitted to and distributed by MLS GRID. All data is obtained from various sources and may not have been verified by the broker or MLS GRID. Supplied Open House Information is subject to change without notice. All information should be independently reviewed and verified for accuracy. Properties may or may not be listed by the office/agent presenting the information. IDX information is provided exclusively for consumers’ personal non-commercial use. It may not be used for any purpose other than to identify prospective properties consumers may be interested in purchasing. The data is deemed reliable but is not guaranteed by MLS GRID. The use of the MLS GRID Data may be subject to an end-user license agreement prescribed by the Member Participant’s applicable MLS, if any, and as amended from time to time. © 2026 Stellar MLS. All Rights Reserved.
 Advertising Broker: Fred McGill | Simple Showing, Inc


