- Overview
- Description
- Property Details
- Location
- HOA Management
- Facts & Features
- Getting Around
- Nearby Homes


Street View
$995,000
Monthly Est:$4,952
 2 Beds
 2 Baths
2 full baths
 1,658sqft
5455 Landmark Pl #701, Greenwood Village, CO 80111
$995,000
$4,952/moEst:
Get Pre-Approved
Condominium
Built in 2008
$1,614/mo HOA
-- sqft lot
$600/sq.ft
Description
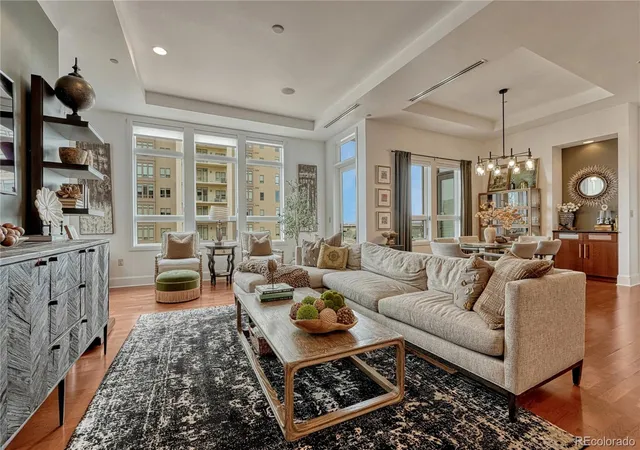
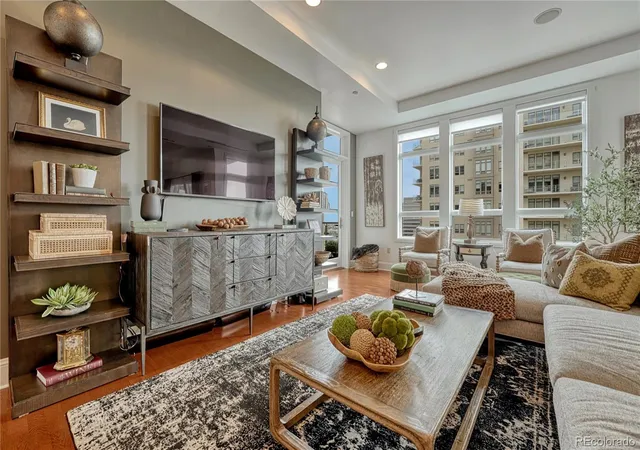
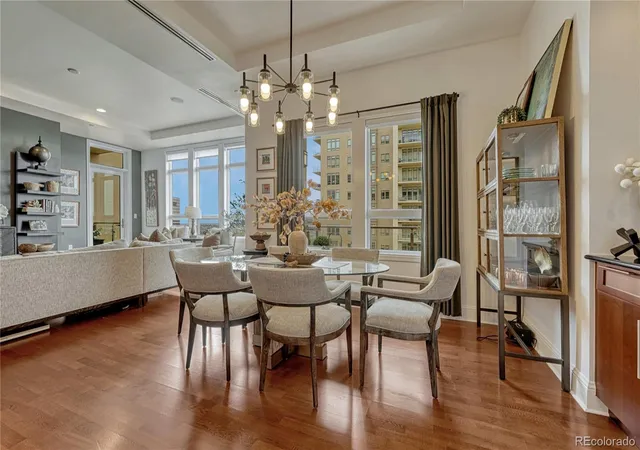
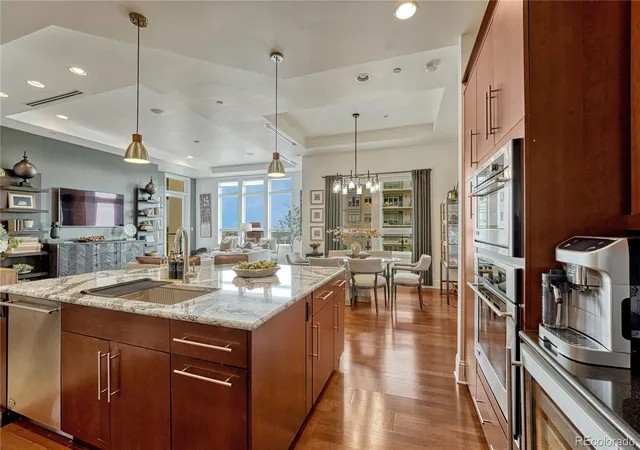
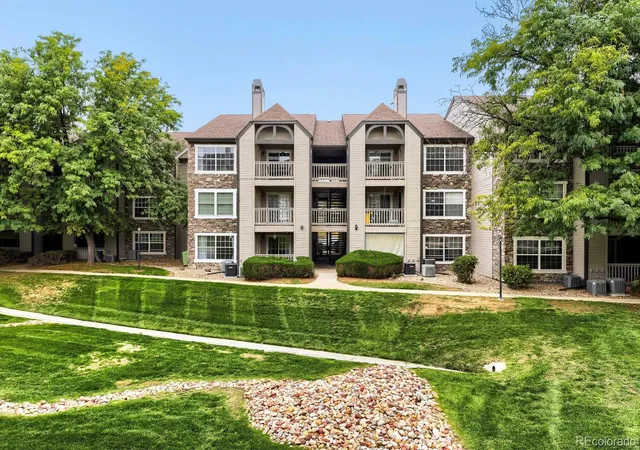
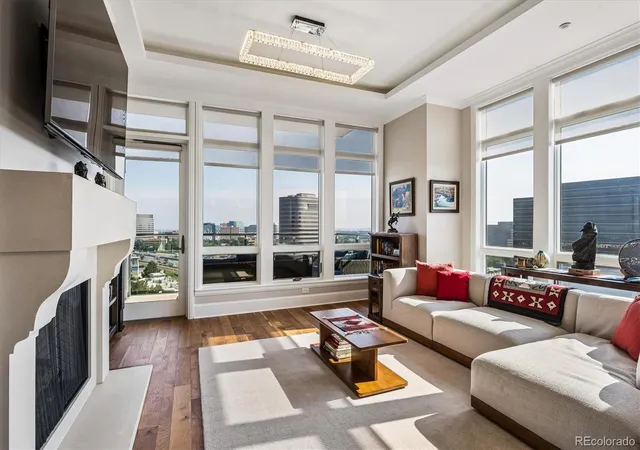
Live the luxury lifestyle from this stunning 2br/2ba condominium in The Landmark. Dining and entertainment are steps from this impressive Greenwood Village, dog and cat friendly high rise community. With 2 assigned parking spaces in the underground, secure parking lot, driving to and from downtown and DIA is easy, or take the nearby light rail. Located in the heart of the Denver Tech Center and serviced by an attentive, professional 24-hour concierge staff, residents enjoy time saving services and leveraged local resources. While offering a variety of social opportunities, The Landmark also respects the privacy of residents. Amenities include 2 pools, gym, business center, library, theatre, wine storage, and more. Inside the unit, rich cherry cabinets with under cabinet lighting, soft close doors and pull-out shelves pamper the chef in the kitchen. An oversized granite island doubles as a breakfast bar or buffet area while entertaining. The open concept layout incorporates the living, dining and kitchen into a single beautiful, light-filled room. Gorgeous high-end appliances include stainless steel built-in ovens, gas stovetop, dishwasher, and fridge. Two balconies offer birds eye views from this 7th floor gem. The master bedroom is spacious and has a large, attached bathroom with jetted tub, frameless glass shower and dual vanity. A professionally designed custom walk-in closet offers optimized clothing storage. The laundry room includes a stackable washer/dryer, folding counter and additional storage. The second bedroom is useful as an office or guest room with nearby private bathroom. High ceilings with ambient lighting sets the mood and adds to the luxe feeling of this unit. The Landmark offers an incredible luxury living experience surrounded by many amazing Denver attractions--from gorgeous meandering parks to Fiddlers Green Amphitheatre to endless recreation trails to some of the best dining.
- Houzeo last checked: 1 minute ago
- Listing updated: October 18, 2026 at 11:40 pm
- Listing Provided by: Rachel Sartin (720) 434-4319 | Corken + Company Real Estate Group, LLC (303) 858-8003
- Source: DENVER (RE COLORADO) MLS-CO as distributed by MLS GRID | MLS#: 8352461

This condo is in:

 Concierge
 Hot Tub / Spa
 Sauna / Steam Room
 Bike Storage & Maintenance
 Pet Wash Station
 Business Center
 Clubhouse
 Fitness Center
 Walking & Jogging Trails
 Laundry Facilities
Property Details
Status
Active
Type
Condominium
No. of Stories
-
County
City
Neighborhood
--
Year Built
2008
HOA Fees
$1614/mo
Finished Area
1,658 sqft
Lot Size
-- sqft lot
Basement Area
- sqft
MLS Name
DENVER (RE COLORADO) MLS
MLS Number
8352461
MLS Status
Active
Days on Market
11

Continue Your Journey in App
Find your dream home, receive real-time updates, and many more!
Continue Your Journey in App
Find your dream home, receive real-time updates, and many more!
Location
HOA Management
Landmark Towers Condominium Association
HOA Fees
$1,614/ Monthly
Amenities
 Amenities and services may be covered by one or multiple associations and service providers.
 Trash Pickup
 Security Guard
 Spa
 Gym
 Pool
 Parking
 Storage
 Front Desk
Business Center
On Site Management
Concierge
Disclaimer: Amenities are based on third-party information and may vary; buyers must independently verify all amenities, as information is deemed reliable but not guaranteed.
Facts & Features
Rooms
Bedrooms & bathrooms
Bedrooms: 2
Bathrooms: 2
Bathroom Full
Level: Main
Bathroom Full
Level: Main
Bedroom
Level: Main
Bedroom
Level: Main
Family Room
Level: Main
Kitchen
Level: Main
Laundry
Level: Main
Dining Room
Level: Main
Interior
Interior Features
Built In Features, Ceiling Fan(s), Eat In Kitchen, Entrance Foyer, Five Piece Bath, Granite Counters, High Ceilings, High Speed Internet, Kitchen Island, No Stairs, Open Floorplan, Primary Suite, Smoke Free, Walk In Closet(s)
Exterior Features
Balcony, Elevator
Cooling
Central Air
Heating
Forced Air
Flooring
Carpet, Stone, Wood
Appliances
Bar Fridge, Convection Oven, Cooktop, Dishwasher, Disposal, Dryer, Microwave, Oven, Range Hood, Refrigerator, Washer
Sewer
Public Sewer
Construction
Year Built
Year Built: 2008
Home type
Condominium
Architectural Style
Contemporary
Construction Materials
Brick, Stucco
Roof
Composition
Utilities & Energy
Parking Features
Heated Garage, Storage, Underground
Laundry Features
In Unit
Association Amenities
Bike Storage, Business Center, Concierge, Fitness Center, Front Desk, On Site Management, Parking, Pool, Sauna, Security, Spa/hot Tub, Storage
Other Features
Subdivision Name
The Landmark
Lot Features
Near Public Transit
Patio And Porch Features
Patio
Price History
| Date | Event | Price |
|---|---|---|
10/18/2026 Source: | Listed for Sale | $995,000 +20206.12% $600/sqft |
04/01/2026 Source: | Sold | $4,900 -99.51% $3/sqft |
04/01/2026 Source: | Listing Removed | $997,500 +20257.14% $602/sqft |
03/17/2026 Source: | Price Decreased | $4,900 -99.51% $3/sqft |
03/16/2026 Source: | Price Decreased | $997,500 -0.05% $602/sqft |

Show more
Nearby Homes
Find Homes by Property Features in Greenwood Village, CO

Based on information from REcolorado®, Inc.through Oct 30, 2026, 03:15PM. Not all properties were listed and/or closed by Company. This representation is based in whole or in part on content supplied by REcolorado®, Inc. REcolorado®, Inc. does not guarantee nor is it in any way responsible for its accuracy. Content maintained by REcolorado®, Inc. may not reflect all real estate activity in the market. Some IDX listings have been excluded from this website. Any use search of data on the website, other than by a consumer looking to purchase real estate, is prohibited. If Houzeo suspect “scraping” of the data has occurred, the suspicion and any evidence will be reported to the MLS. IDX information is provided exclusively for consumers' personal non-commercial use. It may not be used for any purpose other than to identify prospective properties consumers may be interested in purchasing. The data is deemed reliable but is not guaranteed by REcolorado®. The use of the IDX Data may be subject to an end user license agreement prescribed by REcolorado® as amended from time to time.
Based on information submitted to the MLS GRID as of Oct 30, 2026, 03:15PM. All data is obtained from various sources and may not have been verified by broker or MLS GRID. Supplied Open House information is subject to change without notice. All information should be independently reviewed and verified for accuracy. Properties may or may not be listed by the office/agent presenting the information. ©2026 REcolorado®, Inc. All Rights Reserved.
 Advertising Broker: Albert Gollas | Gollas and Company, Inc.
