- Overview
- Description
- Property Details
- Location
- Facts & Features
- Getting Around
- Nearby Homes


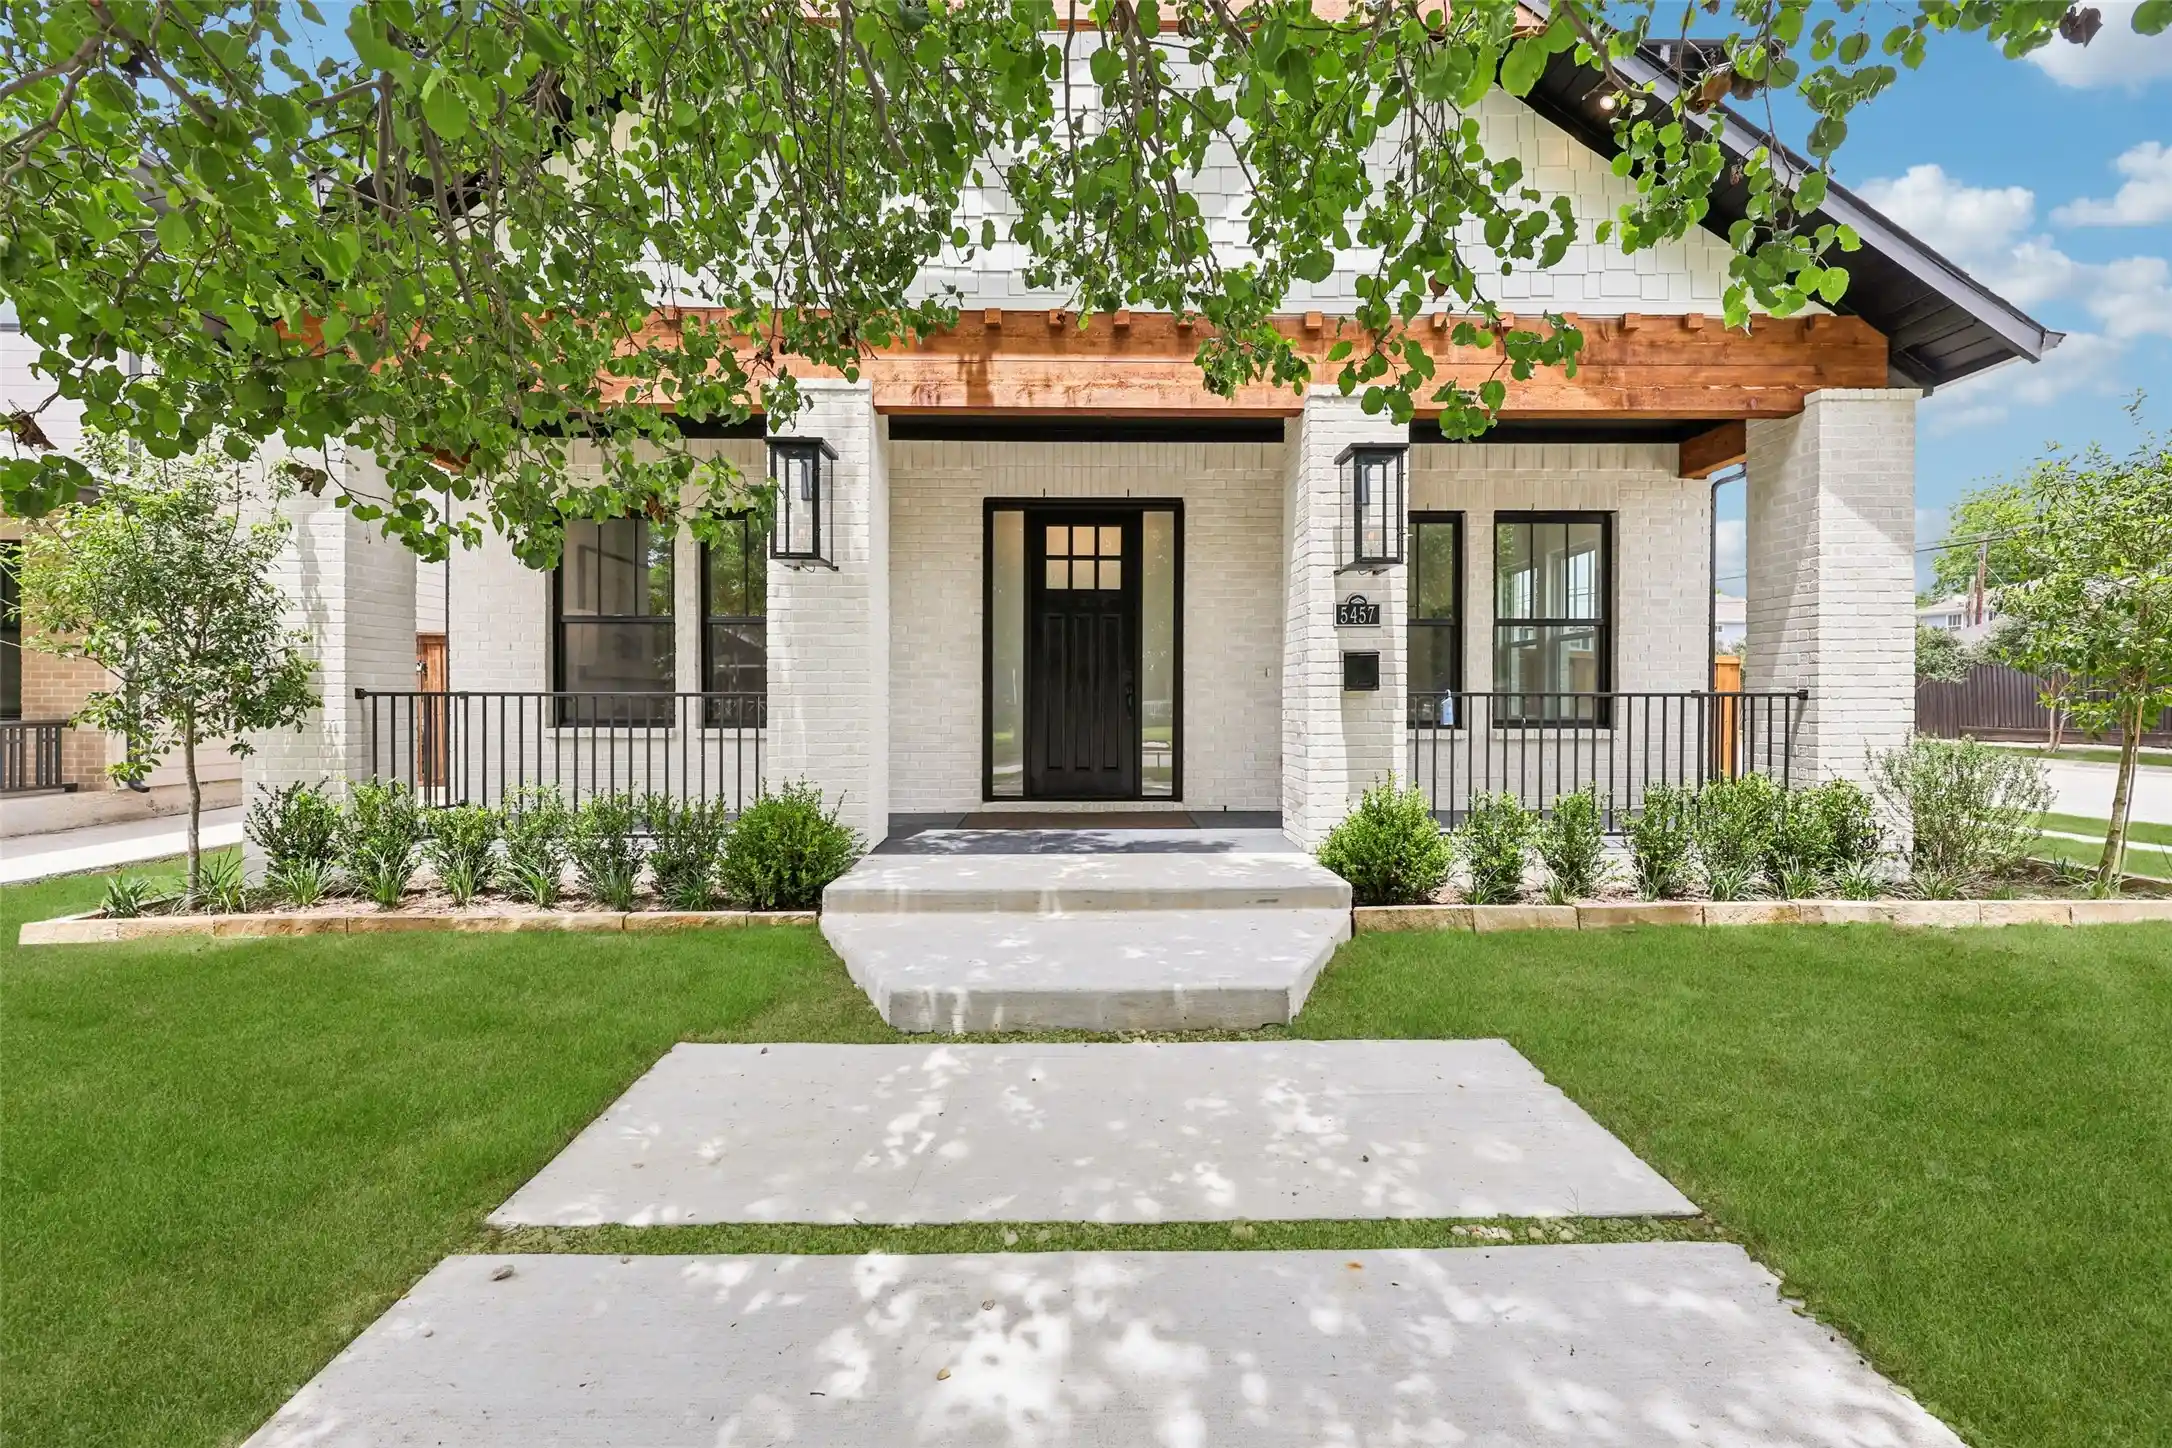


$2,075,000
Monthly Est:$10,328
 4 Beds
 5 Baths
4 full baths + 1 half bath
 4,265sqft
5457 Bonita Ave, Dallas, TX 75206
$2,075,000
$10,328/moEst:
Get Pre-Approved
Single Family Residence
Built in 2026
$-- HOA
0.18 acre lot
$487/sq.ft
Description
Within one of Dallas’ most sought after Conservation Districts, this exceptional custom home blends timeless architecture with modern luxury in a setting that is increasingly rare to find. Conservation District living helps preserve the architectural integrity, charm, and long term desirability of the neighborhood while protecting the character that makes these streets so special. This thoughtfully designed home features 4 spacious bedrooms, 4 full bathrooms, & 2 elegant powder baths, along with a dedicated private office. Every inch of the residence showcases finishes, custom craftsmanship, and the highest level of materials throughout. The expansive floorplan was designed for both refined entertaining and everyday living, seamlessly connecting the living spaces with the chef inspired kitchen and dining areas. Oversized windows flood the home with natural light, highlighting ceilings, architectural lines, and warm throughout. The chef’s kitchen is anchored by a Bertazzoni range, premium appliances, custom cabinetry, statement surfaces, and generous prep and gathering spaces ideal for entertaining. The pantry and laundry areas have been extensively designed and built out at a level rarely seen, delivering exceptional functionality, storage, organization, and style far beyond what is typically found in even high end homes. Multiple living areas provide flexibility for hosting, relaxing, or family life. Privately positioned, the primary suite serves as a true retreat with a beautifully designed bath featuring elevated finishes, a large walk in closet, and a calm, sophisticated atmosphere that feels more like a private luxury hotel than a residence. Each secondary bedroom offers privacy and beautifully appointed ensuite baths. Perfectly balancing sophistication and livability, this home delivers an elevated lifestyle in one of Dallas’ most architecturally significant neighborhoods, just moments from the city’s best dining, shopping, entertainment, and private schools.
- Houzeo last checked: 14 minutes ago
- Listing updated: October 11, 2026 at 8:05 pm
- Listing Provided by: Arthur Greenstein (214) 607-3988 , Madison Faulkner | Arthur Greenstein (214) 607-3988
- Source: NTREIS MLS-TX | MLS#: 21256130

Property Details
Status
Active
Type
Single Family Residence
No. of Stories
2
County
City
Neighborhood
Year Built
2026
HOA Fees
-
Finished Area
4,265 sqft
Lot Size
0.18 acre lot
Basement Area
- sqft
MLS Name
NTREIS MLS
MLS Number
21256130
MLS Status
Active
Cumulative Days on Market
156

Continue Your Journey in App
Find your dream home, receive real-time updates, and many more!
Continue Your Journey in App
Find your dream home, receive real-time updates, and many more!
Location
Facts & Features
Rooms
Bedrooms & bathrooms
Bedrooms: 4
Bathrooms: 5
Bedroom
Level: Second
Area: 132.00 Square Feet
Dimensions: 12 x 11
Bedroom
Level: Third
Area: 165.00 Square Feet
Dimensions: 15 x 11
Bedroom
Level: Second
Area: 132.00 Square Feet
Dimensions: 11 x 12
Laundry
Level: Second
Area: 99.00 Square Feet
Dimensions: 11 x 9
FamilyRoom
Level: Second
Area: 336.00 Square Feet
Dimensions: 24 x 14
DiningRoom
Level: First
Area: 192.00 Square Feet
Dimensions: 12 x 16
Office
Level: First
Area: 143.00 Square Feet
Dimensions: 11 x 13
LivingRoom
Level: First
Area: 357.00 Square Feet
Dimensions: 17 x 21
PrimaryBedroom
Level: Second
Area: 336.00 Square Feet
Dimensions: 21 x 16
Interior
Exterior Features
Gas Grill, Outdoor Grill, Other
Heating
Central, Other
Cooling
Central Air, Ceiling Fans
Flooring
Carpet, Engineered Hardwood, Marble, Other
Interior Features
Wet Bar, Built In Features, Chandelier, Decorative Designer Lighting Fixtures, Double Vanity, High Speed Internet, Kitchen Island, Other, Pantry, Cable Tv, Walk In Closets, Wired For Sound
Sewer
Public Sewer
Appliances
Dishwasher, Disposal, Microwave, Wine Cooler
Construction
Year Built
Year Built: 2026
Home type
Single Family Residence
Foundation Details
Slab
Roof
Composition
Construction Materials
Brick, Other, Wood Siding
Property Condition
New Construction
Architectural Style
Craftsman, Detached
Utilities & Energy
Pool Features
None
Parking Features
Garage
Water Source
Public
Utilities
Sewer Available, Water Available, Cable Available
Fireplace Features
Gas, Living Room
Other Features
Patio And Porch Features
Covered
Subdivision Name
Vickery Place
Price History
| Date | Event | Price |
|---|---|---|
05/08/2026 Source: | Listed for Sale | $2,075,000 -9.78% $487/sqft |
05/08/2026 Source: | Price Increased | $2,299,995 +4.55% $539/sqft |
05/08/2026 Source: | Price Increased | $2,199,995 +267.28% $516/sqft |
08/07/2024 Source: | Sold | $599,000 +274.61% $140/sqft |
10/02/2007 Source: | Listing Removed | $159,900 $37/sqft |


Nearby Homes
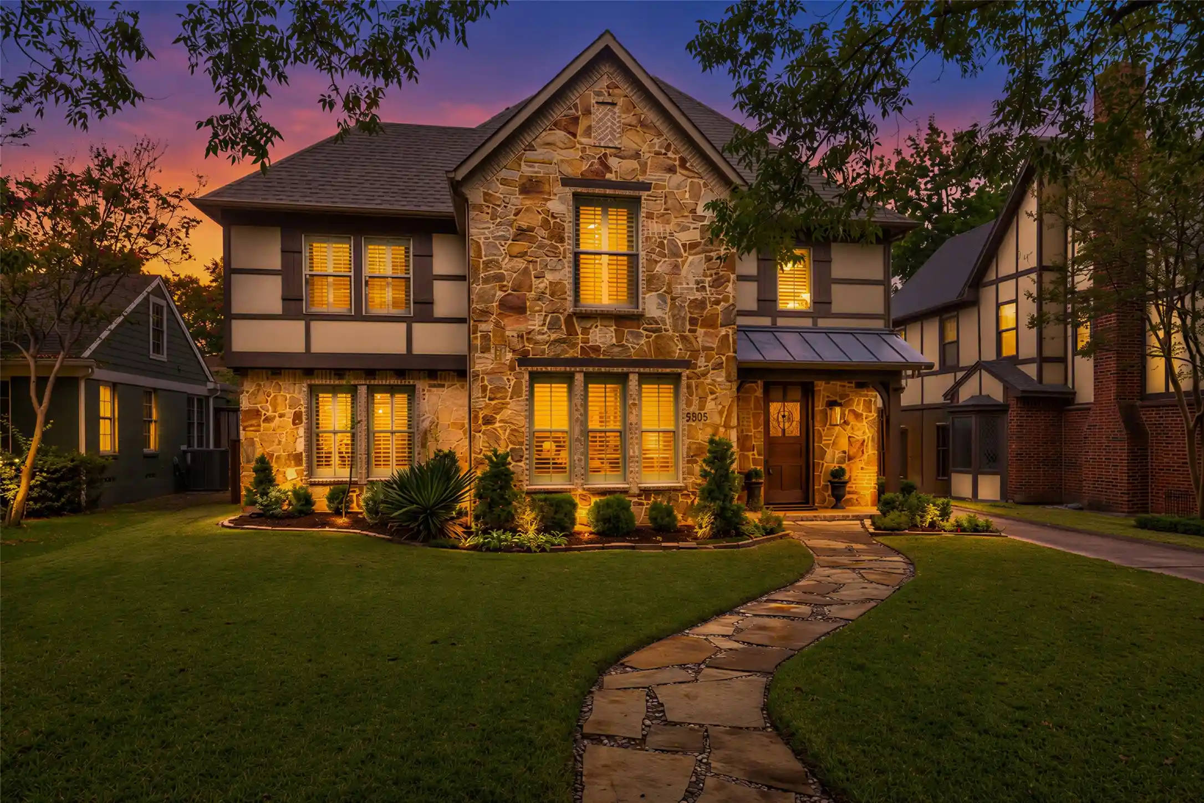
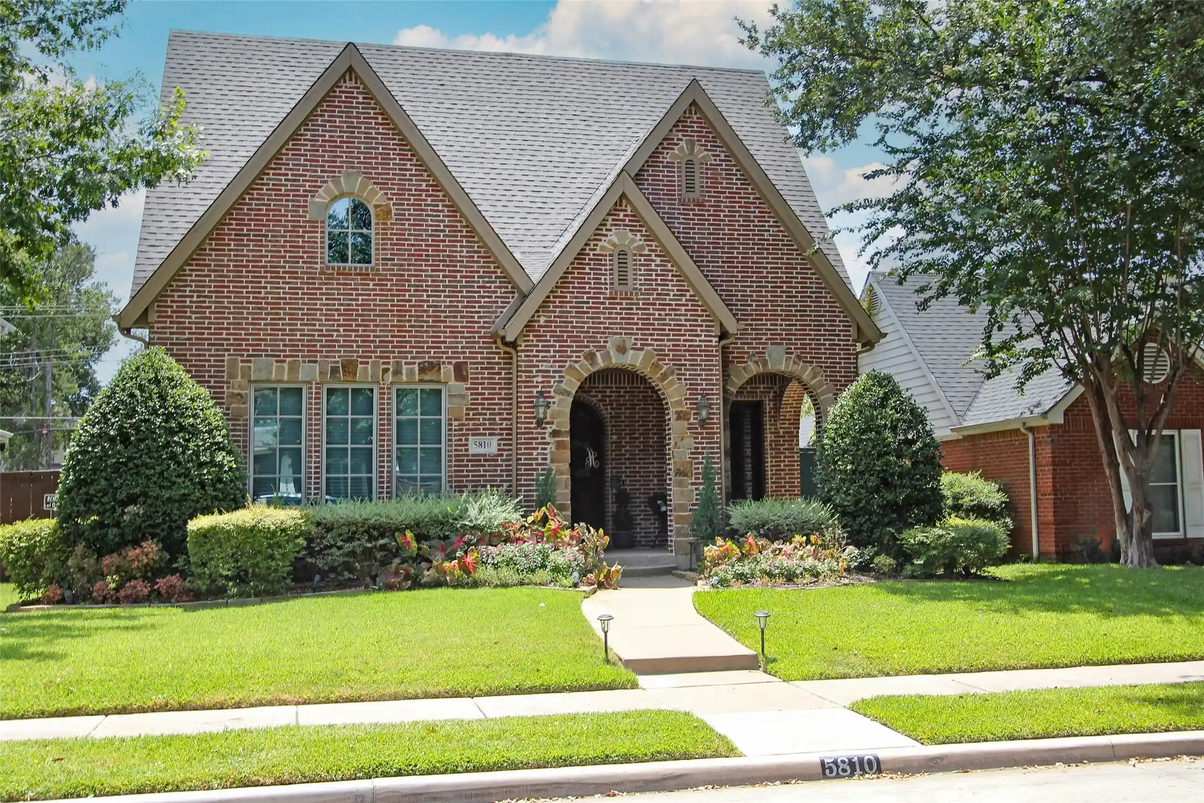
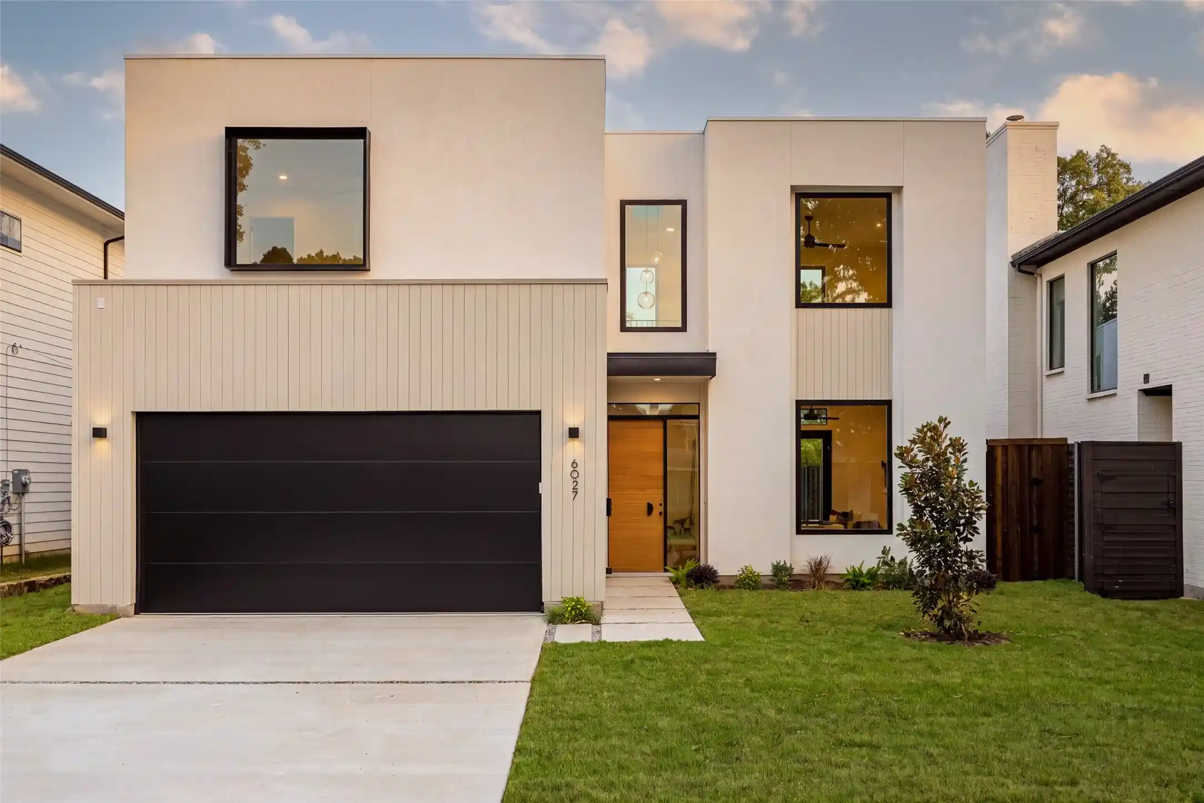
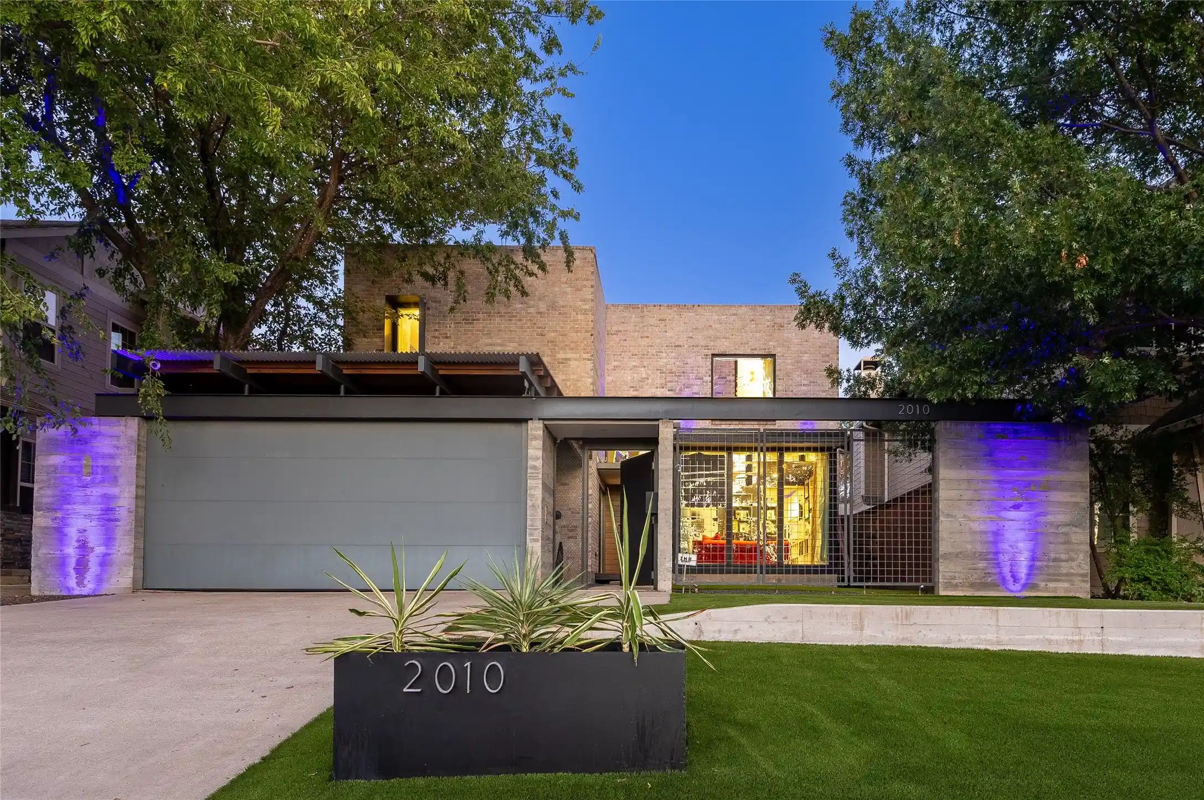
Find Homes by Property Features in Dallas, TX
Nearby New Homes For Sale

Based on information from the North Texas Real Estate Information Systems, Inc., through Nov 01, 2026, 04:30PM. Information is provided exclusively for consumers’ personal, non-commercial use. It may not be used for any purpose other than to identify prospective properties consumers may be interested in purchasing. Data is deemed reliable but is not guaranteed accurate. This website may not include listings or property addresses of sellers who have directed their listing brokers to withhold their listing or their property address from display on the Internet. ©2026 North Texas Real Estate Information Systems, Inc. All Rights Reserved.
 Advertising Broker: Michelle Brecker | Pathway To Home Realty
