- 0
- 3
- Overview
- Description
- Property Details
- Location
- Facts & Features
- Getting Around
- Nearby Homes


$699,000
Monthly Est:$3,479
 3 Beds
 2 Baths
2 full baths
 2,040sqft
5458 Silver Oak Dr, Fort Pierce, FL 34982
$699,000
$3,479/moEst:
Get Pre-Approved
Single Family Residence
Built in 2022
$-- HOA
29,620.8 sqft lot
$343/sq.ft
Description
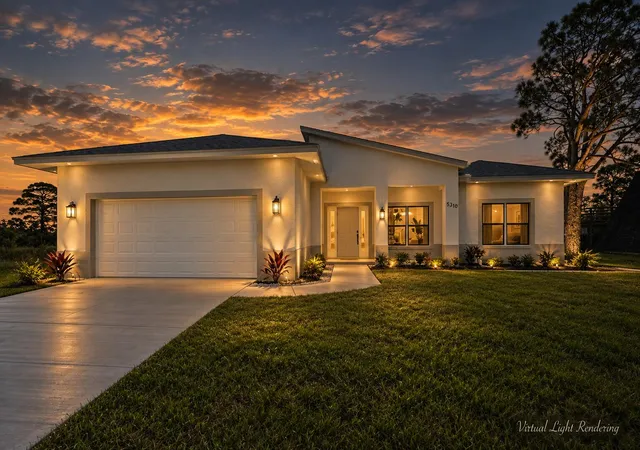
WELCOME HOME. This well-appointed 2022-build gem resting on a premium .68-acre lot boasts 3 bedrooms, 2 bathrooms, an oversized 3-car attached garage with epoxy flooring, a saltwater pool, a Bullfrog Spa, and upgrades and designer touches galore. Hurricane-impact windows and doors throughout, a metal roof, a propane tank, a solar pool system, and a massive 18X150 concrete drive that leads to a 14hX18wX30w steel carport perfect for boat or RV storage. In addition, a full beautiful powder-coated black chain link fence encloses the entire .68 acres to include gates. The grounds are irrigated by a 12-zone Rain Bird system and fruit trees to include, lime, honeybell lemons, k...
Continue Reading- Houzeo last checked: 14 minutes ago
- Listing updated: September 19, 2026 at 3:36 pm
- Listing Provided by: Virginia Jenny Yates DRE #3493957 | EXP Realty LLC (888) 883-8509
- Source: Beaches MLS-FL | MLS#: R11157226

Property Details
Status
Active
Type
Single Family Residence
No. of Stories
1
County
City
Neighborhood
--
Year Built
2022
HOA Fees
-
Finished Area
2,040 sqft
Lot Size
29,620.8 sqft lot
Basement Area
- sqft
MLS Name
Beaches MLS
MLS Number
R11157226
MLS Status
Active
Days on Market
239
Cumulative Days on Market
196

Continue Your Journey in App
Find your dream home, receive real-time updates, and many more!
Download App
Continue Your Journey in App
Find your dream home, receive real-time updates, and many more!
Facts & Features
Rooms
Bedrooms & bathrooms
Bedrooms: 3
Bathrooms: 2
Bedroom3
Level: Main
Area: 143.00 Square Feet
Dimensions: 11 X 13
Kitchen
Level: Main
Area: 192.00 Square Feet
Dimensions: 12 X 16
PrimaryBedroom
Level: Main
Area: 238.00 Square Feet
Dimensions: 14 X 17
UtilityRoom
Level: Main
Area: 72.00 Square Feet
Dimensions: 9 X 8
LivingRoom
Level: Main
Area: 442.00 Square Feet
Dimensions: 17 X 26
DiningRoom
Level: Main
Area: 150.00 Square Feet
Dimensions: 15 X 10
Bedroom2
Level: Main
Area: 154.00 Square Feet
Dimensions: 11 X 14
Interior
Flooring
Ceramic Tile
Appliances
Cooktop, Dishwasher, Electric Water Heater, Disposal, Gas Range, Ice Maker, Microwave, Refrigerator, Water Heater
Interior Features
Attic, Breakfast Bar, Built In Features, Breakfast Area, Closet Cabinetry, Cathedral Ceilings, Dual Sinks, Entrance Foyer, Eat In Kitchen, High Ceilings, Kitchen Island, Kitchen Dining Combo, Main Level Primary, Pantry, Pull Down Attic Stairs, Sitting Area In Primary, Split Bedrooms, Storage, Separate Shower, Vaulted Ceilings, Bar
Cooling
Central Air, Ceiling Fans, Electric
Sewer
Septic Tank
Heating
Central, Other
Exterior Features
Lighting, Outdoor Living Area, Outdoor Shower
Construction
Year Built
Year Built: 2022
Home type
Single Family Residence
Property Condition
Resale
Roof
Metal
Architectural Style
Florida
Construction Materials
Block
Utilities & Energy
Water Source
Public
Security Features
Security System Owned, None
Fireplace Features
Decorative
Pool Features
Gunite, Heated, In Ground, Screen Enclosure, Solar Heat
Electric
Phases3
Parking Features
Attached, Covered, Carport, Detached Carport, Garage, Garage Door Opener, Rv Access Parking
Utilities
Water Available
Laundry Features
Washer Hookup, Inside, Laundry Tub
Other Features
Subdivision Name
Indian River Estates
Lot Features
Fruit Trees, Sprinkler System
Patio And Porch Features
Patio, Porch, Screened
Price History
| Date | Event | Price |
|---|---|---|
08/27/2026 Source: | Off Market | $699,000 -12.52% $343/sqft |
01/23/2026 Source: | Listed for Sale | $799,000 $392/sqft |
01/23/2026 Source: | Off Market | $799,000 +21.06% $392/sqft |
02/05/2025 Source: | Sold | $660,000 -2.80% $324/sqft |
02/05/2025 Source: | Price Increased | $679,000 +2.88% $333/sqft |

Show more
Nearby Homes




Find Homes by Property Features in Fort Pierce, FL
Nearby New Homes For Sale


IDX information is provided exclusively for consumers’ personal, non-commercial use, that it may not be used for any purpose other than to identify prospective properties consumers may be interested in purchasing, and that the data is deemed reliable but is not guaranteed accurate by BeachesMLS. All listings featuring the BMLS logo are provided by BeachesMLS, Inc. This data is not verified for authenticity or accuracy and may not reflect all real estate activity in the market. Based on information © 2026 BeachesMLS, Inc. All Rights Reserved.
 Advertising Broker: Moe Mossa (Savvy Avenue) | Savvy Avenue, LLC

Love this home?
Here's 4 things you can do

Your local real estate expert. Speak directly with agent about the home & pricing.

Book your private tour
as early as Today at 05:30 PM

Rates starting from 6.3%. Secure financing early to move quickly when you're ready.

Fastest way to get your offer in. Speak directly with agent to negotiate the offer.
Houzeo Corp. holds real estate brokerage licenses in Alabama (License No. 000157023 - 0) and Texas (License No. 9013396)
TREC: Info About Brokerage Services, Consumer Protection Notice.
§ 442‑H New York Standard Operating Procedure.
New York State Fair Housing Notice.


