- Overview
- Description
- Property Details
- Location
- HOA Management
- Facts & Features
- Getting Around
- Nearby Homes



$269,900
Monthly Est:$1,343
 3 Beds
 2 Baths
2 full baths
 1,615sqft
5459 Bentgrass Dr #2-116, Sarasota, FL 34235
$269,900
$1,343/moEst:
Get Pre-Approved
Townhouse
Built in 2002
$-- HOA
-- sqft lot
$167/sq.ft
Description
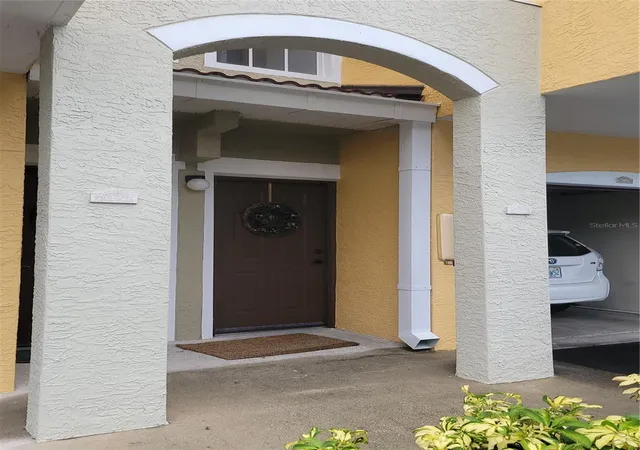
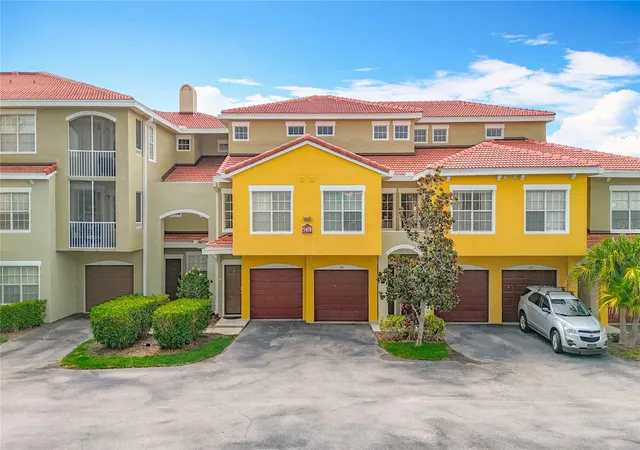
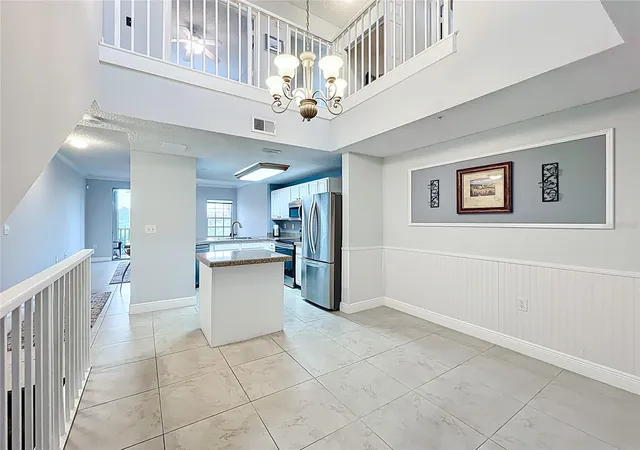
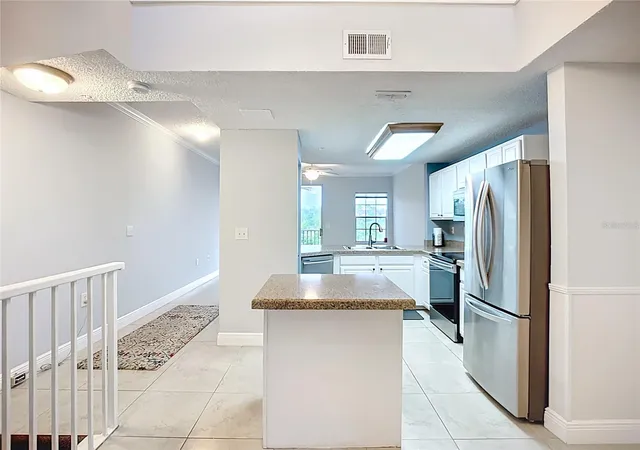
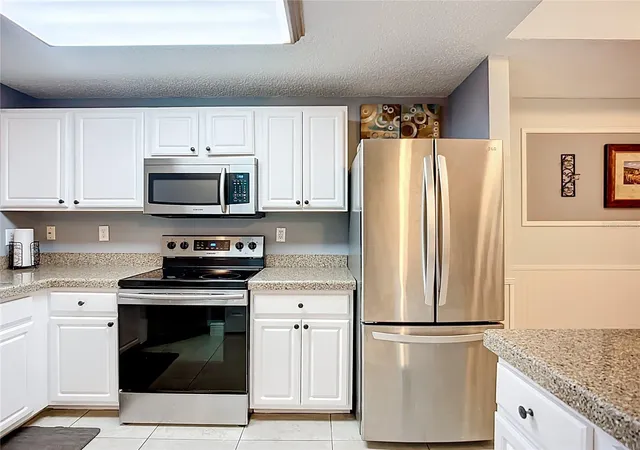
One or more photo(s) has been virtually staged. PRICE REDUCED on this luxury Sarasota Townhome with resort style amenities. Don’t miss this 3 Bedroom, 2 Bath spacious three story home in beautiful Las Palmas near UTC Mall. As you enter Las Palmas via its gated private road you will appreciate its quiet and beautifully maintained mature landscape and Mediterranean influenced architecture. From the ample surface parking and your ground-level 1 car garage, you access via your entry foyer and head upstairs to the second story main living areas. At the top of the stairs as you enter the open kitchen that forms the hub of the home, you'll be captivated by the two story soaring ceilings, encircled by the elevated catwalk that forms the 3rd floor walkway. The soaring open ceiling makes the interior light and bright throughout. The main living area includes the kitchen, dinette, living room with slider to east facing lanai, 2nd bathroom and 3rd bedroom. The kitchen features granite counters, breakfast bar, cooking island, pantry, plus an adjoining dining area. On the 3rd floor you’ll find both the 2nd and primary bedrooms. The primary bedroom with ensuite bath features a large walk-in closet, dual sinks, tub-shower combo, private toilet room and 2nd entry to walkway and laundry room. Recent upgrades include new roof 2024, HVAC 2024, hot water tank 2021. Las Palmas is a gated community with welcoming amenities: two clubhouses with heated pools, two fitness centers, tennis courts that also host pickle ball, and a clubhouse with billiards and an outdoor kitchen which includes electric grills, a car wash station, a dog park, and even extra storage for RVs and large trucks. Las Palmas is conveniently located to the famous UTC MALL provides shopping, dining and entertainment, the new Mote Aquarium is opening October 8th, and don’t miss the fun at Pop Stroke golf! Make this your Florida lifestyle!
- Houzeo last checked: 6 minutes ago
- Listing updated: July 6, 2026 at 2:48 pm
- Listing Provided by: Ray Conrad (860) 790-0299 , Glenda Wolfe | DALTON WADE INC (888) 668-8283
- Source: Stellar MLS-FL as distributed by MLS GRID | MLS#: A4654512

This condo is in:
 Tennis Court
 Hot Tub / Spa
 Clubhouse
 Fitness Center
 Recreation Facilities
 Park / Green Space
 Playground
 Swimming Pool
 Gated Community
 Security
Property Details
Status
Active
Type
Townhouse
No. of Stories
3
County
City
Neighborhood
--
Year Built
2002
HOA Fees
-
Finished Area
1,615 sqft
Lot Size
-- sqft lot
Basement Area
- sqft
MLS Name
Stellar MLS
MLS Number
A4654512
MLS Status
Active
Days on Market
520
Cumulative Days on Market
362

Continue Your Journey in App
Find your dream home, receive real-time updates, and many more!
Continue Your Journey in App
Find your dream home, receive real-time updates, and many more!
Location
HOA Management
Las Palmas, Dan Slattery
HOA Fees
$-/
Amenities
 Amenities and services may be covered by one or multiple associations and service providers.
 Pest Control
 Cable TV
 Insurance
 Internet
 Maintenance
 Security Guard
 Pool
 Management
Private Road
Common Area Taxes
Escrow Reserves Fund
Recreational Facilities
Disclaimer: Amenities are based on third-party information and may vary; buyers must independently verify all amenities, as information is deemed reliable but not guaranteed.
Facts & Features
Rooms
Bedrooms & bathrooms
Bedrooms: 3
Bathrooms: 2
Living Room
Level: Second
Area: 168.00 Square Feet
Dimensions: 14x12
Kitchen
Level: Second
Area: 132.00 Square Feet
Dimensions: 12x11
Dinette
Level: Second
Area: 77.00 Square Feet
Dimensions: 7x11
Bedroom 3
Level: Second
Area: 130.00 Square Feet
Dimensions: 13x10
Bathroom 2
Level: Second
Area: 48.00 Square Feet
Dimensions: 6x8
Primary Bedroom
Level: Third
Area: 221.00 Square Feet
Dimensions: 13x17
Primary Bathroom
Level: Third
Area: 156.00 Square Feet
Dimensions: 13x12
Interior
Appliances
Dishwasher, Disposal, Dryer, Electric Water Heater, Microwave, Range, Refrigerator, Washer
Heating
Electric, Heat Pump
Exterior Features
Balcony, Lighting, Sidewalk
Cooling
Central Air
Interior Features
Accessibility Features, Cathedral Ceiling(s), Ceiling Fans(s), Eat In Kitchen, High Ceilings, Primary Bedroom Upstairs, Solid Surface Counters, Thermostat, Walk In Closet(s), Window Treatments
Flooring
Carpet, Ceramic Tile
Sewer
Public Sewer
Construction
Year Built
Year Built: 2002
Home type
Townhouse
Construction Materials
Block, Stucco
Roof
Tile
Foundation Details
Slab
Utilities & Energy
Utilities
Cable Connected, Electricity Connected, Public, Sewer Connected, Underground Utilities, Water Connected
Water Source
Public
Laundry Features
Inside, Upper Level
Other Features
Subdivision Name
Las Palmas Of Sarasota
Community Features
Association Recreation Owned, Clubhouse, Community Mailbox, Dog Park, Fitness Center, Gated Community No Guard, Irrigation Reclaimed Water, Playground, Pool, Tennis Court(s), Street Lights
Price History
| Date | Event | Price |
|---|---|---|
09/23/2025 Source: | Listed for Sale | $269,900 -3.57% $167/sqft |
09/23/2025 Source: | Price Increased | $279,900 +3.71% $173/sqft |
09/23/2025 Source: #MFRA4654512 | Price Decreased | $269,900 -3.57% $167/sqft |
08/16/2025 Source: | Pending | $279,900 $173/sqft |
06/01/2025 Source: | Listed for Sale | $279,900 +45.78% $173/sqft |

Show more
Nearby Homes

Find Homes by Property Features in Sarasota, FL

Based on information from Stellar MLS® through Nov 04, 2026, 01:00AM as submitted to and distributed by MLS GRID. All data is obtained from various sources and may not have been verified by the broker or MLS GRID. Supplied Open House Information is subject to change without notice. All information should be independently reviewed and verified for accuracy. Properties may or may not be listed by the office/agent presenting the information. IDX information is provided exclusively for consumers’ personal non-commercial use. It may not be used for any purpose other than to identify prospective properties consumers may be interested in purchasing. The data is deemed reliable but is not guaranteed by MLS GRID. The use of the MLS GRID Data may be subject to an end-user license agreement prescribed by the Member Participant’s applicable MLS, if any, and as amended from time to time. © 2026 Stellar MLS. All Rights Reserved.
 Advertising Broker: Fred McGill | Simple Showing, Inc
