- Overview
- Description
- Property Details
- Location
- Facts & Features
- Getting Around
- Nearby Homes



$475,000
Monthly Est:$2,364
 2 Beds
 2 Baths
1 full bath + 1 half bath
 1,451sqft
546 3rd Street, Frederick, CO 80530
$475,000
$2,364/moEst:
Get Pre-Approved
Single Family Residence
Built in 1915
$-- HOA
15,625 sqft lot
$327/sq.ft
Description
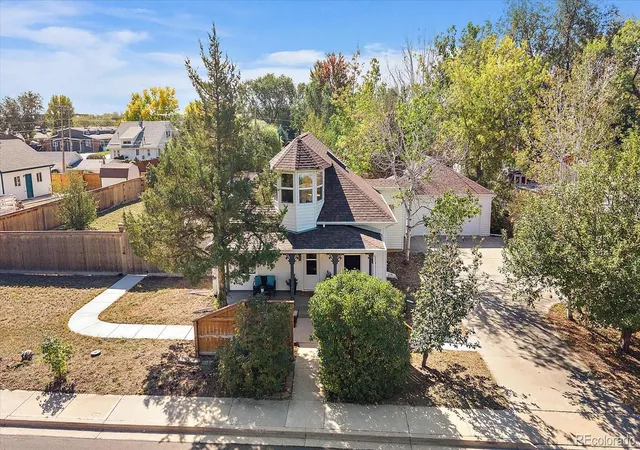
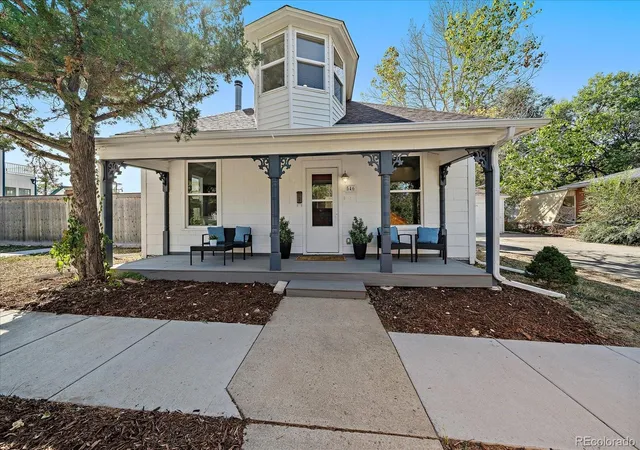
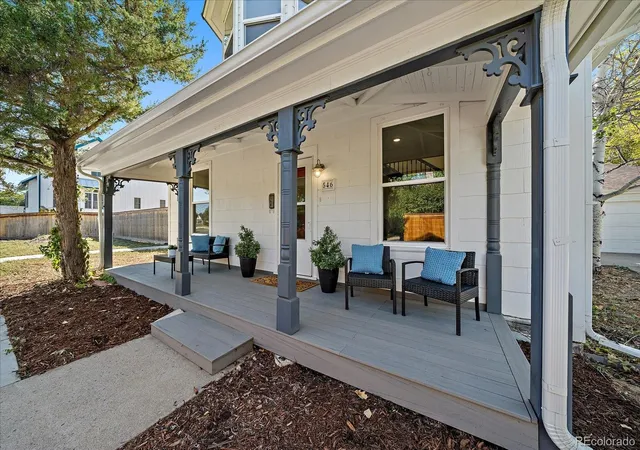
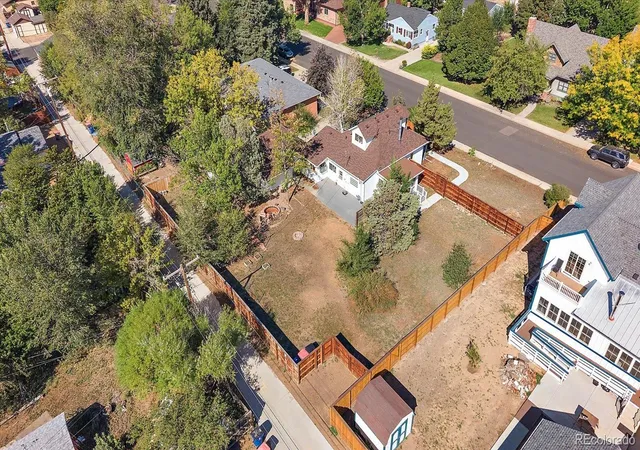
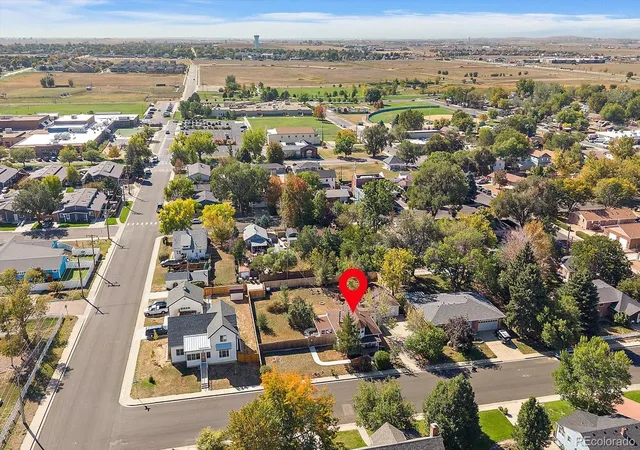
Timeless charm pairs with modern peace of mind in this fully restored 1915 Victorian, perfectly positioned just mere blocks from the heart of revitalized Downtown Frederick with its charming dining, coffee & sweets spots and park areas! Upgraded from the ground up with over $300k in thoughtful improvements since 2022, this home effortlessly merges historic character with top-tier modern performance. Inside, the light-filled floor plan captivates with high ceilings, original trim work, and charming architectural angles. High end luxury vinyl flooring throughout for years of easy upkeep + newer paint throughout. The spacious main floor living area features a cozy wood-burning stove, creating the perfect holiday gathering hub. The updated kitchen adds maple cabinetry, quartz countertops and brand-new stainless appliances. Enjoy quick bites in the cheerful breakfast nook off the kitchen and utilize the additional main-floor flex room as a home office, study, or effortless third bedroom addition. A generous main-floor bedroom connects to a large, updated full bath and has private access to an enclosed sun porch. On the second level a light-flooded primary retreat option awaits, complete with a newer half bath, storage cubbies and built-in window seating perfection.Major structural and mechanical investments leave nothing left to do but move in, including a new roof (2024), newer furnace & central A/C (2022) , newer vinyl windows + a masterfully re-engineered foundation ensuring stability for years to come. Outside, the property sets itself apart with its massive .36-acre fully fenced lot with mature trees. Infinite potential as a backyard escape, space to expand, or an incredible location for a home-based business or income property. Outdoor living is a breeze with multiple patios designed for morning coffee or evening cocktails. Enthusiasts will love the oversized 2+ car garage featuring storage and shop space, plus a large detached shed.
- Houzeo last checked: 12 hours ago
- Listing updated: October 7, 2026 at 2:09 pm
- Listing Provided by: Robyn Phipps (303) 993-0110 | Compass - Denver (303) 536-1786
- Source: DENVER (RE COLORADO) MLS-CO | MLS#: 5022241

Property Details
Status
Active Under Contract
Type
Single Family Residence
No. of Stories
-
County
City
Neighborhood
--
Year Built
1915
HOA Fees
-
Finished Area
1,451 sqft
Lot Size
15,625 sqft lot
Basement Area
- sqft
MLS Name
DENVER (RE COLORADO) MLS
MLS Number
5022241
MLS Status
Pending
Days on Market
7

Continue Your Journey in App
Find your dream home, receive real-time updates, and many more!
Download App
Continue Your Journey in App
Find your dream home, receive real-time updates, and many more!
Location
Facts & Features
Rooms
Bedrooms & bathrooms
Bedrooms: 2
Bathrooms: 2
Dining Room
Level: Main
Area: Square Feet
Dimensions: 117.77
Living Room
Level: Main
Area: Square Feet
Dimensions: 246.48
Kitchen
Level: Main
Area: Square Feet
Dimensions: 161.00
Bedroom
Level: Main
Area: Square Feet
Dimensions: 150.65
Bedroom
Level: Upper
Area: Square Feet
Dimensions: 317.75
Bathroom Full
Level: Main
Area: Square Feet
Dimensions: 92.40
Bathroom Half
Level: Upper
Area: Square Feet
Dimensions: 17.63
Den
Level: Main
Laundry
Level: Main
Office
Level: Main
Area: Square Feet
Dimensions: 202.92
Bonus Room
Level: Upper
Area: Square Feet
Dimensions: 317.75
Sun Room
Level: Main
Area: Square Feet
Dimensions: 115.04
Interior
Heating
Forced Air
Window Features
Double Pane Windows
Flooring
Tile, Vinyl
Interior Features
Breakfast Bar, Ceiling Fan(s), Granite Counters, High Ceilings
Appliances
Dishwasher, Disposal, Microwave, Oven, Range
Cooling
Central Air
Sewer
Public Sewer
Construction
Year Built
Year Built: 1915
Home type
Single Family Residence
Architectural Style
Traditional
Roof
Composition
Construction Materials
Frame
Property Condition
Updated/remodeled
Utilities & Energy
Water Source
Public
Utilities
Electricity Available, Electricity Connected, Natural Gas Available, Natural Gas Connected
Laundry Features
In Unit
Fireplace Features
Wood Burning Stove
Basement
Crawl Space
Other Features
Patio And Porch Features
Front Porch
Subdivision Name
Frederick Town
Price History
| Date | Event | Price |
|---|---|---|
10/07/2026 Source: | Contingent (Active Under Contract) | $475,000 $327/sqft |
10/02/2026 Source: | Listed for Sale | $475,000 $327/sqft |

Nearby Homes
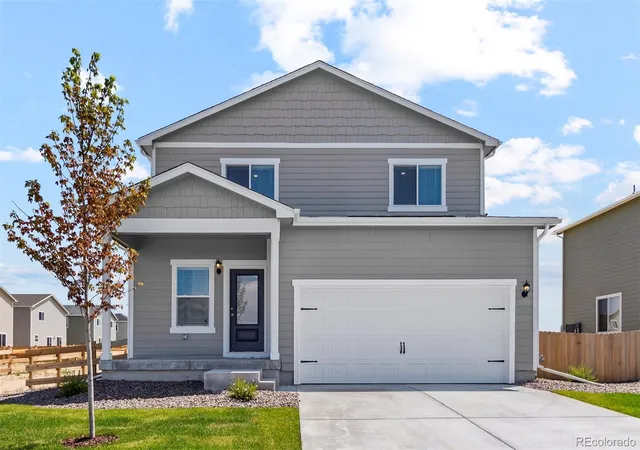
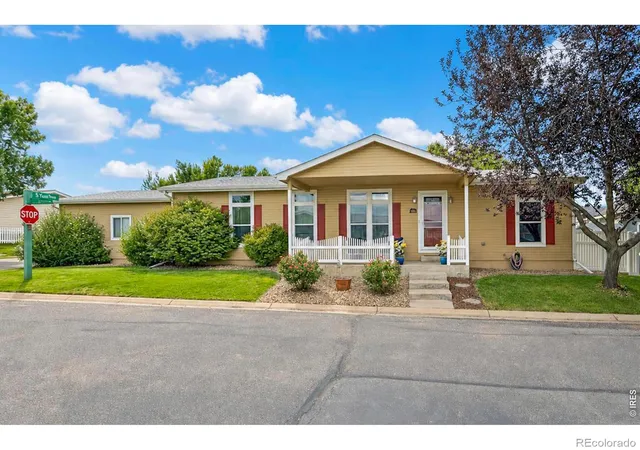
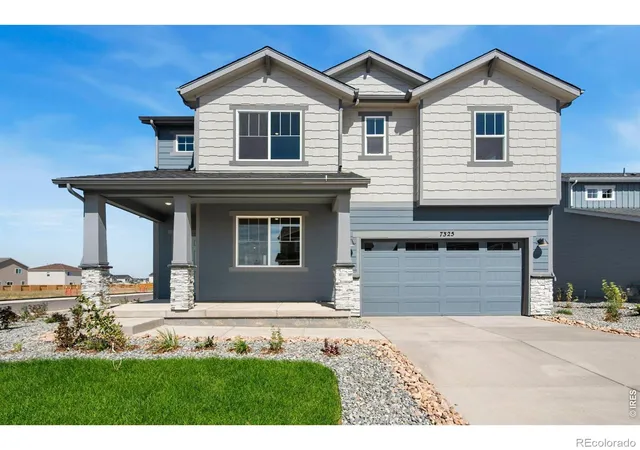
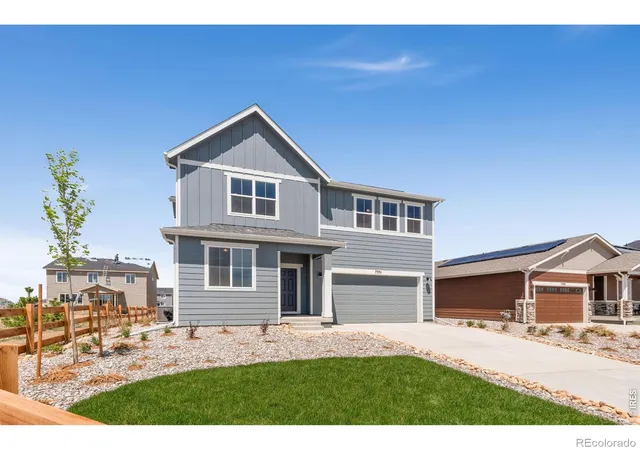
Find Homes by Property Features in Frederick, CO

Based on information from REcolorado®, Inc.through Oct 09, 2026, 02:30PM. Not all properties were listed and/or closed by Company. This representation is based in whole or in part on content supplied by REcolorado®, Inc. REcolorado®, Inc. does not guarantee nor is it in any way responsible for its accuracy. Content maintained by REcolorado®, Inc. may not reflect all real estate activity in the market. Some IDX listings have been excluded from this website. Any use search of data on the website, other than by a consumer looking to purchase real estate, is prohibited. If Houzeo suspect “scraping” of the data has occurred, the suspicion and any evidence will be reported to the MLS. IDX information is provided exclusively for consumers' personal non-commercial use. It may not be used for any purpose other than to identify prospective properties consumers may be interested in purchasing. The data is deemed reliable but is not guaranteed by REcolorado®. The use of the IDX Data may be subject to an end user license agreement prescribed by REcolorado® as amended from time to time.
Based on information submitted to the MLS GRID as of Oct 09, 2026, 02:30PM. All data is obtained from various sources and may not have been verified by broker or MLS GRID. Supplied Open House information is subject to change without notice. All information should be independently reviewed and verified for accuracy. Properties may or may not be listed by the office/agent presenting the information. ©2026 REcolorado®, Inc. All Rights Reserved.
 Advertising Broker: Albert Gollas | Gollas and Company, Inc.