- Overview
- Description
- Property Details
- Location
- HOA Management
- Facts & Features
- Getting Around
- Nearby Homes



$356,500
Monthly Est:$1,774
 3 Beds
 2 Baths
1 full bath + 1 half bath
 1,725sqft
546 NW Waverly Cir, Port Saint Lucie, FL
$356,500
$1,774/moEst:
Get Pre-Approved
Single Family Residence
Built in 2000
$250/mo HOA
7,840.8 sqft lot
$207/sq.ft
Description
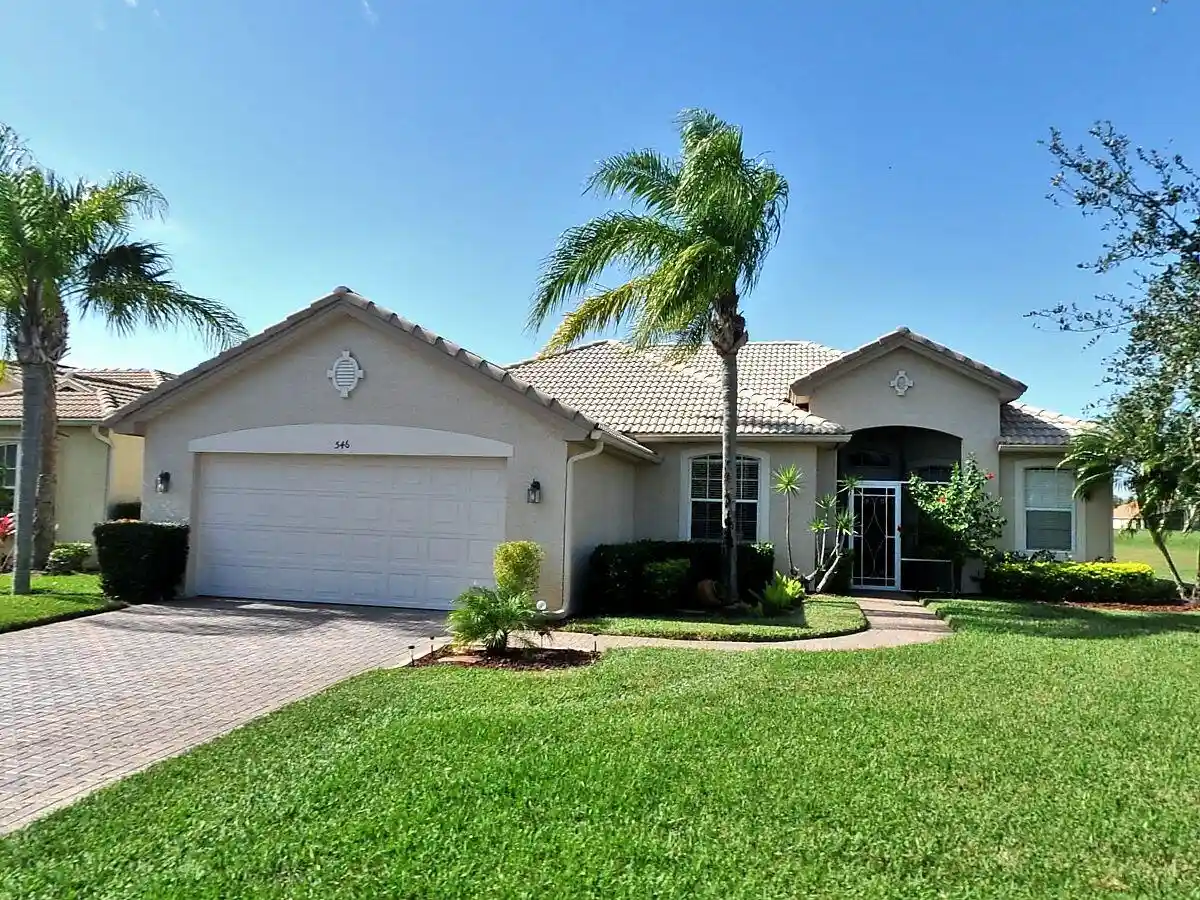
One owner well maintained 3 bdrm, 2 bath home in gated St. James Golf Club community. Features include a great room with long sliding doors that open onto the screened porch that overlooks the golf course. Kitchen has granite countertops, ss appliances, a snack bar and a breakfast nook. Main areas have tile flooring, primary bedroom has wood laminate flooring, both guest bedrooms have carpet. Inside laundry room with storage closet, exits to a two car garage. Whole house has accordion storm shutters. Lawn care is included with the HOA fees. Community has tennis and basketball courts, children's playground and a clubhouse and pool for your enjoyment.
- Houzeo last checked: 12 minutes ago
- Listing updated: September 14, 2026 at 7:04 pm
- Listing Provided by: Rita C Lindsey DRE #3129388, Karen Selack (772) 528-6974 DRE #398597 | ABC Realty (772) 465-5100
- Source: Beaches MLS-FL | MLS#: R11162394

Property Details
Status
Pending
Type
Single Family Residence
No. of Stories
1
County
City
Neighborhood
--
Year Built
2000
HOA Fees
$250/mo
Finished Area
1,725 sqft
Lot Size
7,840.8 sqft lot
Basement Area
- sqft
MLS Name
Beaches MLS
MLS Number
R11162394
MLS Status
Pending
Days on Market
262
Cumulative Days on Market
154

Continue Your Journey in App
Find your dream home, receive real-time updates, and many more!
Continue Your Journey in App
Find your dream home, receive real-time updates, and many more!
Location
HOA Management
N/A
HOA Fees
$250/ Monthly
Amenities
 Amenities and services may be covered by one or multiple associations and service providers.
 Park Playground
 Club House
 Pool
 Golf
 Maintenance
Disclaimer: Amenities are based on third-party information and may vary; buyers must independently verify all amenities, as information is deemed reliable but not guaranteed.
Facts & Features
Rooms
Bedrooms & bathrooms
Bedrooms: 3
Bathrooms: 2
Kitchen
Level: Main
Area: 120.00 Square Feet
Dimensions: 12 X 10
LivingRoom
Level: Main
Area: 224.00 Square Feet
Dimensions: 16 X 14
Other
Level: Main
Area: 120.00 Square Feet
Dimensions: 12 X 10
Bedroom3
Level: Main
Area: 120.00 Square Feet
Dimensions: 10 X 12
Bedroom2
Level: Main
Area: 100.00 Square Feet
Dimensions: 10 X 10
DiningRoom
Level: Main
Area: 63.00 Square Feet
Dimensions: 9 X 7
PrimaryBedroom
Level: Main
Area: 221.00 Square Feet
Dimensions: 17 X 13
Interior
Sewer
Public Sewer
Cooling
Central Air, Ceiling Fans
Appliances
Dryer, Dishwasher, Electric Range, Electric Water Heater, Disposal, Microwave, Refrigerator, Water Heater, Washer
Flooring
Carpet, Ceramic Tile, Laminate
Interior Features
Breakfast Bar, Breakfast Area, Bathtub, Dual Sinks, Entrance Foyer, Living Dining Room, Main Level Primary, Soaking Tub, Separate Shower, Stacked Bedrooms, Walk In Closets
Exterior Features
Outdoor Living Area, Porch
Heating
Central
Construction
Year Built
Year Built: 2000
Home type
Single Family Residence
Property Condition
Resale
Construction Materials
Block
Architectural Style
Mediterranean
Roof
Barrel
Utilities & Energy
Utilities
Sewer Available, Underground Utilities, Water Available
Electric
Phases3
Laundry Features
Washer Hookup, Inside
Association Amenities
Clubhouse, Golf Course, Playground, Pool
Pool Features
Association
Water Source
Public
Security Features
Gated Community
Parking Features
Attached, Garage, Garage Door Opener
Other Features
Disclosures
Deed Restriction
Subdivision Name
St James Golf Club Parcel B Phase 1
Lot Features
Interior Lot, On Golf Course, Sprinklers Automatic, Less Than Quarter Acre
Community Features
Home Owners Association, Gated
Patio And Porch Features
Porch, Screened
Price History
| Date | Event | Price |
|---|---|---|
08/30/2026 Source: | Pending | $356,500 $207/sqft |
08/30/2026 Source: | Off Market | $356,500 +3.33% $207/sqft |
02/10/2026 Source: | Off Market | $345,000 -3.23% $200/sqft |
02/10/2026 Source: | Listed for Sale | $356,500 $207/sqft |

Nearby New Homes For Sale


IDX information is provided exclusively for consumers’ personal, non-commercial use, that it may not be used for any purpose other than to identify prospective properties consumers may be interested in purchasing, and that the data is deemed reliable but is not guaranteed accurate by BeachesMLS. All listings featuring the BMLS logo are provided by BeachesMLS, Inc. This data is not verified for authenticity or accuracy and may not reflect all real estate activity in the market. Based on information © 2026 BeachesMLS, Inc. All Rights Reserved.
 Advertising Broker: Moe Mossa (Savvy Avenue) | Savvy Avenue, LLC
