- Overview
- Description
- Property Details
- Location
- HOA Management
- Facts & Features
- Getting Around
- Nearby Homes

Street View
$289,985
Monthly Est:$1,443
 3 Beds
 2 Baths
2 full baths
 1,833sqft
546 Passmore, Lexington, SC 29073
$289,985
$1,443/moEst:
Get Pre-Approved
Single Family Residence
Built in 2026
$-- HOA
8,712 sqft lot
$158/sq.ft
Description
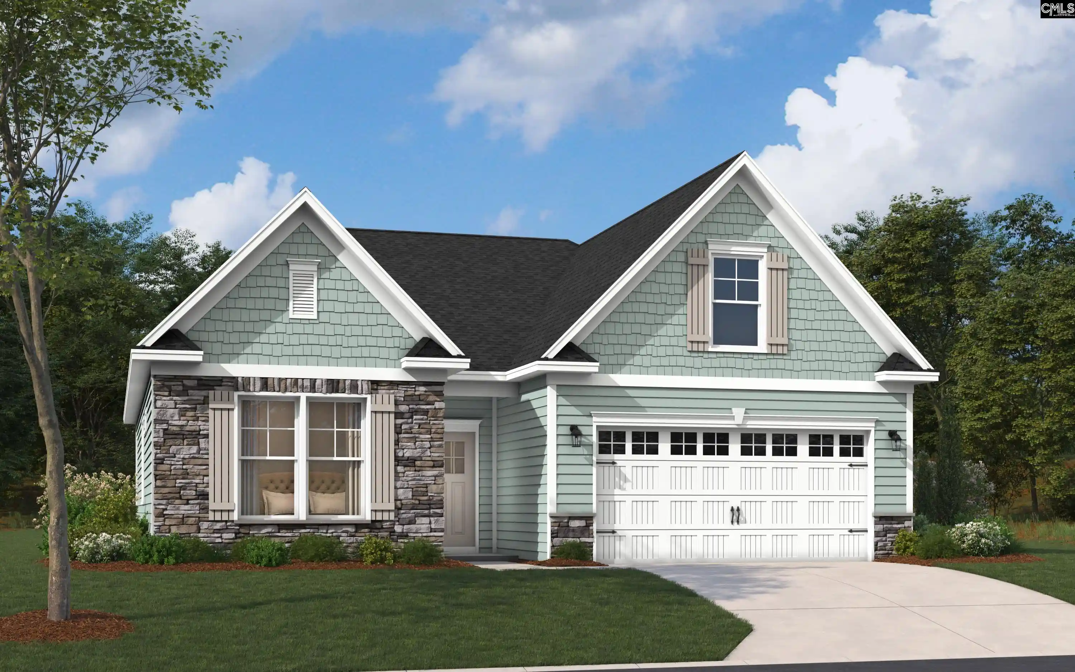
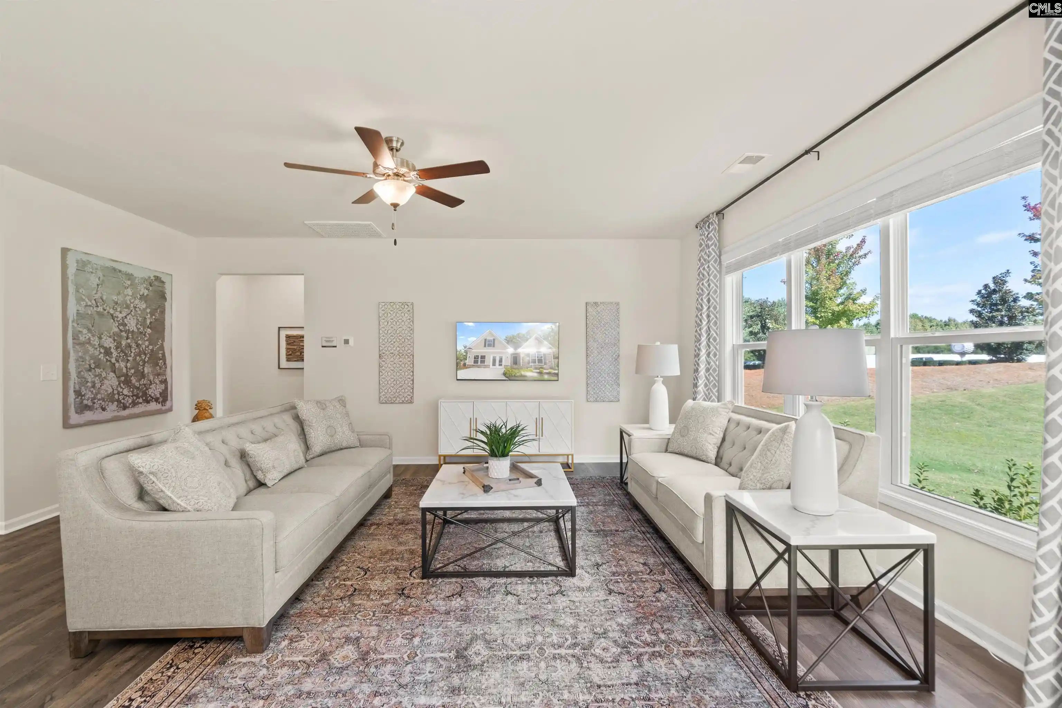
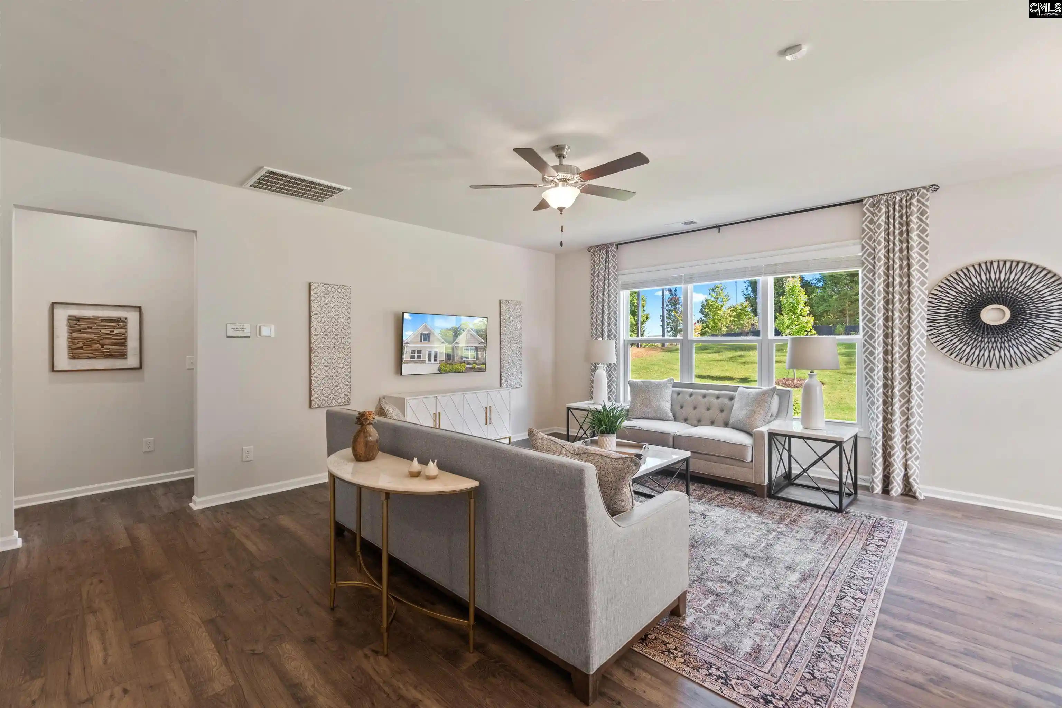
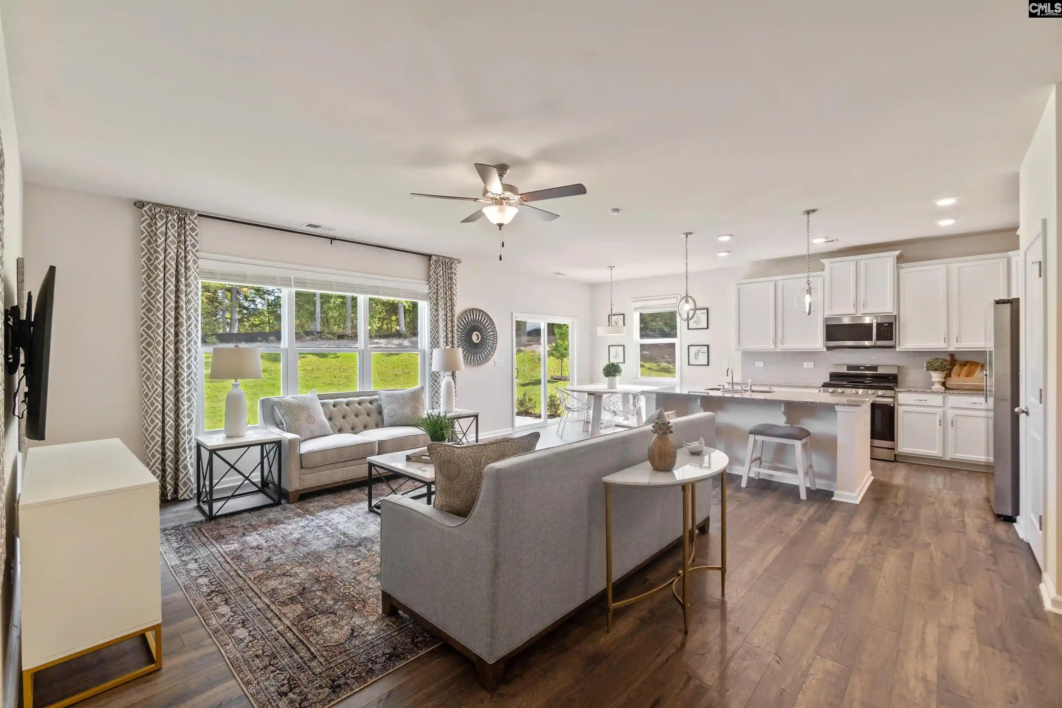
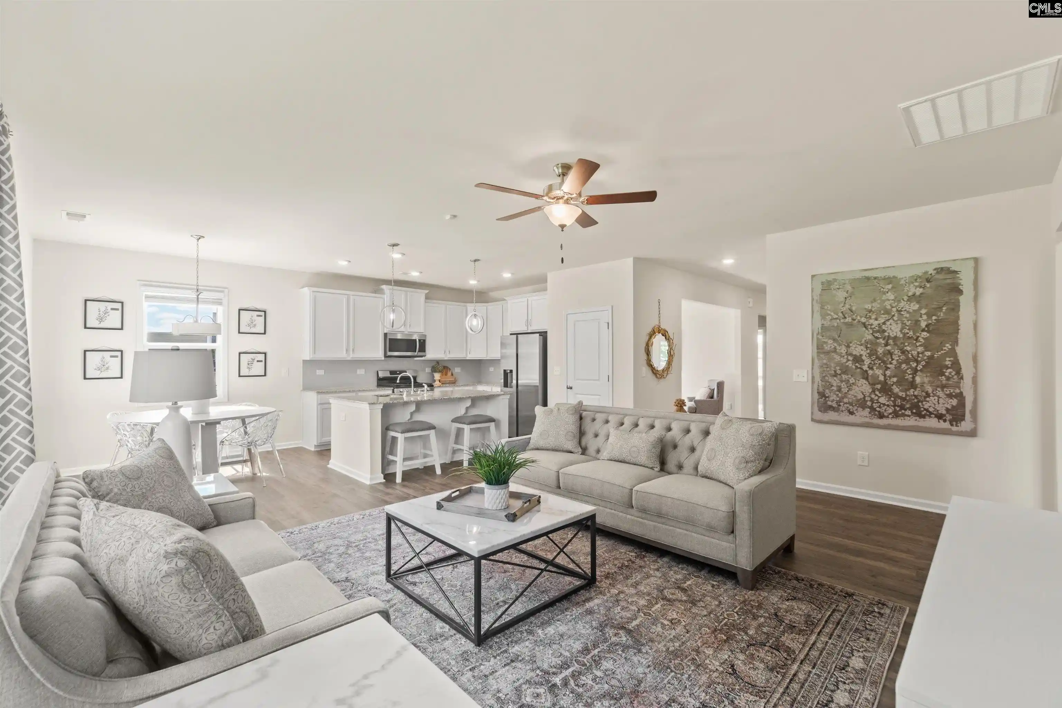
Welcome to The Everest, a thoughtfully designed 1.5 level single-family home that embodies the essence of comfortable living. This residence features a sensible main-level layout that surpasses the ordinary, making it an ideal choice for those seeking both style and functionality. As you step through the front door, you are greeted by an abundance of natural light streaming through a stunning bank of windows in the family room. This bright and airy space seamlessly flows into the open-concept kitchen, where modern appliances and generous counter space make meal preparation a delightful experience. The breakfast nook, enhanced by a sliding glass door, invites you to savor your morning coffee while basking in the sunlight, whether indoors or on the patio.The main-level primary suite is a true retreat, conveniently located next to the family room. It boasts a spacious bathroom with dual sinks, tiled shower with seat, and a roomy closet, providing both luxury and practicality. Completing the main floor are two additional bedrooms, a full bath, and a laundry room, all designed for ease of living. For those seeking versatility, the second-level media or bonus room offers endless possibilities. Whether you envision a home office, a yoga studio, or a cozy movie theater, this space allows you to personalize your home to suit your lifestyle. Nestled in the charming Belgrave neighborhood near the Red Bank area of Lexington, The Everest offers a peaceful country lifestyle while keeping city conveniences within easy reach. With quick access to Hwy. 6 and I-20, you can enjoy weekends filled with activities, from relaxing at Lake Murray to exploring vibrant restaurants and events in Downtown Columbia. Belgrave is not just a place to live; it’s a community where you can truly thrive. Make your dream of owning a new home a reality today in The Everest, where comfort and style await you. Disclaimer: CMLS has not reviewed and, therefore, does not endorse vendors who may appear in listings.
- Houzeo last checked: 12 hours ago
- Listing updated: September 24, 2026 at 6:41 pm
- Listing Provided by: Crystal Poucher | SM South Carolina Brokerage LLC
- Source: Consolidated MLS-SC | MLS#: 643688

Property Details
Status
Active
Type
Single Family Residence
No. of Stories
1.5
County
City
Neighborhood
--
Year Built
2026
HOA Fees
-
Finished Area
1,833 sqft
Lot Size
8,712 sqft lot
Basement Area
- sqft
MLS Name
Consolidated MLS
MLS Number
643688
Days on Market
8

Continue Your Journey in App
Find your dream home, receive real-time updates, and many more!
Download App
Continue Your Journey in App
Find your dream home, receive real-time updates, and many more!
Location
HOA Management
N/A
HOA Fees
$395/
Disclaimer: Amenities are based on third-party information and may vary; buyers must independently verify all amenities, as information is deemed reliable but not guaranteed.
Facts & Features
Rooms
Bedrooms & bathrooms
Bedrooms: 3
Bathrooms: 2
Bedroom 3
Level: Main
Kitchen
Level: Main
Primary Bedroom
Level: Main
Bedroom 2
Level: Main
Living Room
Level: Main
Interior
Exterior Features
Patio, Sprinkler, Gutters Full, Back Porch Covered
Sewer
Public
Interior Features
Garage Opener
Heating
Zoned
Cooling
Central
Construction
Year Built
Year Built: 2026
Home type
Single Family Residence
Architectural Style
Traditional, Craftsman
Foundation Details
Slab
Construction Materials
Stone, Vinyl
Utilities & Energy
Parking Features
Garage Attached, Front Entry
Water Source
Public
Other Features
Subdivision Name
Belgrave
Price History
| Date | Event | Price |
|---|---|---|
09/24/2026 Source: | Listed for Sale | $289,985 $158/sqft |

Nearby Homes
Find Homes by Property Features in Lexington, SC


Based on information from the Consolidated Multiple Listing Service (Alternatively, from Columbia MLS or CMLS) through Oct 01, 2026, 02:45PM. All information provided is deemed reliable, but is not guaranteed to be accurate and should be independently verified. IDX information is provided exclusively for personal, non-commercial use, and may not be used for any purpose other than to identify prospective properties consumers may be interested in purchasing. © 2026 Consolidated Multiple Listing Service, Inc. All Rights Reserved.
 Advertising Broker: Nicholas Huscroft | Chosen Realty