- Overview
- Description
- Property Details
- Location
- Facts & Features
- Getting Around
- Nearby Homes
 Hot
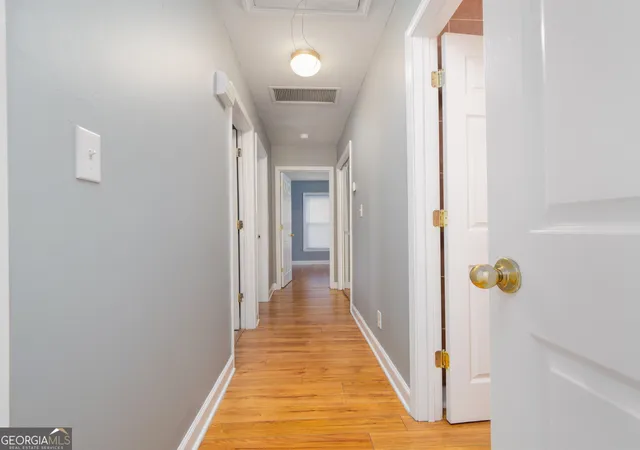

Street View
$539,000
Monthly Est:$2,683
 4 Beds
 3 Baths
3 full baths
 3,231sqft
546 Sunset Blvd, Brunswick, GA 31525
$539,000
$2,683/moEst:
Get Pre-Approved
Single Family Residence
Built in 1967
$-- HOA
18,295.2 sqft lot
$167/sq.ft
Description
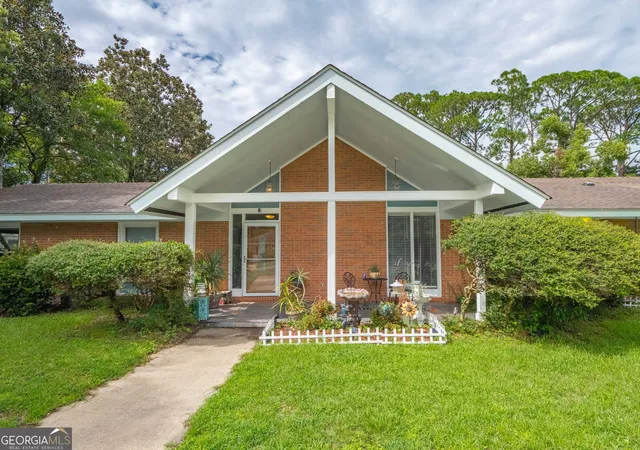
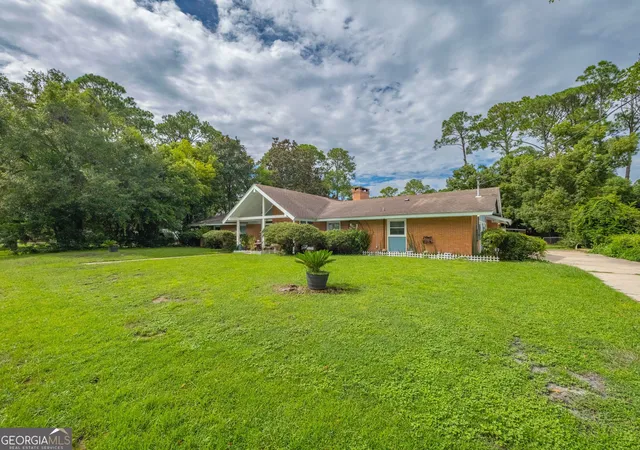
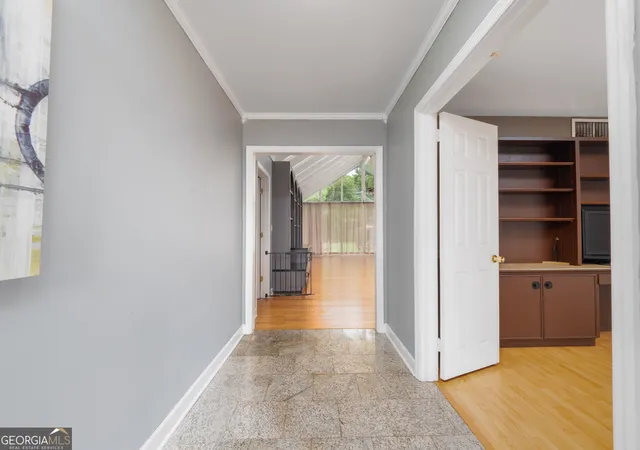
3 Properties under 1 Roof: The Ultimate House Hack! Welcome to 546 Sunset Blvd, Brunswick, GA 31525, a versatile 3,231-square-foot brick estate that perfectly blends mid-century durability with modern revenue-generating potential. Situated on a generous 0.42-acre lot, this unique property features a main home with an expansive creative space, plus a fully self-contained income suite-making it the dream setup for an investor, a remote professional, or anyone looking to house hack their mortgage away. The Main Residence (3 BR / 2 BA) The heart of the property delivers expansive, comfortable living with a layout designed to inspire: The Living Room: Step into a main living area that anchors the home, complete with a breathtaking view that floods the space with natural light. The Galley Kitchen: Highly efficient and functional, the kitchen is designed to maximize workspace and keep cooking essentials effortlessly within reach. The Studio Space: A crowning jewel of the property, this tremendous attached studio (previously used as an art studio) features its own separate entrance. It is the ultimate blank canvas for a home business, fitness/Yoga studio, workshop, or media room. The Attached Apartment (1 BR / 1 BA) Generate passive income from day one! Completely separate from the main living quarters, this unit features its own private entrance, living room, kitchenette and small office space. House Hacking Powerhouse: Live in the main house and let a long-term tenant pay down your principal. Short-Term Rental Ready: Capitalize on the proximity to the Golden Isles by launching a lucrative Airbnb / VRBO vacation rental. Key Structural Upgrades Enjoy peace of mind and lower insurance premiums thanks to major recent capital improvements: Brand New Roof: Just installed, offering years of worry-free protection against the coastal Georgia weather. Updated Electrical Systems: Completely modernized to safely handle today's tech and high-power studio equipment. Classic Exterior: Timeless, low-maintenance all-brick construction built on a solid slab foundation.. Workshop: Perfect for lawn equipment, those extra large tools, or even extra storage. Whether you want to fuel your creative passions in the massive studio or pocket extra monthly cash flow from the apartment, this property offers a rare level of flexibility in Glynn County.
- Houzeo last checked: 2 hours ago
- Listing updated: October 31, 2026 at 9:11 pm
- Listing Provided by: |
- Source: Georgia MLS-GA | MLS#: 10882585

Property Details
Status
Active
Type
Single Family Residence
No. of Stories
-
County
City
Neighborhood
--
Year Built
1967
HOA Fees
-
Finished Area
3,231 sqft
Lot Size
18,295.2 sqft lot
Basement Area
- sqft
MLS Name
Georgia MLS
MLS Number
10882585
MLS Status
New
Days on Market
6

Continue Your Journey in App
Find your dream home, receive real-time updates, and many more!
Continue Your Journey in App
Find your dream home, receive real-time updates, and many more!
Location
Facts & Features
Rooms
Bedrooms & bathrooms
Bedrooms: 4
Bathrooms: 3
Interior
Flooring
Hardwood, Stone, Tile
Heating
Heat Pump
Window Features
Window Treatments
Cooling
Central Air
Interior Features
Beamed Ceilings, Bookcases, High Ceilings, In Law Floorplan, Master On Main Level, Roommate Plan, Tile Bath, Walk In Closet(s)
Appliances
Dishwasher, Disposal, Dryer, Electric Water Heater, Ice Maker, Microwave, Range, Refrigerator, Stainless Steel Appliance(s), Washer
Sewer
Septic Tank
Construction
Year Built
Year Built: 1967
Home type
Single Family Residence
Architectural Style
A Frame, Brick 4 Side, Brick/frame, Ranch
Roof
Composition
Foundation Details
Slab
Construction Materials
Brick
Property Condition
Updated/remodeled
Utilities & Energy
Fireplace Features
Living Room, Masonry
Water Source
Public
Security Features
Smoke Detector(s)
Electric
220 Volts
Basement
None
Utilities
Cable Available, Electricity Available, High Speed Internet, Phone Available
Laundry Features
Laundry Closet
Parking Features
Parking Pad, Side/rear Entrance
Other Features
Lot Features
Level
Patio And Porch Features
Deck, Patio, Porch
Subdivision Name
Country Club Park
Community Features
Clubhouse, Golf
Price History
| Date | Event | Price |
|---|---|---|
10/31/2026 Source: | Listed for Sale | $539,000 $167/sqft |

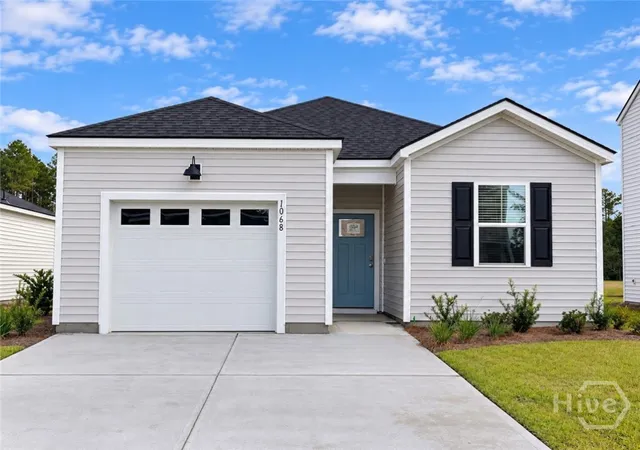
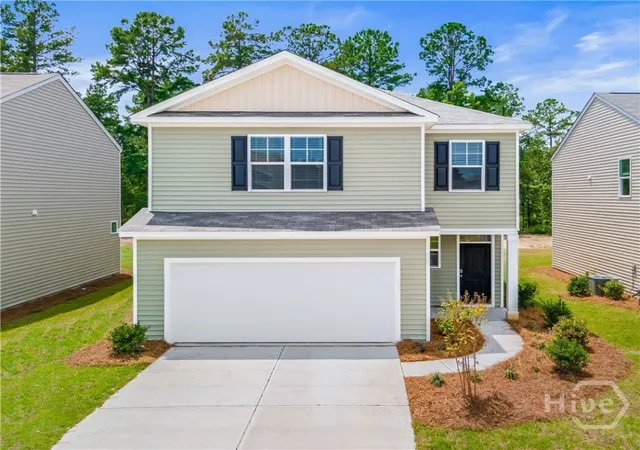
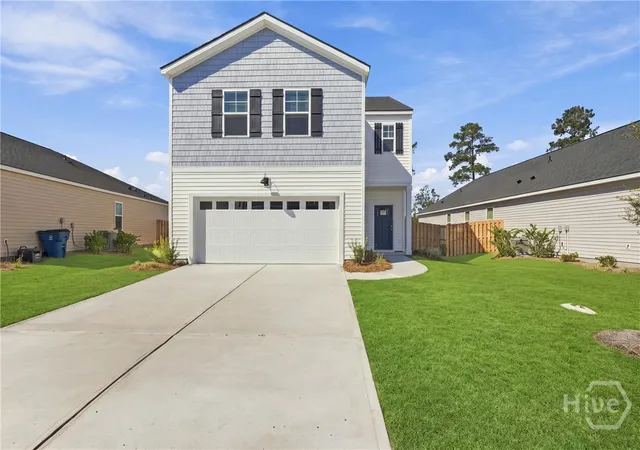
Nearby Homes
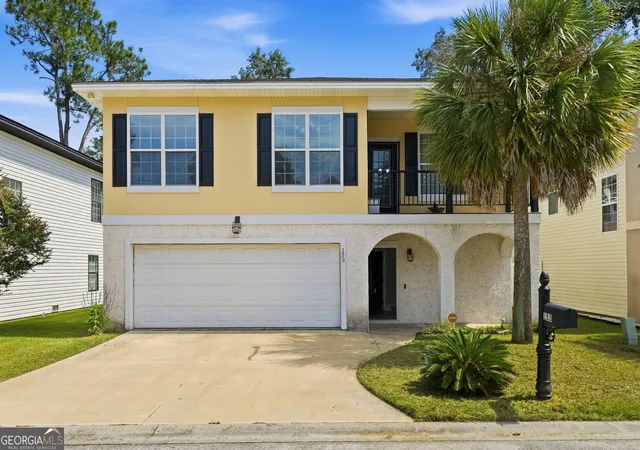
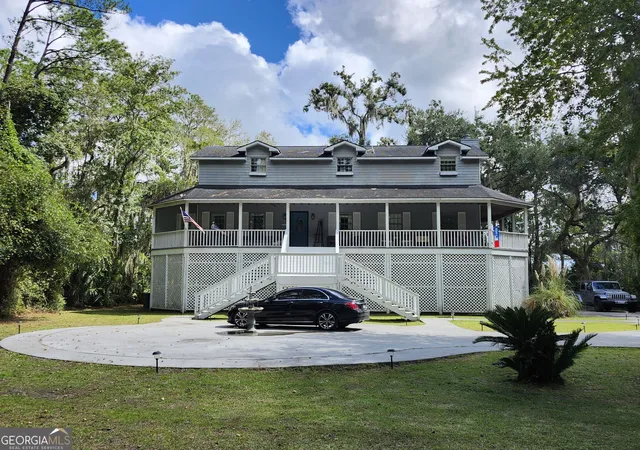
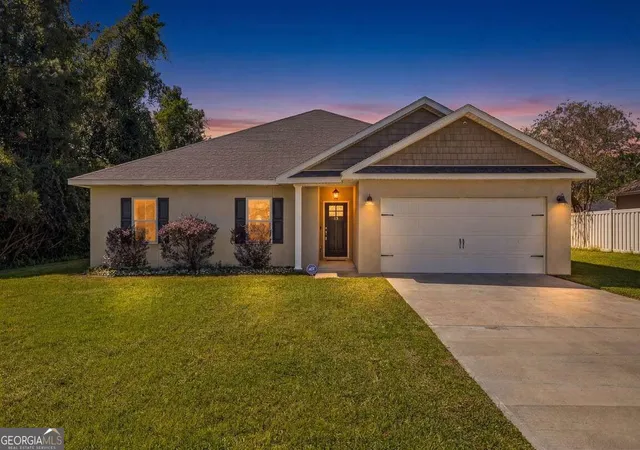

Find Homes by Property Features in Brunswick, GA
Nearby New Homes For Sale


Information Deemed Reliable But Not Guaranteed. © 2026 Georgia Multiple Listing Service. All Rights Reserved.
 Advertising Broker: Fred McGill | Simple Showing, Inc
