- Overview
- Description
- Property Details
- Location
- HOA Management
- Facts & Features
- Getting Around
- Nearby Homes


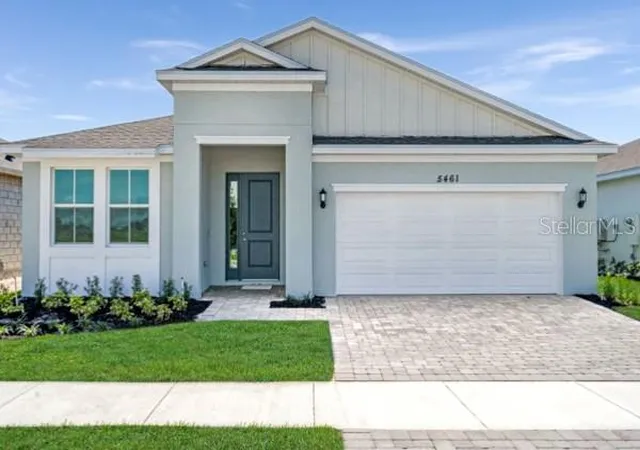
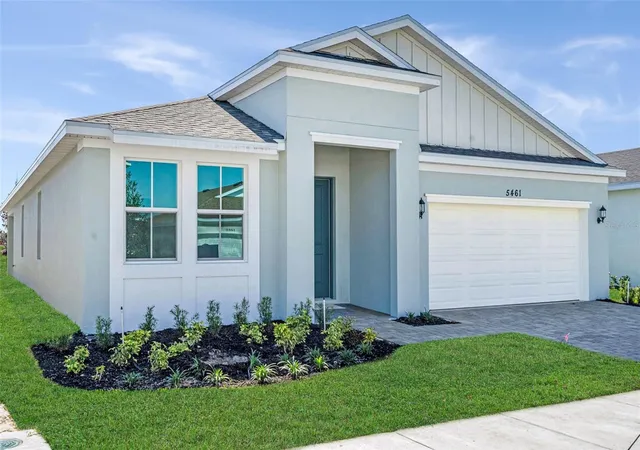


$429,990
Monthly Est:$2,140
 4 Beds
 2 Baths
2 full baths
 2,111sqft
5461 NW Camberly Ct, Port St Lucie, FL 34987
$429,990
$2,140/moEst:
Get Pre-Approved
Single Family Residence
Built in 2026
$274/mo HOA
6,500 sqft lot
$204/sq.ft
Description
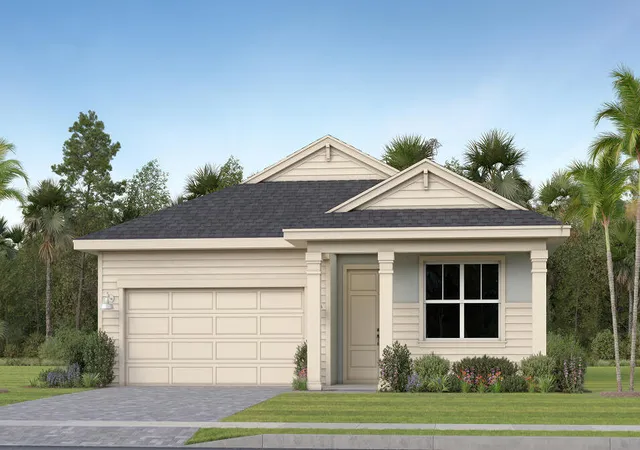
Virtually Staged. Introducing the Poinciana, a beautifully designed new construction home in Brystol North at Wylder in Port Saint Lucie, offering the perfect blend of modern design, comfort, and flexibility. Situated on Lot 12, this home features a desirable berm view on a private 50-foot homesite with ample backyard space large enough to accommodate a future private pool.
This spacious 4-bedroom, 2-bathroom home offers 2,111 square feet of living space under air and includes a 2-car garage. The thoughtfully designed floor plan features an open-concept
layout that seamlessly connects the kitchen, dining, and great room, creating an inviting space ideal for both entertaining and everyday living.
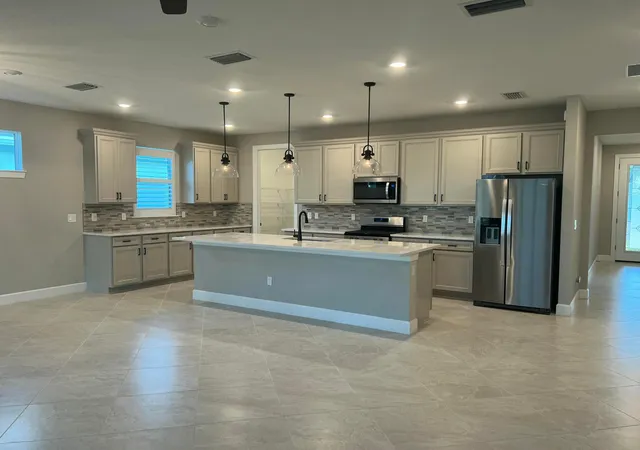
The kitchen is appointed with quality cabinetry, granite countertops, stainless steel appliances, and a spacious island that anchors the main living area. The private primary suite provides a relaxing retreat featuring a generous walk-in closet and a well-appointed bath with modern finishes. Secondary bedrooms offer flexibility for family, guests, or a dedicated home office.
Interior features include elevated ceiling heights (per plan), luxury flooring selections, decorative trim details, energy-efficient systems, and designer-inspired finishes throughout. Additional highlights include hurricane impact windows and doors, a covered lanai for outdoor living, and thoughtful design elements that enhance both style and function.
Located within Brystol North at Wylder, residents enjoy access to planned resort-style amenities including a pool, clubhouse, fitness center, pickleball courts, playground, dog park, and open green spaces. Conveniently located near top-rated schools, shopping, dining, and major highways, this home offers an exceptional opportunity for new construction living in one of Port Saint Lucie’s most desirable communities.
- Houzeo last checked: 12 hours ago
- Listing updated: November 1, 2026 at 9:05 pm
- Listing Provided by: Nancy Pruitt, PA (352) 552-7574 | OLYMPUS EXECUTIVE REALTY INC (407) 469-0090
- Source: Stellar MLS-FL as distributed by MLS GRID | MLS#: G5109587

Property Details
Status
Active
Type
Single Family Residence
No. of Stories
-
County
City
Neighborhood
--
Year Built
2026
HOA Fees
$274/mo
Finished Area
2,111 sqft
Lot Size
6,500 sqft lot
Basement Area
- sqft
MLS Name
Stellar MLS
MLS Number
G5109587
MLS Status
Active
Days on Market
234
Cumulative Days on Market
202

Continue Your Journey in App
Find your dream home, receive real-time updates, and many more!
Continue Your Journey in App
Find your dream home, receive real-time updates, and many more!
Location
HOA Management
First Service Aaron Bland
HOA Fees
$274/ Monthly
Amenities
 Amenities and services may be covered by one or multiple associations and service providers.
 Club House
 Pool
 Bike Trails
 Park Playground
 Gym
 Security Gate
 Sports Court
Recreation Facilities
Disclaimer: Amenities are based on third-party information and may vary; buyers must independently verify all amenities, as information is deemed reliable but not guaranteed.
Facts & Features
Rooms
Bedrooms & bathrooms
Bedrooms: 4
Bathrooms: 2
Interior
Interior Features
Living Room/dining Room Combo, Open Floorplan, Primary Bedroom Main Floor, Solid Surface Counters, Split Bedroom, Thermostat, Walk In Closet(s)
Appliances
Dishwasher, Disposal, Gas Water Heater, Microwave, Range, Refrigerator
Flooring
Carpet, Ceramic Tile
Sewer
Public Sewer
Heating
Gas, Heat Pump
Cooling
Central Air
Window Features
Double Pane Windows, Energy Star Qualified Windows
Exterior Features
Lighting, Sidewalk
Construction
Year Built
Year Built: 2026
Home type
Single Family Residence
Property Condition
Completed
Construction Materials
Block, Concrete, Frame
Architectural Style
Florida, Ranch
Foundation Details
Block
Roof
Shingle
Utilities & Energy
Utilities
Bb/hs Internet Available, Cable Connected, Electricity Connected, Natural Gas Connected, Sewer Connected, Water Connected
Parking Features
Driveway
Association Amenities
Clubhouse, Fence Restrictions, Fitness Center, Pickleball Court(s), Playground, Pool, Recreation Facilities, Trail(s)
Water Source
Public
Laundry Features
Gas Dryer Hookup, Laundry Room, Washer Hookup
Other Features
Patio And Porch Features
Covered, Rear Porch
Vegetation
Trees/landscaped
Subdivision Name
Brystol North At Wylder
Community Features
Clubhouse, Community Mailbox, Deed Restrictions, Dog Park, Fitness Center, Playground, Pool, Sidewalks, Street Lights
Lot Features
Cleared, Corner Lot, Landscaped, Level, Sidewalk, Paved
Price History
| Date | Event | Price |
|---|---|---|
07/16/2026 Source: #B26029210 | Off Market | $429,990 -4.44% $204/sqft |
07/16/2026 Source: #B26029210 | Listed for Sale | $449,990 $213/sqft |
07/16/2026 Source: | Price Increased | $449,990 +5.98% $213/sqft |
06/27/2026 Source: | Pending | $424,600 -0.09% $201/sqft |
06/27/2026 Source: #B26029210 | Contingent (Active Under Contract) | $424,990 +0.09% $201/sqft |

Show more
Nearby Homes


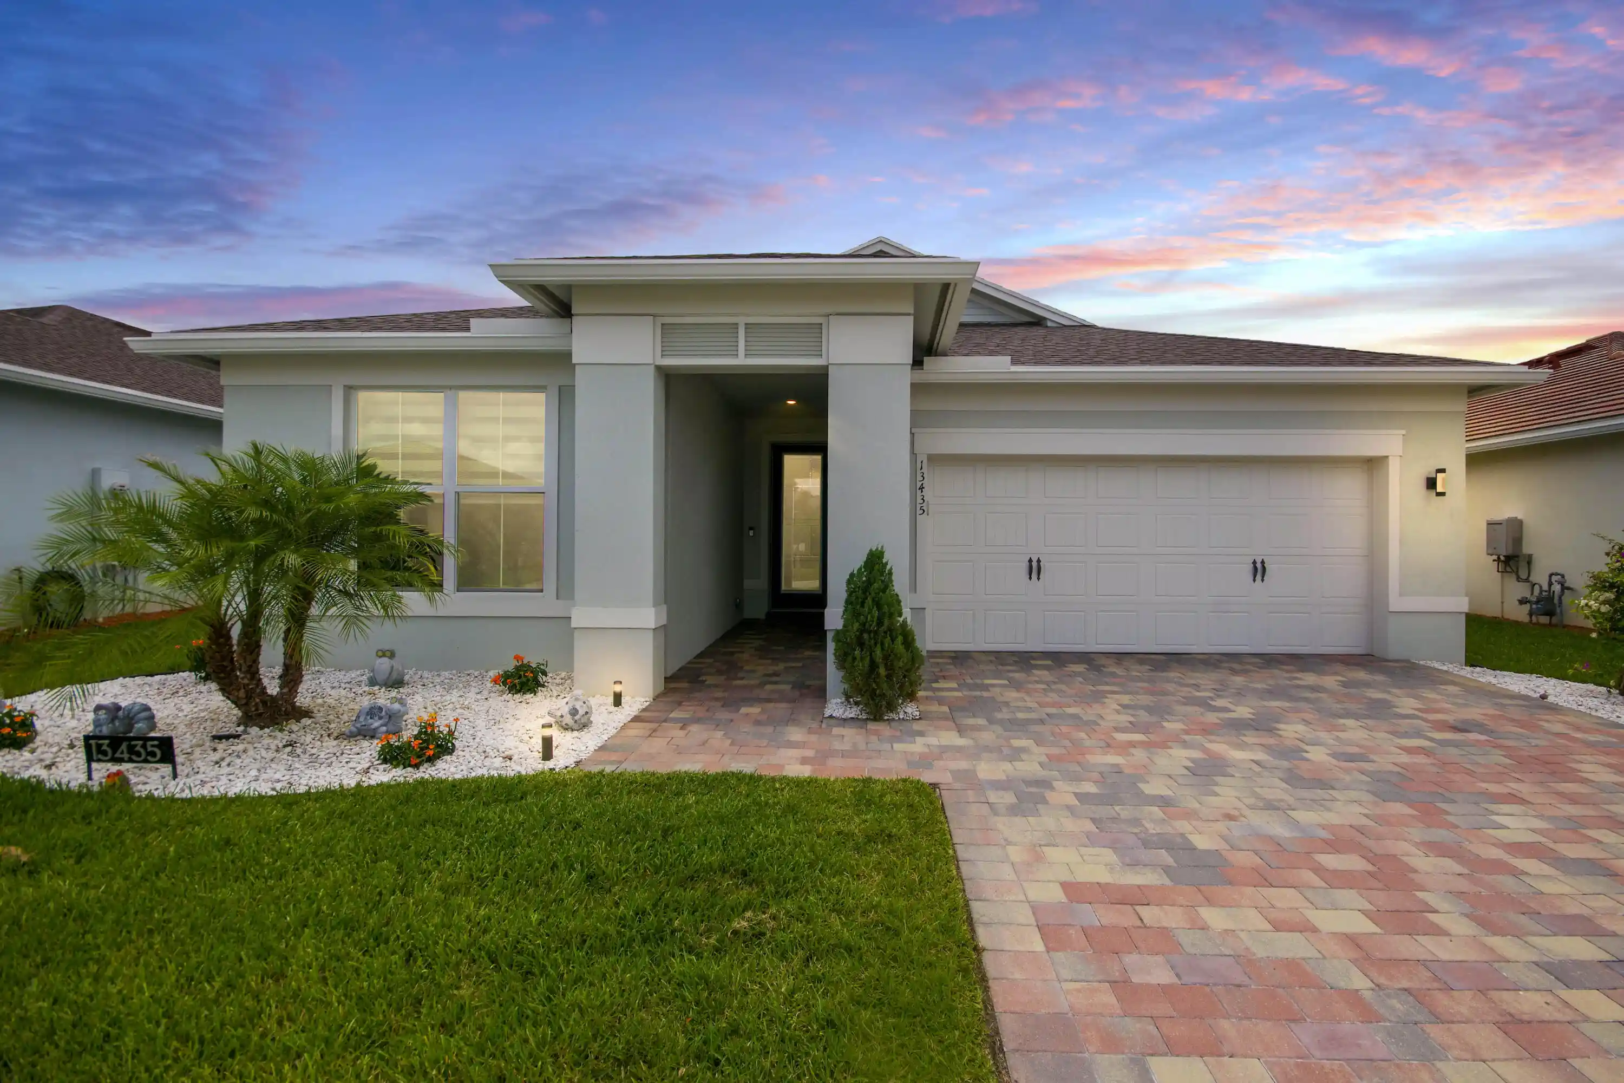
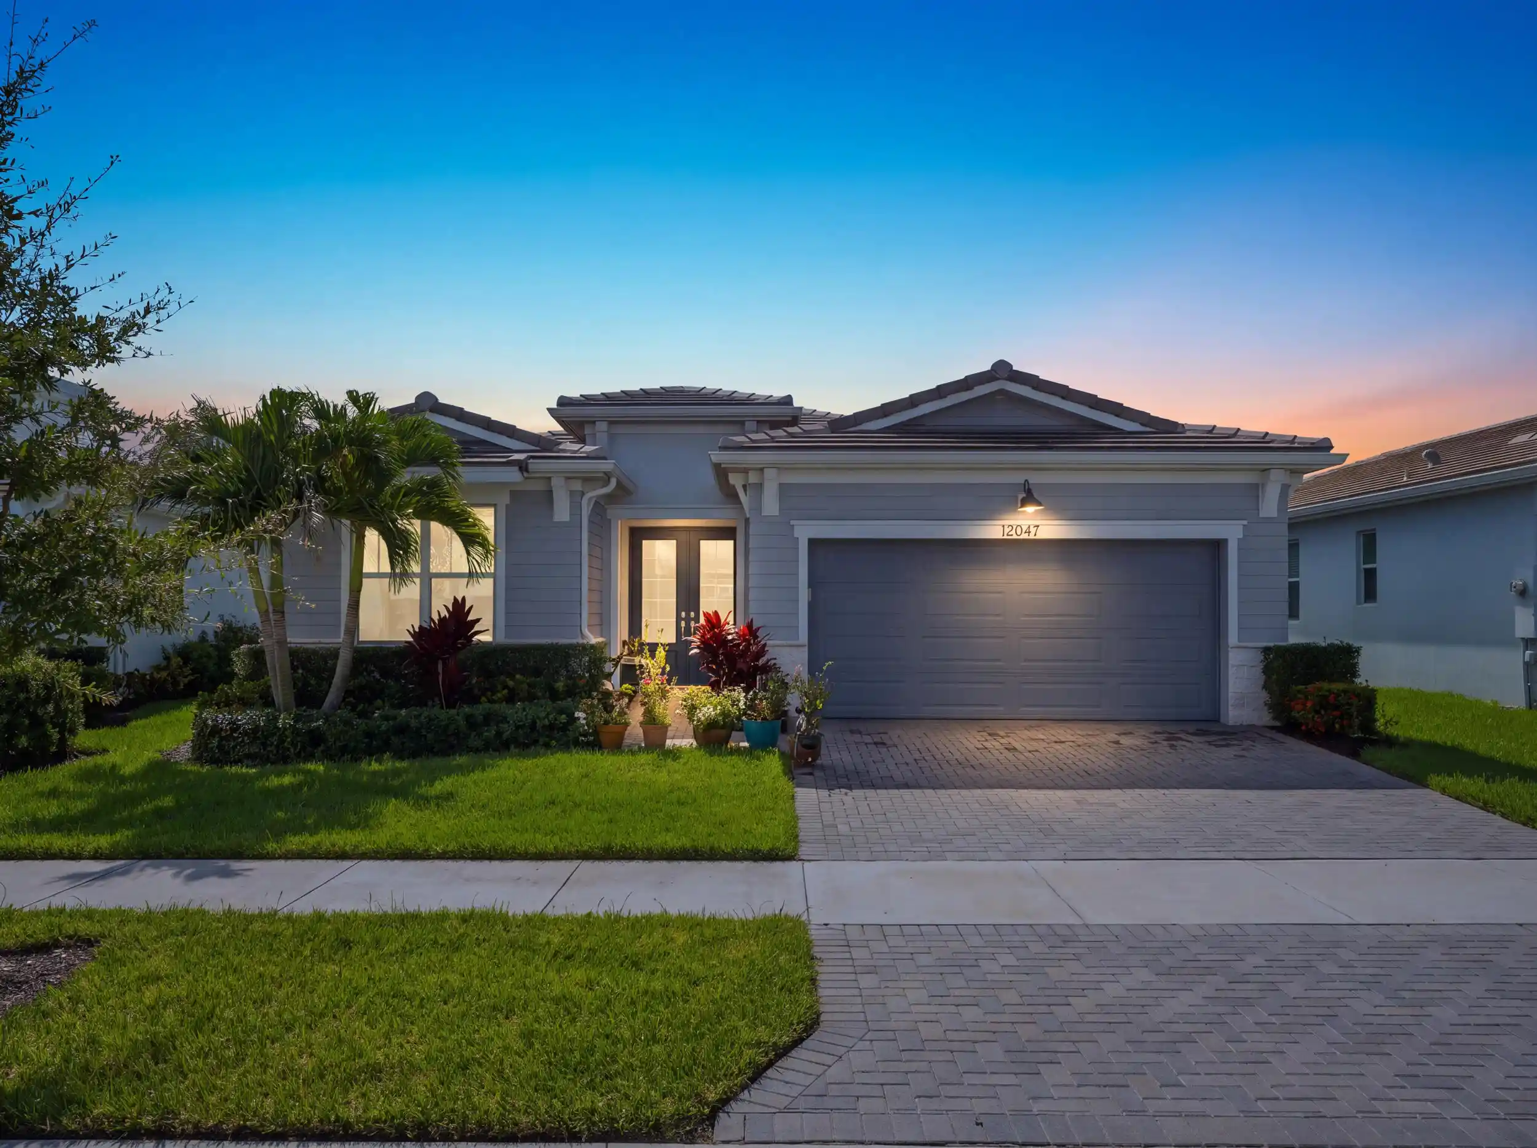
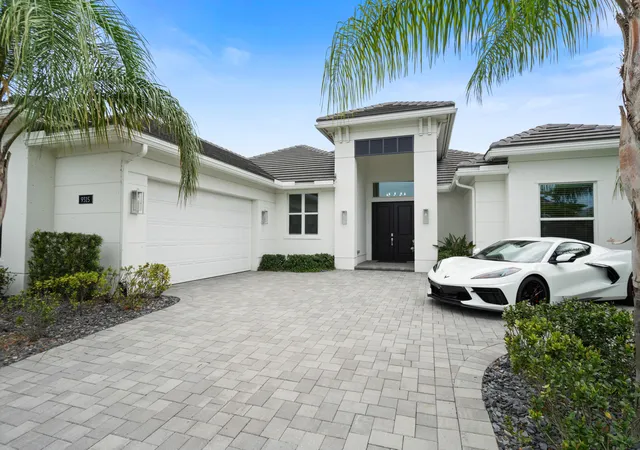
Find Homes by Property Features in Port St Lucie, FL
Nearby New Homes For Sale

Based on information from Stellar MLS® through Nov 02, 2026, 02:15PM as submitted to and distributed by MLS GRID. All data is obtained from various sources and may not have been verified by the broker or MLS GRID. Supplied Open House Information is subject to change without notice. All information should be independently reviewed and verified for accuracy. Properties may or may not be listed by the office/agent presenting the information. IDX information is provided exclusively for consumers’ personal non-commercial use. It may not be used for any purpose other than to identify prospective properties consumers may be interested in purchasing. The data is deemed reliable but is not guaranteed by MLS GRID. The use of the MLS GRID Data may be subject to an end-user license agreement prescribed by the Member Participant’s applicable MLS, if any, and as amended from time to time. © 2026 Stellar MLS. All Rights Reserved.
 Advertising Broker: Fred McGill | Simple Showing, Inc
