- Overview
- Description
- Property Details
- Location
- HOA Management
- Facts & Features
- Getting Around
- Nearby Homes

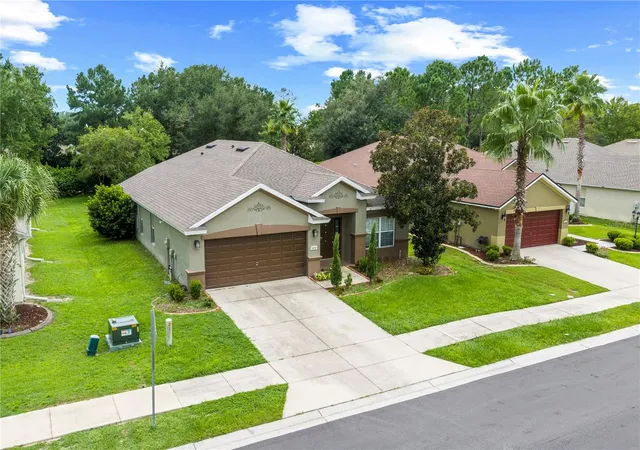


$285,000
Monthly Est:$1,419
 4 Beds
 2 Baths
2 full baths
 1,944sqft
5464 SW 41st Street, Ocala, FL 34474
$285,000
$1,419/moEst:
Get Pre-Approved
Single Family Residence
Built in 2006
$105/mo HOA
7,405 sqft lot
$147/sq.ft
Description
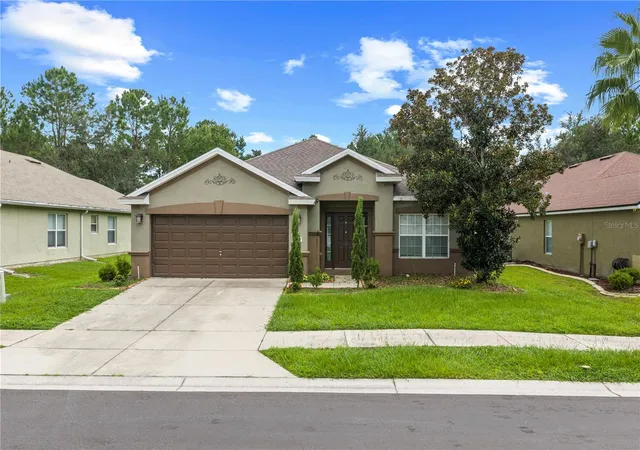
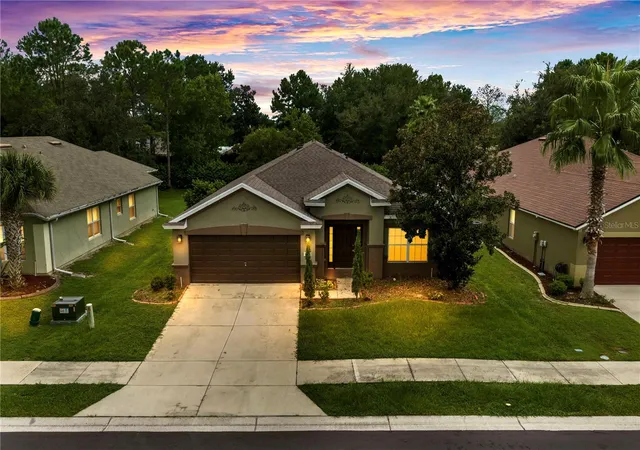
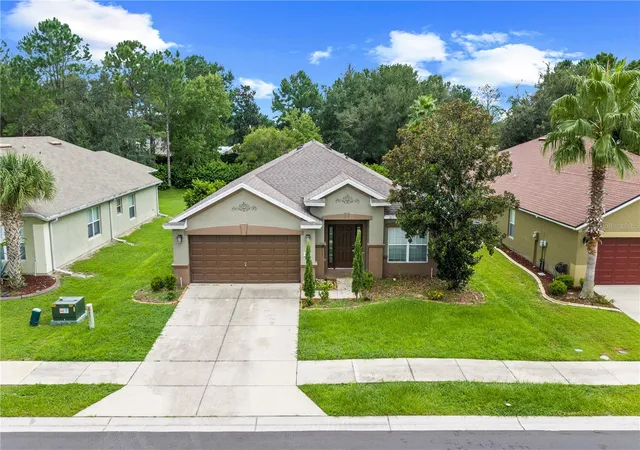
Welcome to this spacious and well-maintained 4-bedroom, 2-bathroom home offering an excellent combination of comfort, space, convenience, and value. The desirable split-bedroom floor plan provides privacy while multiple living areas give everyone room to spread out, relax, and entertain. The large kitchen is the heart of the home, featuring plenty of cabinet and counter space, an island, and a pantry for added storage. Wood laminate flooring flows through much of the living space, while the indoor laundry room adds everyday convenience. From the family room, step out to the screened-in lanai — a great spot to enjoy your morning coffee or unwind at the end of the day. The spacious primary suite features a walk-in closet and an ensuite bathroom with dual sinks, a soaking tub, and a separate shower. Three additional bedrooms provide flexibility for family, guests, a home office, or hobbies.
The location is hard to beat! Situated just off SW College Road (SR 200), you'll have quick access to I-75, making it easy to get around Ocala and beyond. Shopping, restaurants, medical facilities, and other everyday conveniences are all close by. Residents also enjoy an impressive selection of community amenities, including a clubhouse, fitness center, swimming pools, tennis courts, playground, and walking trails. Schedule your private showing today!
- Houzeo last checked: 0 minutes ago
- Listing updated: October 2, 2026 at 9:31 pm
- Listing Provided by: Karan Parvadia (352) 615-5437 , Sabrina Amburgey | ASHLAR REALTY (352) 299-0087
- Source: Stellar MLS-FL as distributed by MLS GRID | MLS#: OM731938

Property Details
Status
Active
Type
Single Family Residence
No. of Stories
1
County
City
Neighborhood
Year Built
2006
HOA Fees
$105/mo
Finished Area
1,944 sqft
Lot Size
7,405 sqft lot
Basement Area
- sqft
MLS Name
Stellar MLS
MLS Number
OM731938
MLS Status
Active
Days on Market
62
Cumulative Days on Market
20

Continue Your Journey in App
Find your dream home, receive real-time updates, and many more!
Continue Your Journey in App
Find your dream home, receive real-time updates, and many more!
Location
HOA Management
Leland Management
HOA Fees
$105/ Monthly
Disclaimer: Amenities are based on third-party information and may vary; buyers must independently verify all amenities, as information is deemed reliable but not guaranteed.
Facts & Features
Rooms
Bedrooms & bathrooms
Bedrooms: 4
Bathrooms: 2
Kitchen
Level: First
Area: 243.10 Square Feet
Dimensions: 18.7x13
Living Room
Level: First
Area: 309.60 Square Feet
Dimensions: 12.9x24
Primary Bedroom
Level: First
Area: 210.16 Square Feet
Dimensions: 14.8x14.2
Bedroom 2
Level: First
Area: 100.00 Square Feet
Dimensions: 10x10
Bedroom 3
Level: First
Area: 100.00 Square Feet
Dimensions: 10x10
Bedroom 4
Level: First
Area: 100.00 Square Feet
Dimensions: 10x10
Interior
Cooling
Central Air
Exterior Features
Sidewalk
Interior Features
Ceiling Fans(s), Eat In Kitchen, Living Room/dining Room Combo, Split Bedroom, Walk In Closet(s)
Appliances
Dishwasher, Electric Water Heater, Microwave, Range, Range Hood, Refrigerator
Sewer
Public Sewer
Flooring
Carpet, Laminate, Tile
Heating
Electric, Heat Pump
Construction
Year Built
Year Built: 2006
Home type
Single Family Residence
Foundation Details
Slab
Roof
Shingle
Construction Materials
Block, Stucco
Utilities & Energy
Water Source
Public
Utilities
Bb/hs Internet Available, Cable Available, Electricity Connected, Fiber Optics, Sewer Connected, Water Connected
Laundry Features
Laundry Room
Other Features
Community Features
Clubhouse, Fitness Center, Playground, Pool, Tennis Court(s)
Subdivision Name
Saddle Creek Ph 02
Patio And Porch Features
Covered, Front Porch, Patio, Screened
Price History
| Date | Event | Price |
|---|---|---|
09/12/2026 Source: | Listed for Sale | $285,000 $147/sqft |
09/09/2026 Source: | Coming Soon | $285,000 +12854.55% $147/sqft |
08/02/2025 Source: | Sold | $2,200 +2.33% $1/sqft |
08/02/2025 Source: | Price Decreased | $2,150 -2.27% $1/sqft |
07/26/2025 Source: | Pending | $2,200 $1/sqft |

Show more
Fore Ranch Ranks # in Ocala, FL

Homes

Rental Prices

Median Home Price
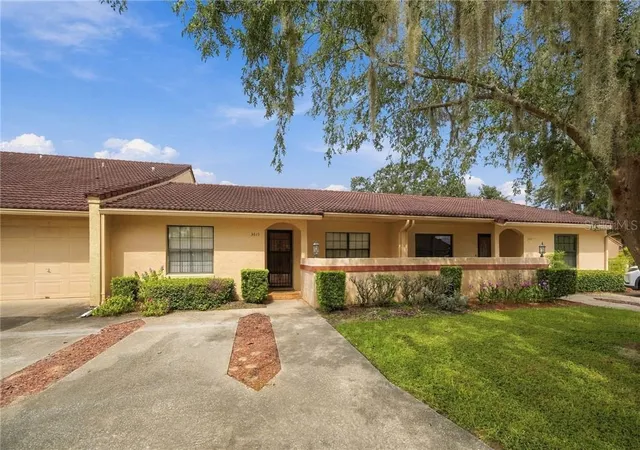
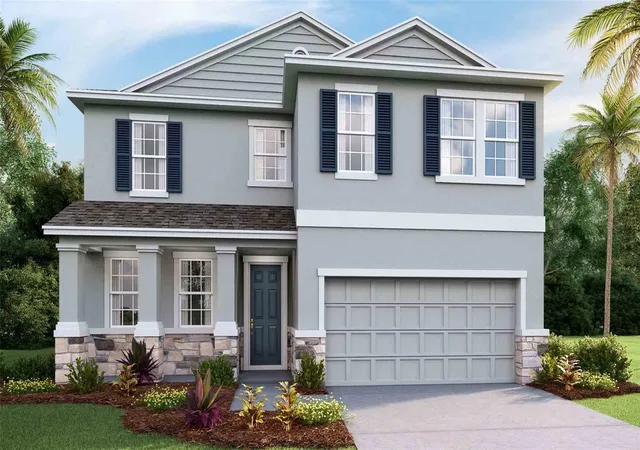
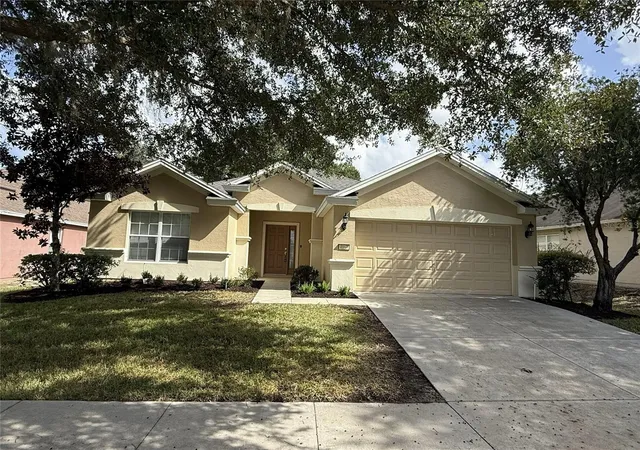
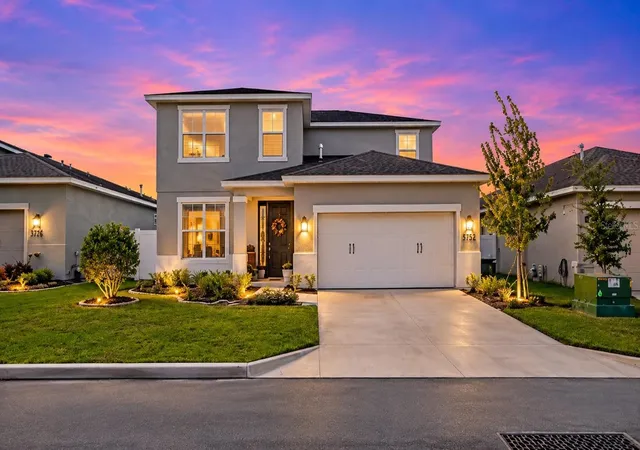
Nearby Homes

Find Homes by Property Features in Ocala, FL
Nearby New Homes For Sale

Based on information from Stellar MLS® through Nov 10, 2026, 09:45AM as submitted to and distributed by MLS GRID. All data is obtained from various sources and may not have been verified by the broker or MLS GRID. Supplied Open House Information is subject to change without notice. All information should be independently reviewed and verified for accuracy. Properties may or may not be listed by the office/agent presenting the information. IDX information is provided exclusively for consumers’ personal non-commercial use. It may not be used for any purpose other than to identify prospective properties consumers may be interested in purchasing. The data is deemed reliable but is not guaranteed by MLS GRID. The use of the MLS GRID Data may be subject to an end-user license agreement prescribed by the Member Participant’s applicable MLS, if any, and as amended from time to time. © 2026 Stellar MLS. All Rights Reserved.
 Advertising Broker: Fred McGill | Simple Showing, Inc
