- Overview
- Description
- Property Details
- Location
- Facts & Features
- Getting Around
- Nearby Homes
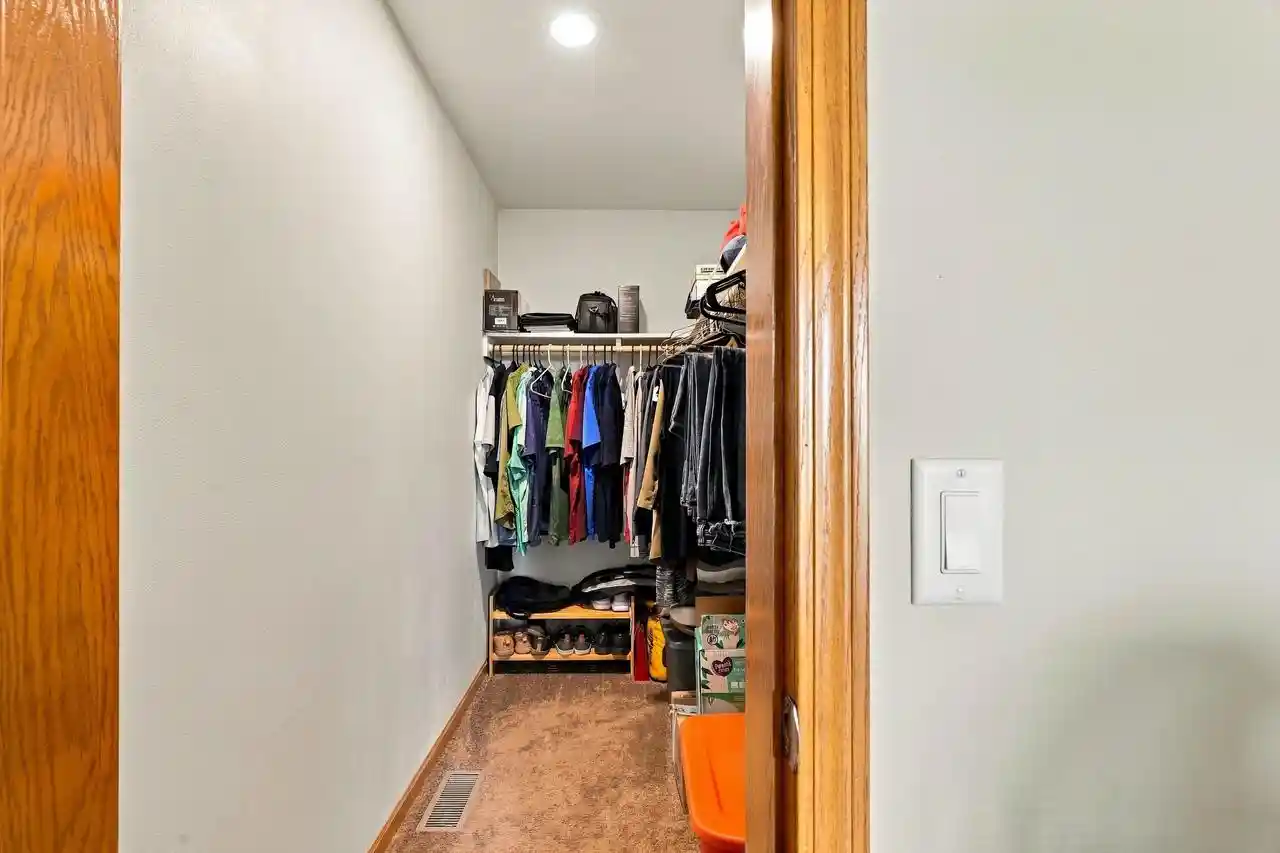

Street View
$464,900
Monthly Est:$2,314
 4 Beds
 3 Baths
3 full baths
 2,058sqft
5467 Connor St, Auburndale, WI 54412
$464,900
$2,314/moEst:
Get Pre-Approved
Single Family Residence
Built in 2017
$-- HOA
2.58 acres lot
$226/sq.ft
Description
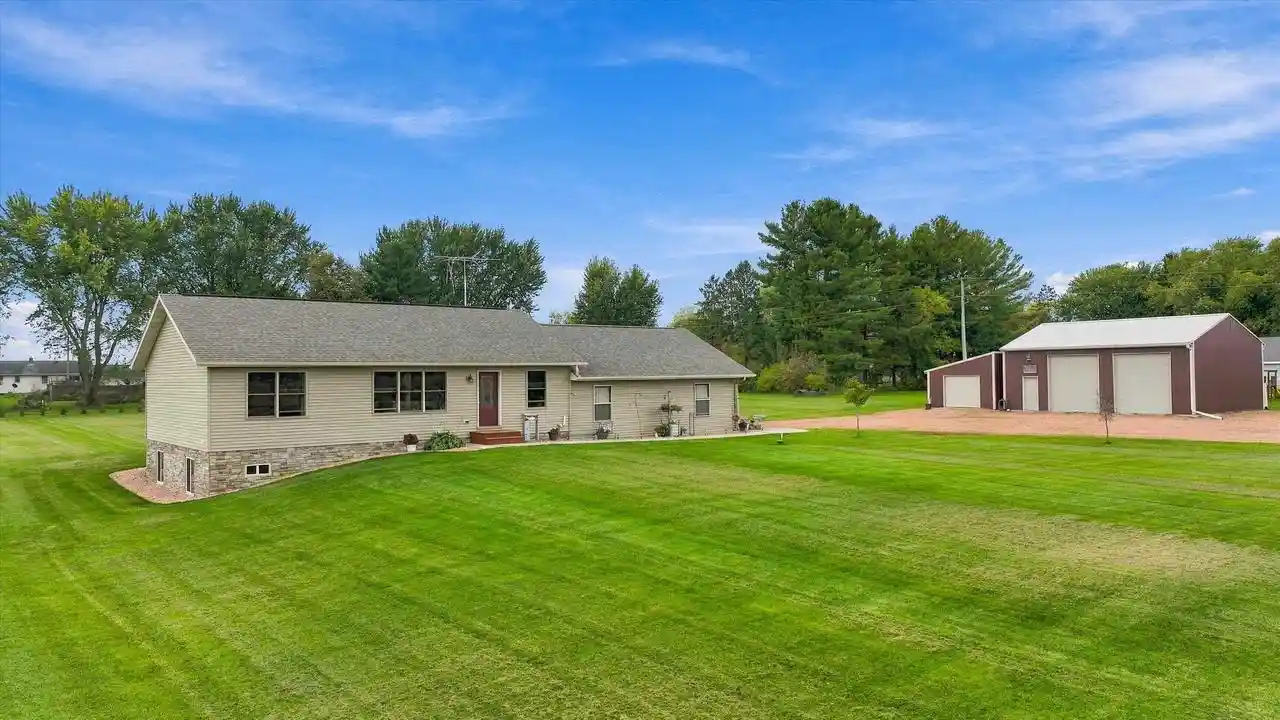
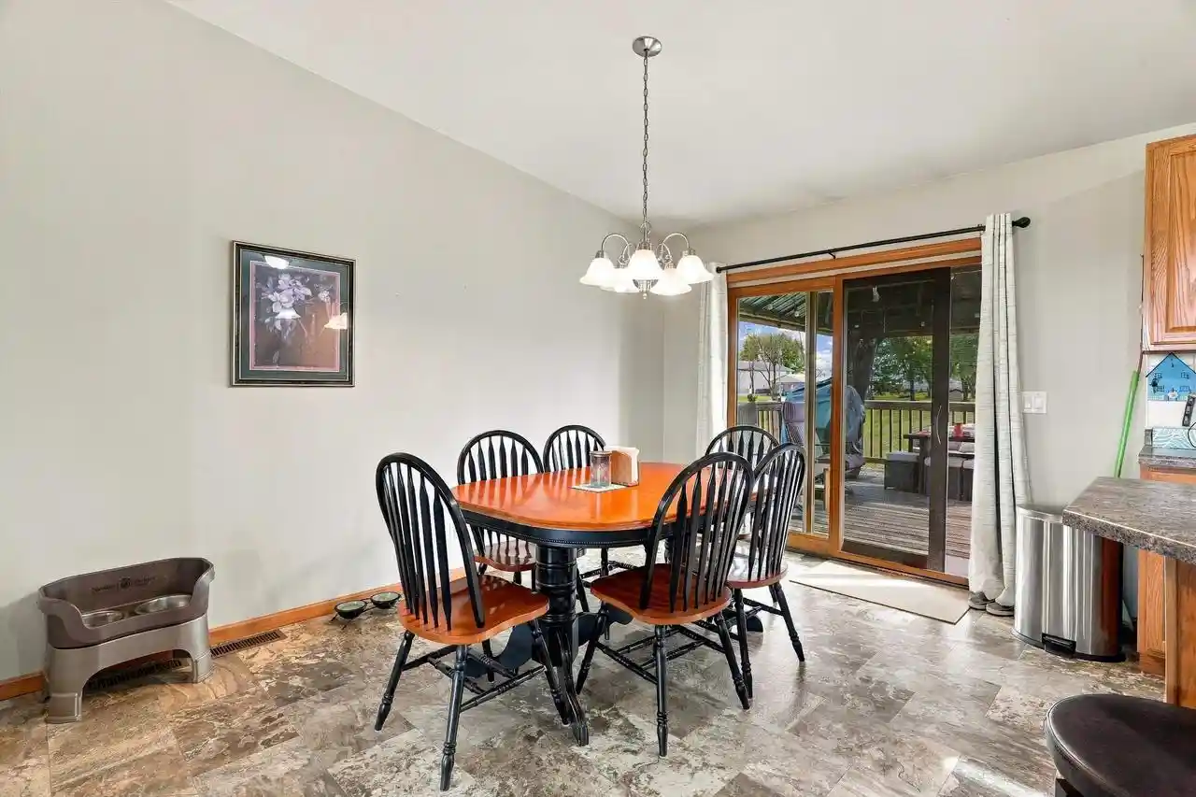
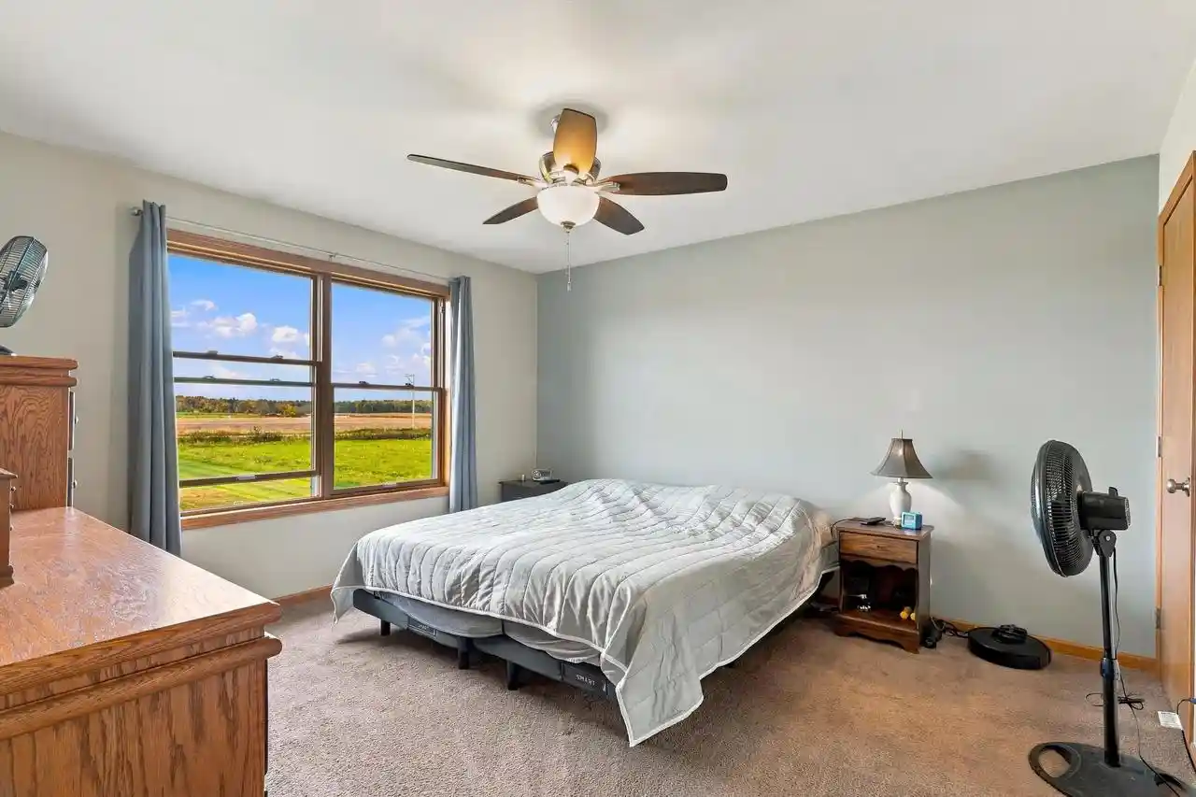
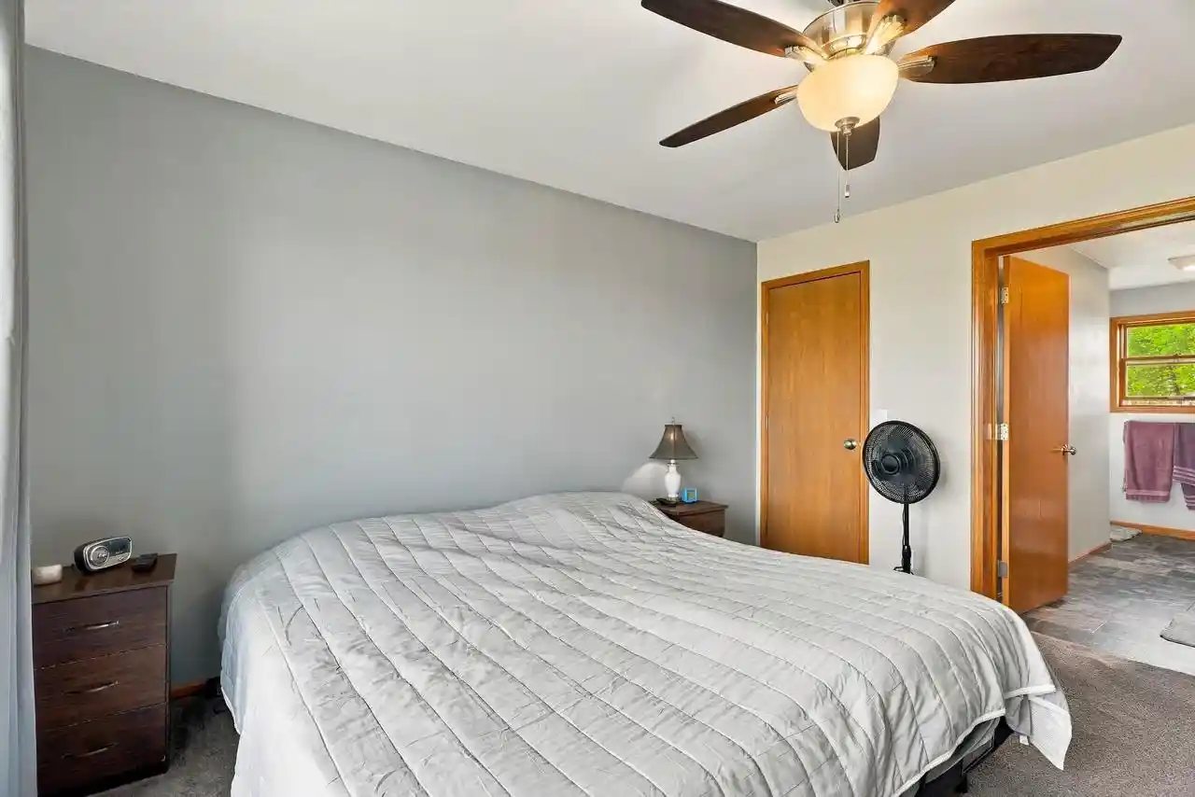
A LITTLE COUNTRY, A LOT TO LOVE! Just outside Auburndale, this 2017-built ranch offers the kind of property that gives you a little more room to live, gather, work, and simply enjoy being home. Set on 2.58 acres with easy highway access, you'll enjoy a peaceful country feel without being far from where you need to go. Inside, the open-concept main level brings the kitchen, dining, and living spaces together, making it just as comfortable for quiet mornings as it is for a house full of family and friends. Two bedrooms are located on the main floor, including the primary suite, along with main-floor laundry and an upgraded primary shower. All appliances are included, making the move that much easier. The finished lower level features 9-foot walls and in-floor heat, a spacious family/rec room, two additional bedrooms, and a full bath, creating comfortable, usable living space year-round. Outside, the back deck and gazebo offer the perfect place for morning coffee, summer dinners, or simply taking in the quiet surroundings.,Thoughtful landscaping adds even more character with established arborvitae, red oak and maple trees, Japanese lilacs and white crabapples, while two Crimson Norway maples bring beautiful deep burgundy color to the fall landscape. And then there's the shop! In addition to the attached garage, the 30x36 heated workshop offers water, gas, electric, a half bath, in-floor heat, and a floor designed to accommodate a car hoist. An additional 16x30 shed provides even more room for storage, equipment, and toys. Whether you're looking for room to grow, space for your hobbies, or simply a little more breathing room, this property brings it all together. Come see why life just feels a little better with more space to call your own.*City sewer and private well.
- Houzeo last checked: 5 minutes ago
- Listing updated: October 6, 2026 at 10:29 am
- Listing Provided by: ASHLEY FREDRICK (715) 207-9300 | NEXTHOME HUB CITY (715) 898-1060
- Source: WIREX | MLS#: 22604881

- Originating MLS: Central Wisconsin Board of Realtors
Property Details
Status
Active
Type
Single Family Residence
No. of Stories
-
County
City
Neighborhood
--
Year Built
2017
HOA Fees
-
Finished Area
2,058 sqft
Lot Size
2.58 acres lot
Basement Area
- sqft
MLS Name
WIREX
MLS Number
22604881

Continue Your Journey in App
Find your dream home, receive real-time updates, and many more!
Download App
Continue Your Journey in App
Find your dream home, receive real-time updates, and many more!
Location
Facts & Features
Rooms
Bedrooms & bathrooms
Bedrooms: 4
Bathrooms: 3
Master Bedroom
Level: Main
Area: 182.00 Square Feet
Dimensions: 13 x 14
Living Room
Level: Main
Area: 294.00 Square Feet
Dimensions: 14 x 21
Bedroom 3
Level: Lower
Area: 130.00 Square Feet
Dimensions: 10 x 13
Kitchen
Level: Main
Area: 168.00 Square Feet
Dimensions: 14 x 12
Bedroom 4
Level: Lower
Area: 130.00 Square Feet
Dimensions: 10 x 13
Bedroom 2
Level: Main
Area: 140.00 Square Feet
Dimensions: 14 x 10
Family Room
Level: Lower
Area: 494.00 Square Feet
Dimensions: 26 x 19
Interior
Heating
Forced Air, Natural Gas, Radiant
Cooling
Central Air
Price History
| Date | Event | Price |
|---|---|---|
10/01/2026 Source: | Listed for Sale | $464,900 $226/sqft |

Nearby Homes
Find Homes by Property Features in Auburndale, WI

Based on information received from WIRES/RANW MLS through Oct 10, 2026, 11:30PM. All information deemed reliable but not guaranteed and should be independently verified. All properties are subject to prior sale, change, or withdrawal. Neither listing broker nor Houzeo nor RANW MLS shall be responsible for any typographical errors, misinformation, or misprints, and shall be held totally harmless This website may not include listings or property addresses of sellers who have directed their listing brokers to withhold their listing or their property address from display on the Internet. Information is provided for consumers' personal, non-commercial use, and may not be used for any purpose other than the identification of potential properties for purchase. ©2026 RANW MLS, Inc. All rights reserved.
 Advertising Broker: Leslie Boyea | Quorum Enterprises Inc