- Overview
- Description
- Property Details
- Location
- HOA Management
- Facts & Features
- Getting Around
- Nearby Homes

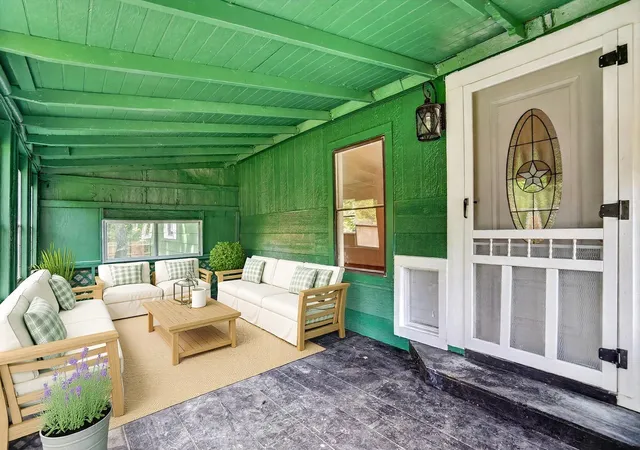


$135,000
Monthly Est:$672
 3 Beds
 3 Baths
3 full baths
 980sqft
5469 Lake Granbury Trl, Granbury, TX 76048
$135,000
$672/moEst:
Get Pre-Approved
Manufactured Mobile Home
Built in 1983
$4/mo HOA
0.33 acre lot
$138/sq.ft
Description
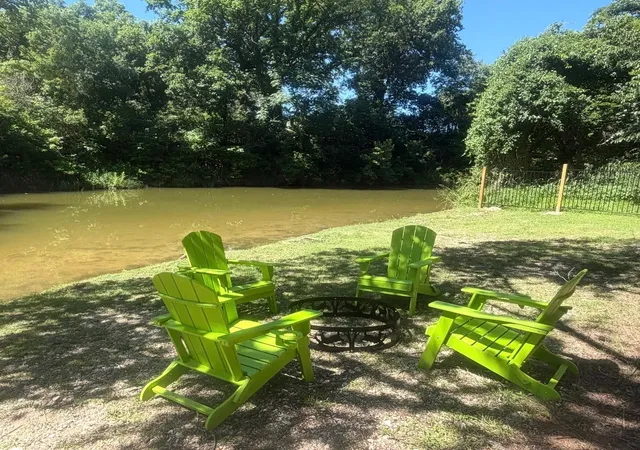
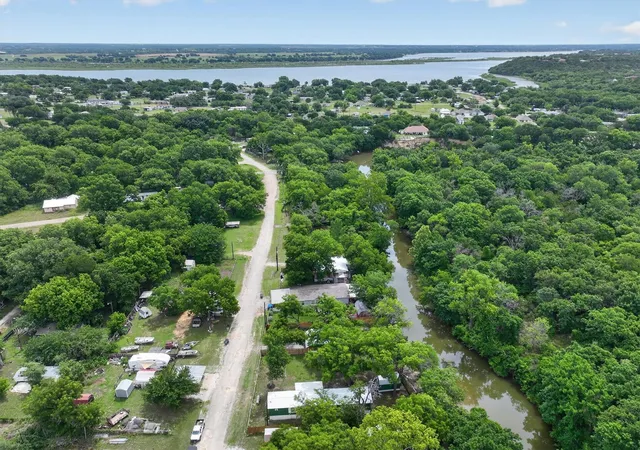
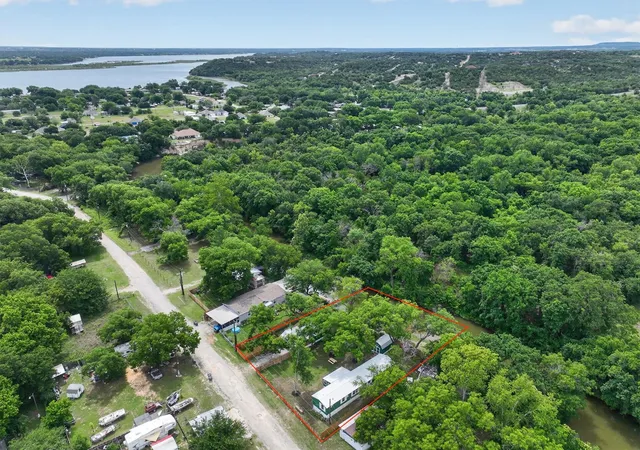
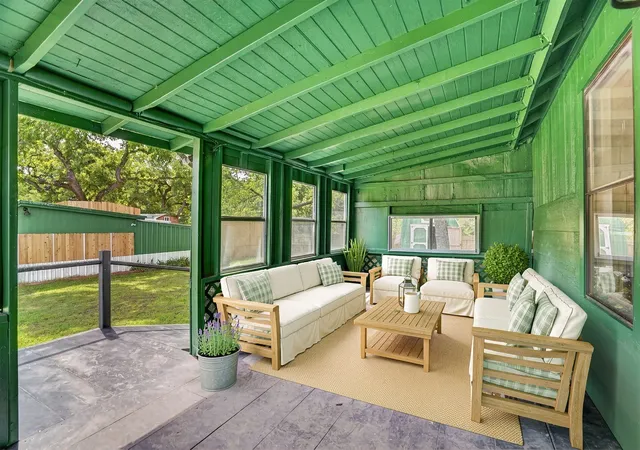
Lake Life Awaits! Cute, cozy, and full of charm, this 3-bedroom, 3-bath home is ideally situated just moments from beautiful Lake Granbury and Robinson Creek, offering the perfect blend of peaceful lakeside living and everyday convenience. Step out your back gate to Robinson Creek! Nestled on a spacious, lush lot and surrounded by a beautiful wood fence, this property provides privacy, room to roam, and endless possibilities. Step inside to discover rich, dark-toned wood flooring that creates a warm and inviting atmosphere throughout the open-concept living space. The spacious living area flows seamlessly into the kitchen, featuring abundant cabinetry, natural stone countertops, and an electric range, making meal preparation both functional and enjoyable. The generously sized primary suite offers a private retreat with an ensuite bath, while two additional bedrooms and accompanying baths provide plenty of space for family and guests. A large utility room adds convenience and extra storage, while outside you'll find a covered patio overlooking the expansive backyard—perfect for relaxing, entertaining, or enjoying the peaceful surroundings. The property also includes a storage shed and a versatile detached structure that can serve as guest quarters, a workshop, hobby space, additional storage, or whatever your imagination desires. Located just minutes from Tin Top Highway and within highly regarded Granbury ISD, this home offers quick access to shopping, dining, recreation, and all that Lake Granbury has to offer. Whether you enjoy fishing, boating, kayaking, or simply embracing the lake lifestyle, this property puts it all within easy reach. Come experience the charm, tranquility, and opportunity this unique property offers—you'll fall in love the moment you arrive!
- Houzeo last checked: 13 minutes ago
- Listing updated: October 7, 2026 at 9:51 pm
- Listing Provided by: Michael Hershenberg , Stephanie Flippin | Real Broker, LLC (855) 450-0442
- Source: NTREIS MLS-TX | MLS#: 21283853

Property Details
Status
Active
Type
Manufactured Mobile Home
No. of Stories
1
County
City
Neighborhood
Year Built
1983
HOA Fees
$4/mo
Finished Area
980 sqft
Lot Size
0.33 acre lot
Basement Area
- sqft
MLS Name
NTREIS MLS
MLS Number
21283853
MLS Status
Active
Cumulative Days on Market
109

Continue Your Journey in App
Find your dream home, receive real-time updates, and many more!
Download App
Continue Your Journey in App
Find your dream home, receive real-time updates, and many more!
Location
HOA Management
Lake Granbury Harbor
HOA Fees
$48/ Annually
Amenities
 Amenities and services may be covered by one or multiple associations and service providers.
 AssociationManagement
Disclaimer: Amenities are based on third-party information and may vary; buyers must independently verify all amenities, as information is deemed reliable but not guaranteed.
Facts & Features
Rooms
Bedrooms & bathrooms
Bedrooms: 3
Bathrooms: 3
BonusRoom
Level: First
Area: 120.00 Square Feet
Dimensions: 10 x 12
BonusRoom
Level: First
Area: 171.00 Square Feet
Dimensions: 9 x 19
BonusRoom
Level: First
Area: 190.00 Square Feet
Dimensions: 10 x 19
DiningRoom
Level: First
Area: 91.00 Square Feet
Dimensions: 13 x 7
PrimaryBathroom
Level: First
Area: 45.00 Square Feet
Dimensions: 5 x 9
Bedroom
Level: First
Area: 70.00 Square Feet
Dimensions: 7 x 10
Bedroom
Level: First
Area: 110.00 Square Feet
Dimensions: 11 x 10
FullBath
Level: First
Area: 35.00 Square Feet
Dimensions: 7 x 5
UtilityRoom
Level: First
Area: 50.00 Square Feet
Dimensions: 5 x 10
PrimaryBedroom
Level: First
Area: 130.00 Square Feet
Dimensions: 10 x 13
Kitchen
Level: First
Area: 78.00 Square Feet
Dimensions: 13 x 6
LivingRoom
Level: First
Area: 195.00 Square Feet
Dimensions: 15 x 13
Interior
Exterior Features
Lighting, Private Yard
Appliances
Electric Cooktop, Electric Oven, Electric Range, Electric Water Heater, Disposal
Sewer
Septic Tank
Flooring
Ceramic Tile, Hardwood, Stone, Tile, Wood
Cooling
Central Air, Ceiling Fans, Electric, Multi Units, Window Units
Heating
Central, Electric, Other
Interior Features
Decorative Designer Lighting Fixtures, Eat In Kitchen, High Speed Internet, Open Floorplan, Cable Tv
Construction
Year Built
Year Built: 1983
Home type
Manufactured Mobile Home
Construction Materials
Wood Siding
Property Condition
Resale
Architectural Style
Traditional, Mobile Home
Foundation Details
Other
Roof
Metal
Utilities & Energy
Utilities
Electricity Available, Electricity Connected, Overhead Utilities, Phone Available, Septic Available, Water Available, Cable Available
Pool Features
None
Laundry Features
Washer Hookup, Dryer Hookup, Electric Dryer Hookup
Security Features
Security Lights
Water Source
Community Coop
Parking Features
Additional Parking, Direct Access, Open, Outside, On Street
Other Features
Subdivision Name
Lake Granbury Hbr Sec A
Patio And Porch Features
Rear Porch, Patio, Covered
Vegetation
Grassed
Lot Features
Back Yard, Interior Lot, Lawn, Landscaped, Level, Subdivision, Few Trees
Price History
| Date | Event | Price |
|---|---|---|
08/14/2026 Source: | Listed for Sale | $139,900 +3.63% $143/sqft |
08/14/2026 Source: | Price Decreased | $135,000 -3.50% $138/sqft |
07/28/2026 Source: | Off Market | $139,900 $143/sqft |
07/20/2026 Source: | Pending | $139,900 $143/sqft |
07/13/2026 Source: | Contingent (Active Under Contract) | $139,900 $143/sqft |

Show more
Nearby Homes


Find Homes by Property Features in Granbury, TX
Nearby New Homes For Sale

Based on information from the North Texas Real Estate Information Systems, Inc., through Oct 11, 2026, 01:15AM. Information is provided exclusively for consumers’ personal, non-commercial use. It may not be used for any purpose other than to identify prospective properties consumers may be interested in purchasing. Data is deemed reliable but is not guaranteed accurate. This website may not include listings or property addresses of sellers who have directed their listing brokers to withhold their listing or their property address from display on the Internet. ©2026 North Texas Real Estate Information Systems, Inc. All Rights Reserved.
 Advertising Broker: Michelle Brecker | Pathway To Home Realty