- Overview
- Description
- Property Details
- Location
- Facts & Features
- Getting Around
- Nearby Homes


$175,000
Monthly Est:$871
 3 Beds
 2 Baths
1 full bath + 1 half bath
 1,650sqft
547 SE 58th Street, Keystone Heights, FL 32656
$175,000
$871/moEst:
Get Pre-Approved
Single Family Residence
Built in 1963
$-- HOA
14,000 sqft lot
$106/sq.ft
Description
Short Sale. This 3 bedroom, 2 bathroom home offers a functional layout and plenty of potential, making it a great opportunity for buyers or investors looking to renovate and build equity. The property features lots of storage space and needs some updates. A bonus room provides flexible space that can be used as an additional bedroom, office, or to suit your needs. This is a short sale and is well suited for those seeking a value-add opportunity with the chance to customize and improve.
- Houzeo last checked: 12 hours ago
- Listing updated: June 4, 2026 at 2:04 pm
- Listing Provided by: Sonny Downey (904) 476-8617 | UNITED REAL ESTATE GALLARY (904) 500-3948
- Source: Stellar MLS-FL | MLS#: OM718086

Property Details
Status
Active
Type
Single Family Residence
No. of Stories
1
County
City
Neighborhood
--
Year Built
1963
HOA Fees
-
Finished Area
1,650 sqft
Lot Size
14,000 sqft lot
Basement Area
- sqft
MLS Name
Stellar MLS
MLS Number
OM718086
MLS Status
Active
Days on Market
245
Cumulative Days on Market
116

Continue Your Journey in App
Find your dream home, receive real-time updates, and many more!
Download App
Continue Your Journey in App
Find your dream home, receive real-time updates, and many more!
Location
Facts & Features
Rooms
Bedrooms & bathrooms
Bedrooms: 3
Bathrooms: 2
Living Room
Level: First
Area: 306.00 Square Feet
Dimensions: 17x18
Kitchen
Level: First
Area: 170.00 Square Feet
Dimensions: 17x10
Primary Bedroom
Level: First
Area: 450.00 Square Feet
Dimensions: 25x18
Interior
Flooring
Carpet, Tile, Vinyl
Sewer
Septic Tank
Heating
Central
Appliances
Dishwasher, Microwave, Range, Refrigerator
Interior Features
Other
Cooling
Central Air
Exterior Features
None
Construction
Year Built
Year Built: 1963
Home type
Single Family Residence
Foundation Details
Slab
Construction Materials
Concrete, Hardi Plank Type
Roof
Shingle
Utilities & Energy
Laundry Features
Electric Dryer Hookup, Washer Hookup
Water Source
Well
Utilities
Electricity Connected
Fireplace Features
Wood Burning
Other Features
Subdivision Name
The Haven
Price History
| Date | Event | Price |
|---|---|---|
06/04/2026 Source: | Listed for Sale | $156,000 -10.86% $95/sqft |
06/01/2026 Source: | Listing Removed | $175,000 +12.18% $106/sqft |
04/24/2026 Source: | Off Market | $156,000 -0.64% $95/sqft |
04/23/2026 Source: | Price Decreased | $157,000 -0.63% $95/sqft |
04/22/2026 Source: | Price Decreased | $158,000 -0.63% $96/sqft |


Show more
Nearby Homes
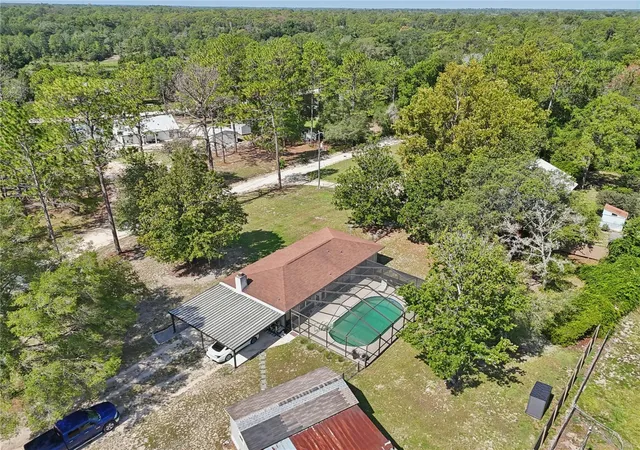

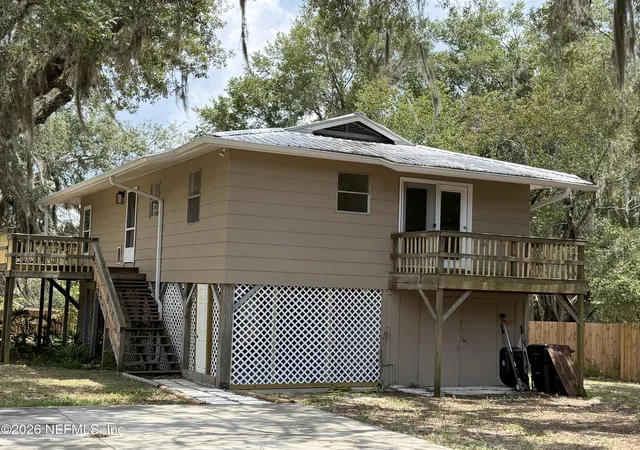

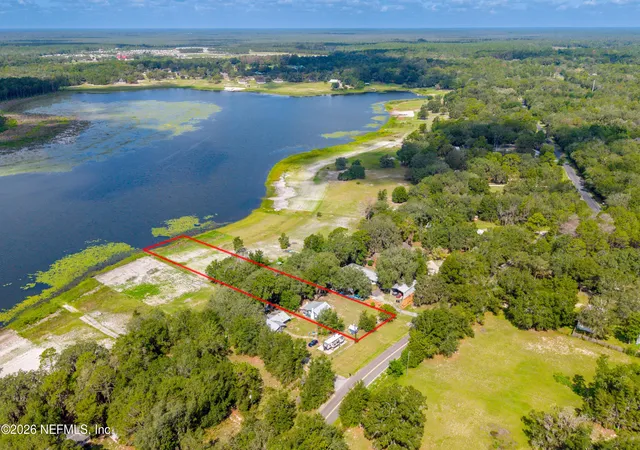
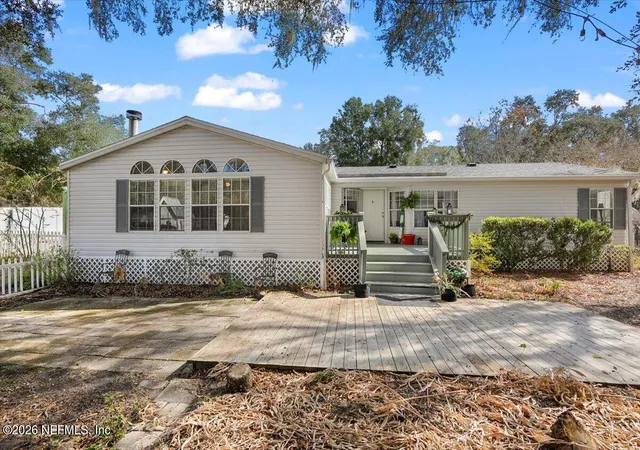

Find Homes by Property Features in Keystone Heights, FL
Nearby New Homes For Sale

Based on information from Stellar MLS® through Oct 07, 2026, 06:00AM as submitted to and distributed by MLS GRID. All data is obtained from various sources and may not have been verified by the broker or MLS GRID. Supplied Open House Information is subject to change without notice. All information should be independently reviewed and verified for accuracy. Properties may or may not be listed by the office/agent presenting the information. IDX information is provided exclusively for consumers’ personal non-commercial use. It may not be used for any purpose other than to identify prospective properties consumers may be interested in purchasing. The data is deemed reliable but is not guaranteed by MLS GRID. The use of the MLS GRID Data may be subject to an end-user license agreement prescribed by the Member Participant’s applicable MLS, if any, and as amended from time to time. © 2026 Stellar MLS. All Rights Reserved.
 Advertising Broker: Fred McGill | Simple Showing, Inc