The Greene Realty
Powered by 
- 0
- 8
- Overview
- Description
- Property Details
- Location
- Facts & Features
- Getting Around
- Nearby Homes


Street View
$550,000
Monthly Est:$2,738
 3 Beds
 2 Baths
2 full baths
 1,658sqft
547 Tremont St, Rehoboth, MA 02769
$550,000
$2,738/moEst:
Get Pre-Approved
Single Family Residence
Built in 1957
$-- HOA
0.5 acre lot
$332/sq.ft
Description
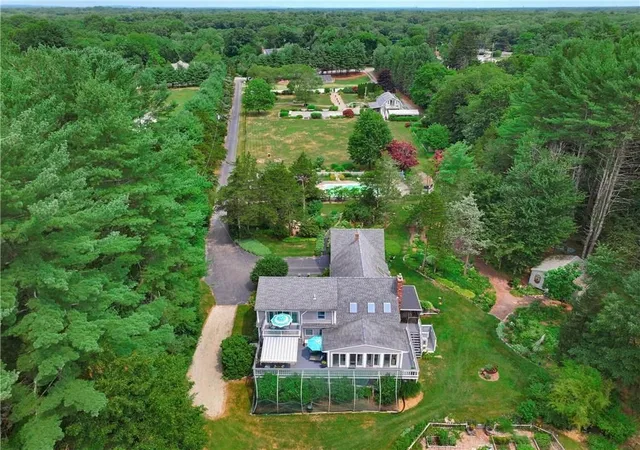
Beautifully updated, surprisingly spacious, and offering far more than you’d expect at this price point. This is the kind of home that continues to surprise you as you move through it. The remodeled eat-in kitchen anchors a bright, sun-filled main level, with hardwood floors adding warmth throughout. There are three bedrooms, including one currently styled as a home office with charming built-ins. One of the home’s most memorable features is the heated four-season room, where soaring ceilings and walls of glass create a beautiful connection to the backyard and a place you’ll want to enjoy year-round. Downstairs, the finished lower level adds another dimension with a family room, beautiful full bath, laundry room, and additional area with potential for a fourth bedroom, guest room, or office. Outside, a new deck opens to a large, fully fenced, half-acre yard that feels spacious and private, with mature trees, a firepit area, oversized one-car garage, and circular driveway. And while the finishes are impressive, so much of the value is in what has already been done: a new septic system, heat pump, hot water tank, electrical, well equipment, replacement windows, new fencing, and more, with oil heat providing an additional heating source. The setting offers what so many people appreciate about Rehoboth: a quieter, more rural New England feel, room to breathe, and a sense of country living while still keeping everyday conveniences within easy reach. Located within the Dighton-Rehoboth Regional School District, it’s an ideal first home, a smart option for downsizing, or simply a rare opportunity to find this combination of a beautifully finished home, exceptional yard, and significant improvements all in one property.*OFFER DEADLINE MONDAY, OCTOBER 5TH @ 6PM.
- Houzeo last checked: 52 minutes ago
- Listing updated: October 7, 2026 at 7:30 am
- Listing Provided by: Juli McIntosh (401) 954-4880 | RE/MAX Advantage Group, Ltd. (401) 823-1500
- Source: MLS Property Information Network-MA | MLS#: 73580179

Property Details
Status
Pending
Type
Single Family Residence
No. of Stories
-
County
City
Neighborhood
--
Year Built
1957
HOA Fees
-
Finished Area
1,658 sqft
Lot Size
0.5 acre lot
Basement Area
- sqft
MLS Name
MLS Property Information Network
MLS Number
73580179
MLS Status
Under Agreement
Days on Market
16

Continue Your Journey in App
Find your dream home, receive real-time updates, and many more!
Download App
Continue Your Journey in App
Find your dream home, receive real-time updates, and many more!
Location
Facts & Features
Rooms
Bedrooms & bathrooms
Bedrooms: 3
Bathrooms: 2
Interior
Exterior Features
Patio Enclosed, Pool Above Ground, Fenced Yard, Garden
Window Features
Insulated Windows
Heating
Forced Air, Heat Pump, Oil
Flooring
Tile, Hardwood
Cooling
Heat Pump
Appliances
Electric Water Heater, Range, Dishwasher, Microwave, Refrigerator, Freezer, Washer, Dryer
Interior Features
Internet Available Broadband
Sewer
Private Sewer
Construction
Year Built
Year Built: 1957
Home type
Single Family Residence
Roof
Shingle
Architectural Style
Ranch
Foundation Details
Concrete Perimeter
Construction Materials
Conventional (2x4 2x6)
Utilities & Energy
Water Source
Private
Parking Features
Detached, Storage, Workshop In Garage, Off Street, Stone/gravel
Utilities
For Electric Range, For Electric Oven, For Electric Dryer
Pool Features
Above Ground
Basement
Full, Partially Finished, Interior Entry
Laundry Features
In Basement, Electric Dryer Hookup
Electric
Circuit Breakers, 100 Amp Service
Other Features
Patio And Porch Features
Enclosed
Community Features
Shopping, Park, Walk/jog Trails, Stable(s), Golf, Medical Facility, Bike Path, Conservation Area, Highway Access, House Of Worship, Public School, University
Price History
| Date | Event | Price |
|---|---|---|
10/06/2026 Source: | Pending | $550,000 $332/sqft |
10/03/2026 Source: | Listed for Sale | $550,000 +22.77% $332/sqft |
04/05/2022 Source: | Price Increased | $448,000 +4.21% $270/sqft |
04/05/2022 Source: | Sold | $429,900 $259/sqft |

Nearby Homes


Find Homes by Property Features in Rehoboth, MA

Based on information provided to and compiled by MLS Property Information Network, Inc. covering through Oct 08, 2026, 09:00AM. The property listing data and information, or the Images, set forth herein were provided to MLS Property Information Network, Inc. from third-party sources, including sellers, lessors and public records, and were compiled by MLS Property Information Network, Inc. The property listing data and information, and the Images, are for the personal, non-commercial use of consumers having a good faith interest in purchasing or leasing listed properties of the type displayed to them and may not be used for any purpose other than to identify prospective properties which such consumers may have a good faith interest in purchasing or leasing. MLS Property Information Network, Inc. and its subscribers disclaim any and all representations and warranties as to the accuracy of the property listing data and information, or as to the accuracy of any of the Images, set forth herein. All information provided is deemed reliable, but is not guaranteed to be accurate and should be independently verified. © 2026 MLS Property Information Network, Inc. All Rights Reserved.
 Advertising Broker: Derek Greene | The Greene Realty Group