
- 0
- 2
- Overview
- Description
- Property Details
- HOA Management
- Facts & Features
- Getting Around
- Nearby Homes
 New Construction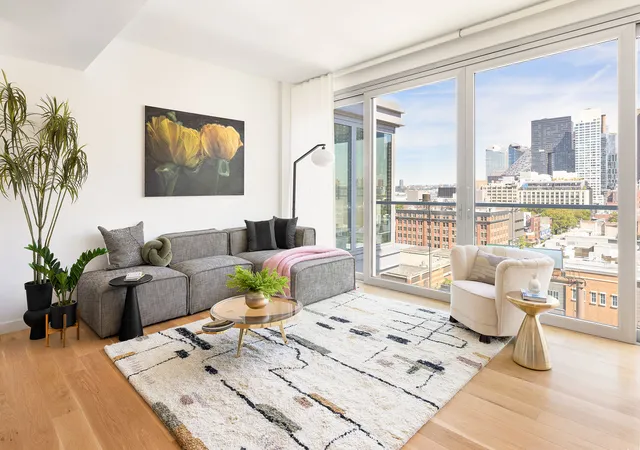

Street View
$2,125,000
Monthly Est:$10,577
 2 Beds
 2 Baths
2 full baths
 1,018sqft
547 W 47Th St #1013, New York City, NY 10036
$2,125,000
Get Pre-Approved
Apartment
Built in 2022
$1,503/mo HOA
-- sqft lot
$2,087/sq.ft
Description
Seller Paid Closing Costs on all New Contracts now through end of 2026!
Only 10% Deposit at Contract Signing!
Luxury Meets Value in Hell's Kitchen - A Hidden Gem Between Hudson Yards & Waterline Square
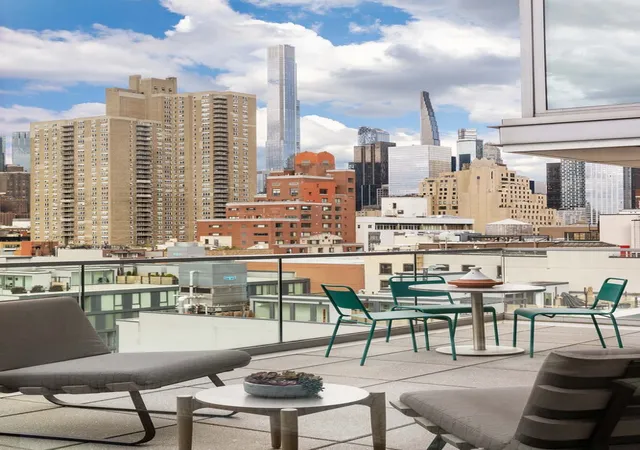
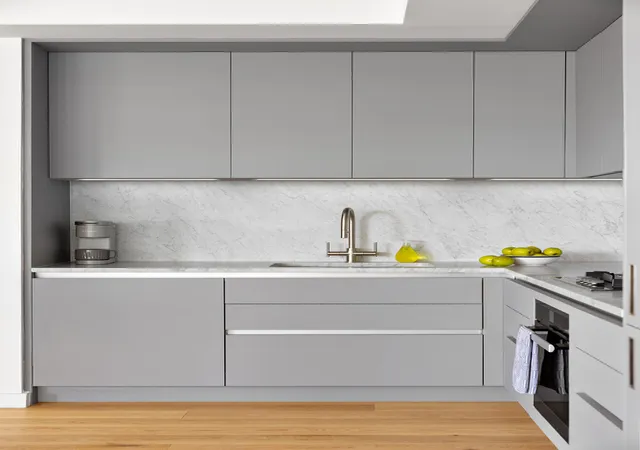
Residence 1013 at The West is a meticulously crafted 1,018-square-foot home designed by Concrete Architects. This two-bedroom, two-bath residence features a 131-square-foot balcony extending from the primary bedroom, offering open northern exposures and sweeping city views that fill the interiors with natural light throughout the day. A welcoming entry leads into an expansive great room and an open-concept kitchen appointed with Calacatta marble countertops and backsplash, custom cabinetry with generous storage, and high-end appliances by Miele and Bosch.
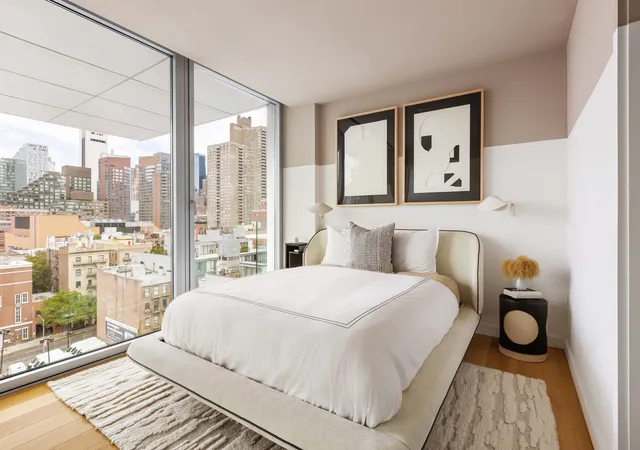
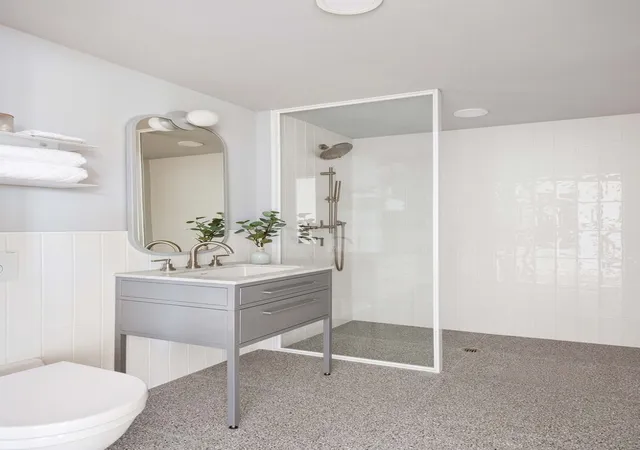
The primary suite is highlighted by floor-to-ceiling windows and a sophisticated en-suite bath complete with light grey terrazzo flooring, white ceramic wall tiles, a Calacatta marble vanity, and nickel fixtures by Rohl. A pocket door discreetly separates the shower from the dressing area, enhancing both privacy and functionality. The secondary bedroom also features floor-to-ceiling windows and abundant light, creating a peaceful and well-appointed retreat.
The West Residence Club welcomes you with a beautifully landscaped garden entrance and a 24-hour attended lobby. Residents enjoy over 30,000 square feet of premium amenities at 547 West 47th Street, including a glass-enclosed library with a fireplace, a comfortable lounge, and dedicated co-working spaces. The state-of-the-art indoor/outdoor fitness center-complete with a yoga studio-was curated by The Wright Fit to provide an inspiring environment for wellness. At the rooftop Pool Club, take in sweeping views of the Hudson River and Midtown skyline from the swimming pool, sundeck, outdoor kitchens, dining areas, and lounge spaces.
The complete list of amenities throughout the building include:
- Indoor/Outdoor Fitness Center with On Demand Training available through The Wright Fit
- Rooftop Pool Club with Sundeck, Outdoor Kitchens, Dining Areas and Lounge Spaces
- Outdoor Dog Run and a Pet Spa
- An additional 8th Floor Rooftop Lounge with Midtown skyline views, outdoor kitchens, and dining areas
- Hotel-Style Guest Suites available for use by friends and family of residents
- Private Dining Room and Catering Kitchen for hosting events
- Co-working Space and Conference Room
- Glasshouse Library Lounge with Fireplace
- Full-time Doorman
- Live-in Resident Manager
- Storage included with every home
- House Bicycles courtesy of Trek
- Oversized mail room with packing station and automated lockers for seamless and secure handling of packages
- A playroom and outdoor playground
Seller Paid Closing Costs on all New Contracts now through end of 2026 include Transfer Taxes, Working Capital, Sponsor's Attorney, and RMU
Equal Housing Opportunity. The complete offering terms are in an offering plan available from sponsor. File No. CD 18-0479. Sponsor: 646 11th Owner LLC, C/O SK Development, 270 Lafayette Street, Suite 506, NY, NY 10012.
- Houzeo last checked: 8 minutes ago
- Listing updated: September 26, 2026 at 6:53 pm
- Listing Provided by: 547 West 47th Street Sales Office (212) 353-5009 | Corcoran Sunshine Marketing Group (212) 634-6500
- Source: Rebny MLS-NY | MLS#: RLS20111334

Part of

Property Details
Status
Pending
Type
Condominium
No. of Stories
12
County
City
Neighborhood
--
Year Built
2022
HOA Fees
$1503/mo
Finished Area
1,018 sqft
Lot Size
-- sqft lot
Basement Area
- sqft
MLS Name
Rebny MLS
MLS Number
RLS20111334
Days on Market
42

Continue Your Journey in App
Find your dream home, receive real-time updates, and many more!
Download App
Continue Your Journey in App
Find your dream home, receive real-time updates, and many more!
HOA Management
N/A
HOA Fees
$1,503/ Monthly
Disclaimer: Amenities are based on third-party information and may vary; buyers must independently verify all amenities, as information is deemed reliable but not guaranteed.
Facts & Features
Rooms
Bedrooms & bathrooms
Bedrooms: 2
Bathrooms: 2
Interior
Exterior Features
Building Courtyard, Building Roof Deck, Private Outdoor Space Over60sqft
Cooling
Central Air
Utilities & Energy
Laundry Features
Building Other, Washer Hookup, In Unit
Basement
Other
Pool Features
Building Cabana, Building Heated
Other Features
Patio And Porch Features
None
Subdivision Name
Hell's Kitchen
Price History
| Date | Event | Price |
|---|---|---|
09/26/2026 Source: | Pending | $2,125,000 $2,087/sqft |
08/27/2026 Source: | Listed for Sale | $2,125,000 $2,087/sqft |

Nearby Homes


Find Homes by Property Features in New York City, NY


The real estate listing data marked with this icon comes from the IDX program of the RLS at REBNY Listing Service (RLS). Listing information for certain New York City properties provided courtesy of the Real Estate Board of New York's Residential Listing Service (the "RLS") through Oct 09, 2026, 07:30AM. Information deemed reliable but not guaranteed. Information is provided exclusively for consumers' personal, non-commercial use, and may not be used for any purpose other than the identification of potential properties for purchase. The information contained in this listing has not been verified by the RLS and should be verified by the consumer. The listing information provided here is for the consumer's personal, non-commercial use. Retransmission, redistribution or copying of this listing information is strictly prohibited except in connection with a consumer's consideration of the purchase and/or sale of an individual property. This listing information is not verified for authenticity or accuracy and is not guaranteed and may not reflect all real estate activity in the market. Buyer to verify all information. © 2026 The Real Estate Board of New York, Inc. All rights reserved.
 Advertising Broker: Mark Karten | Karten Real Estate Services