
- Overview
- Description
- Property Details
- Location
- HOA Management
- Facts & Features
- Getting Around
- Nearby Homes
 New Construction

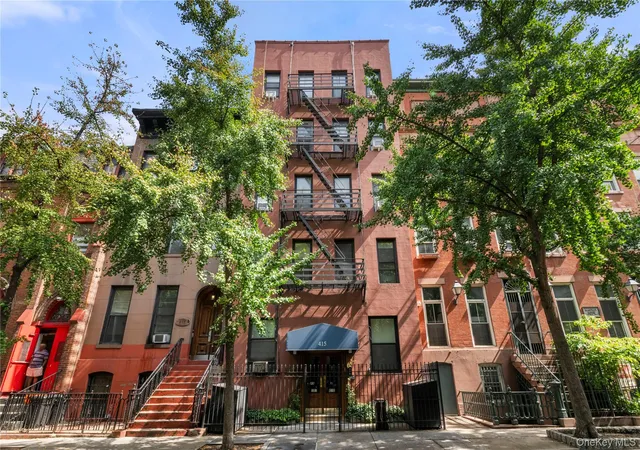
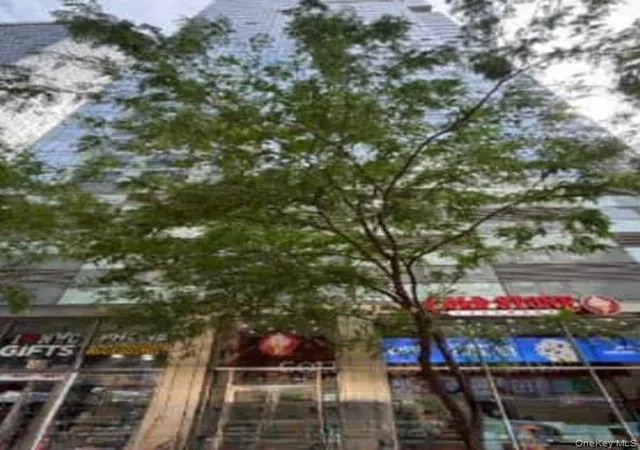
Street View
$1,045,000
Monthly Est:$5,201
 1 Bed
 1 Bath
1 full bath
 672sqft
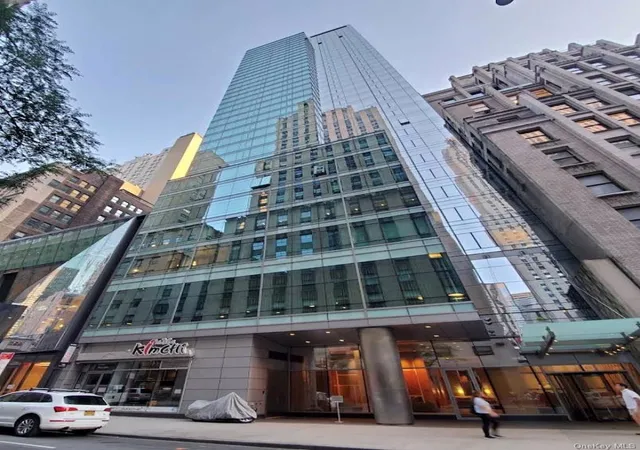
547 W 47th Street #530, New York, NY 10036
$1,045,000
Get Pre-Approved
Apartment
Built in 2022
$947/mo HOA
-- sqft lot
$1,555/sq.ft
Description
LAST IN LINE!
Seller Paid Closing Costs on all New Contracts now through end of 2026!
547 West 47th Street offers lifestyle driven condominium residences with architecture and interiors by the innovative Dutch design team Concrete Architects and developed by CBSK Ironstate. Premier services for wellness are provided by The Wright Fit.
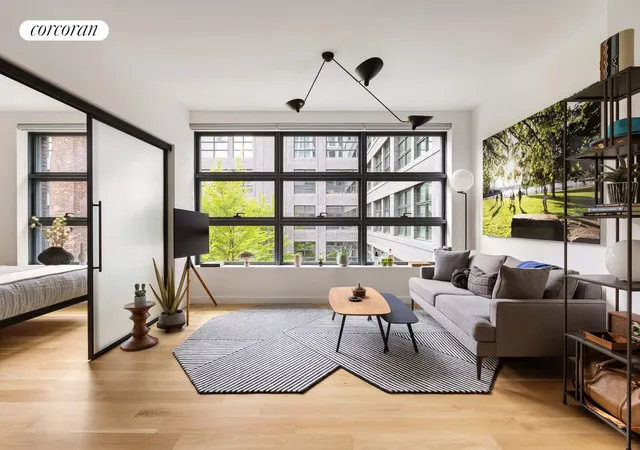
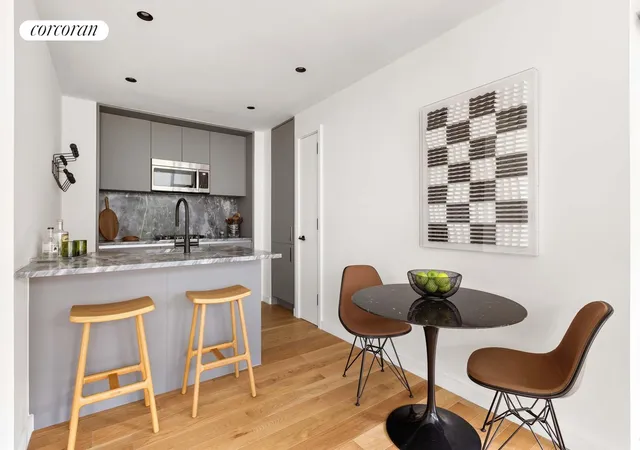
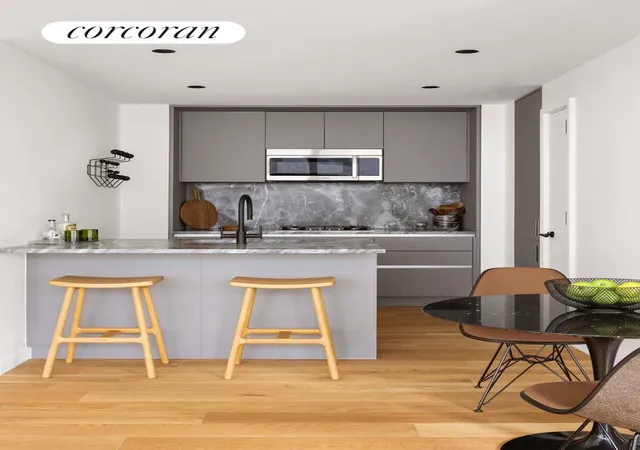
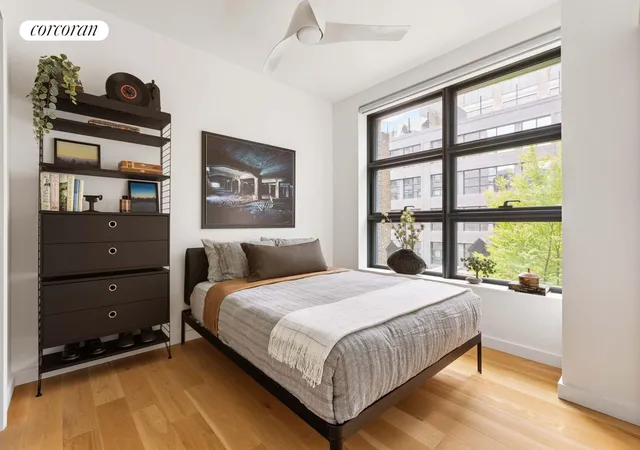
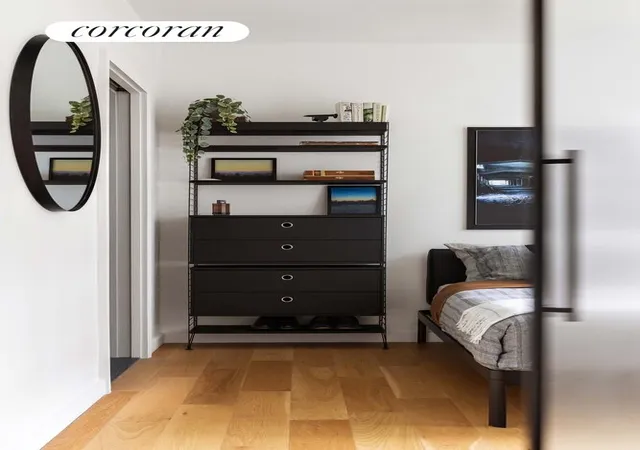
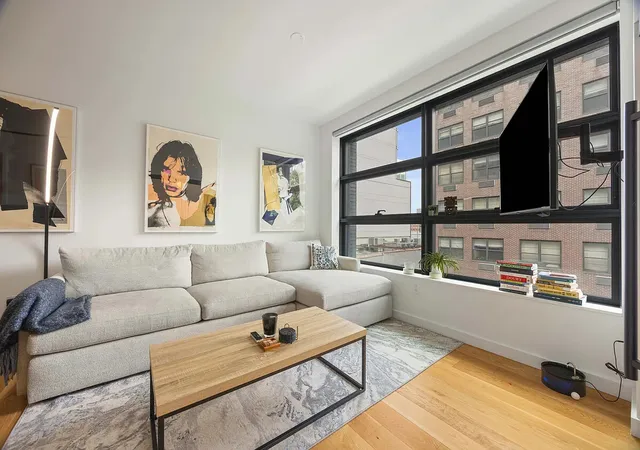
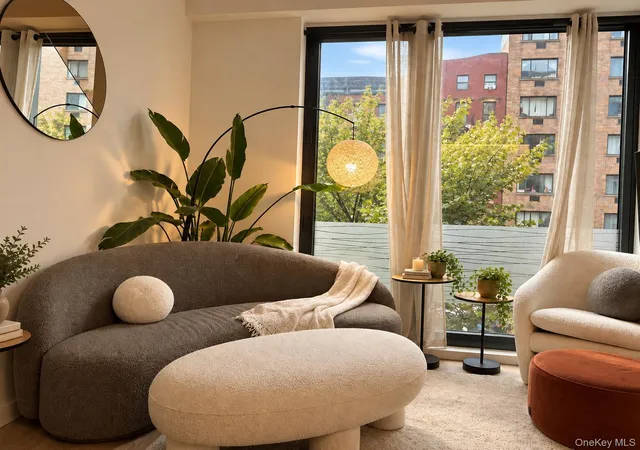
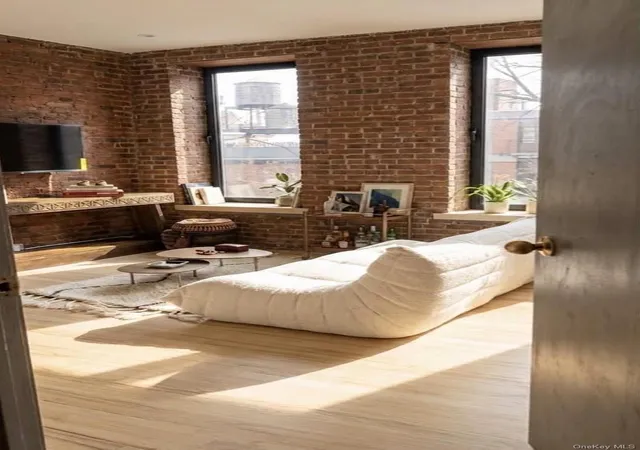
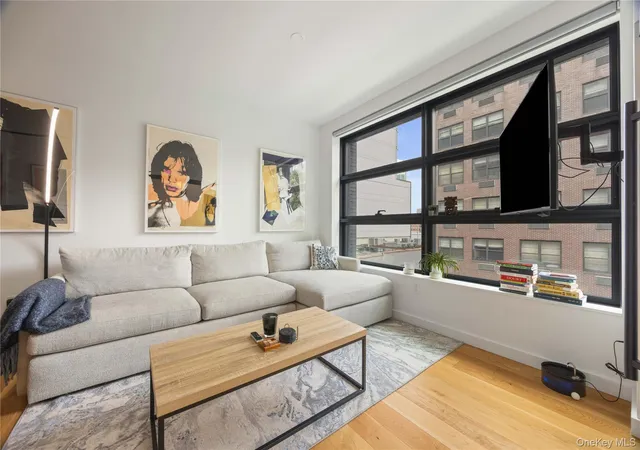
Residence 530 is a spectacular south facing 1 bedroom residence that is 672 sq. ft. The entry foyer leads to the open kitchen featuring dramatic marble countertops and backsplashes, custom cabinetry with ample storage, and appliances by Miele and Bosch. The loft-like layout of the living space leads to the primary bedroom through sliding cast-glass doors inspired by the industrial heritage of the neighborhood, and the stylishly designed en-suite bath features grey terrazzo flooring, pale grey ceramic wall tiles, honed grey marble countertop on custom matte black vanity, matte black fixtures by Rohl, and a walk-in closet! Residence 530 is completed with conveniences such as an in-residence washer and dryer by Bosch, central air conditioning, motorized roller shades at windows and private storage, making these homes the perfect urban oasis.
The West Residence Club features a garden entrance with lush landscaping and a 24-hour attended lobby. Residents can enjoy over 30,000 square feet of amenities at 547 West 47th Street such as the glass-enclosed library with a fireplace and lounge and dedicated co-working spaces. The state-of-the-art indoor/outdoor fitness center with yoga studio was curated by The Wright Fit, creating an inspiring space for personal fitness. Up at the Pool Club, residents can take in views of the Hudson River and Midtown Skyline from the rooftop swimming pool and sundeck, outdoor kitchens, dining areas and lounge spaces.
The complete list of amenities throughout the building include:
- Indoor/Outdoor Fitness Center with On-Demand Training available through The Wright Fit
- Rooftop Pool Club with Sundeck, Outdoor Kitchens, Dining Areas and Lounge Spaces
- Outdoor Dog Run and a Pet Spa managed by Throw Me a Bone, offering on-demand pet care services
- An additional 8th Floor Rooftop Lounge with Midtown skyline views, outdoor kitchens, and dining areas
- Hotel-Style Guest Suites available for use by friends and family of residents
- Private Dining Room and Catering Kitchen for hosting events
- Co-working Space and Conference Room
- Glasshouse Library Lounge with Fireplace
- Full-time Doorman
- Live-in Resident Manager
- Storage included with every home
- House Bicycles courtesy of Trek
- Mail room with packing station and automated lockers for seamless and secure handling of packages
- A playroom and outdoor playground
Seller Paid Closing Costs on all New Contracts now through end of 2026 include Transfer Taxes, Working Capital, Sponsor's Attorney, and RMU
Equal Housing Opportunity. The complete offering terms are in an offering plan available from sponsor. File No. CD 18-0479. Sponsor: 646 11th Owner LLC, C/O SK Development, 270 Lafayette Street, Suite 506, NY, NY 10012
- Houzeo last checked: 2 hours ago
- Listing updated: October 28, 2026 at 6:03 pm
- Listing Provided by: 547 West 47th Street Sales Office (212) 353-5009 | Corcoran Sunshine Marketing Group (212) 634-6500
- Source: Rebny MLS-NY | MLS#: RLS20089665

This condo is in:
 Roof Deck / Sundeck
 Fitness Center
 Swimming Pool
 Door Person
Property Details
Status
Pending
Type
Condominium
No. of Stories
12
County
City
Neighborhood
Year Built
2022
HOA Fees
$947/mo
Finished Area
672 sqft
Lot Size
-- sqft lot
Basement Area
- sqft
MLS Name
Rebny MLS
MLS Number
RLS20089665
Days on Market
182

Continue Your Journey in App
Find your dream home, receive real-time updates, and many more!
Continue Your Journey in App
Find your dream home, receive real-time updates, and many more!
Location
HOA Management
N/A
HOA Fees
$947/ Monthly
Disclaimer: Amenities are based on third-party information and may vary; buyers must independently verify all amenities, as information is deemed reliable but not guaranteed.
Facts & Features
Rooms
Bedrooms & bathrooms
Bedroom: 1
Bathroom: 1
Interior
Cooling
Central Air
Interior Features
Dining Area, High Ceilings, Storage, Walk In Closets
Appliances
Dishwasher
Exterior Features
Building Courtyard, Building Roof Deck
Utilities & Energy
Basement
Other
Laundry Features
Building Other, Washer Hookup, In Unit
Pool Features
Building Cabana, Building Heated
Other Features
Patio And Porch Features
None
Subdivision Name
Hell's Kitchen
Price History
| Date | Event | Price |
|---|---|---|
10/27/2026 Source: | Pending | $1,045,000 $1,555/sqft |
05/07/2026 Source: | Listed for Sale | $1,045,000 $1,555/sqft |

Nearby Homes

Find Homes by Property Features in New York, NY


The real estate listing data marked with this icon comes from the IDX program of the RLS at REBNY Listing Service (RLS). Listing information for certain New York City properties provided courtesy of the Real Estate Board of New York's Residential Listing Service (the "RLS") through Nov 06, 2026, 09:30AM. Information deemed reliable but not guaranteed. Information is provided exclusively for consumers' personal, non-commercial use, and may not be used for any purpose other than the identification of potential properties for purchase. The information contained in this listing has not been verified by the RLS and should be verified by the consumer. The listing information provided here is for the consumer's personal, non-commercial use. Retransmission, redistribution or copying of this listing information is strictly prohibited except in connection with a consumer's consideration of the purchase and/or sale of an individual property. This listing information is not verified for authenticity or accuracy and is not guaranteed and may not reflect all real estate activity in the market. Buyer to verify all information. © 2026 The Real Estate Board of New York, Inc. All rights reserved.
 Advertising Broker: Derek Greene | The Greene Realty Group
