
- Overview
- Description
- Property Details
- Location
- HOA Management
- Facts & Features
- Getting Around
- Nearby Homes
 Hot

Street View
$1,965,000
Monthly Est:$9,781
 2 Beds
 2 Baths
2 full baths
 921sqft
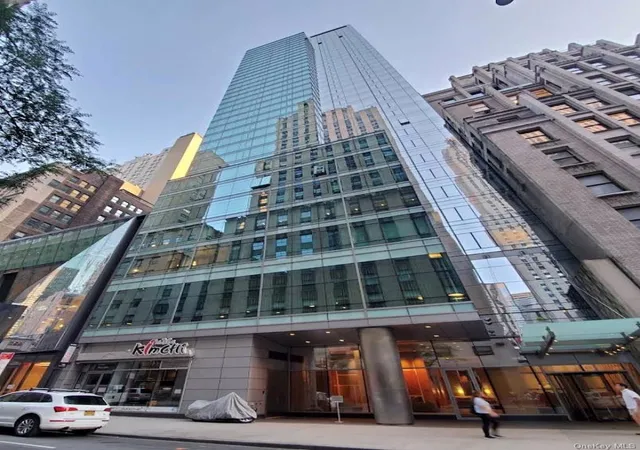
547 W 47th Street #811, New York City, NY 10036
$1,965,000
Get Pre-Approved
Apartment
Built in 2022
$1,350/mo HOA
-- sqft lot
$2,134/sq.ft
Description
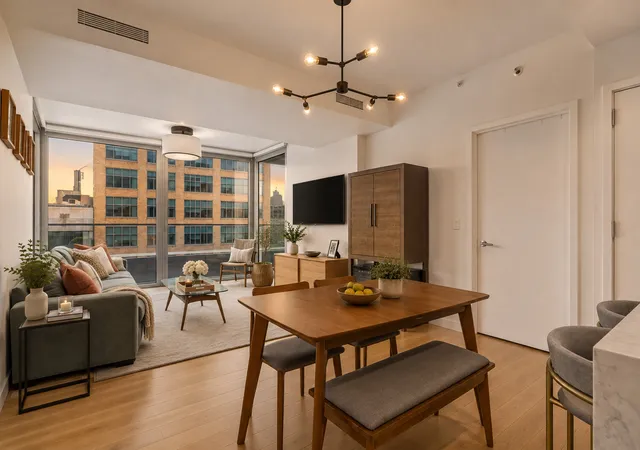
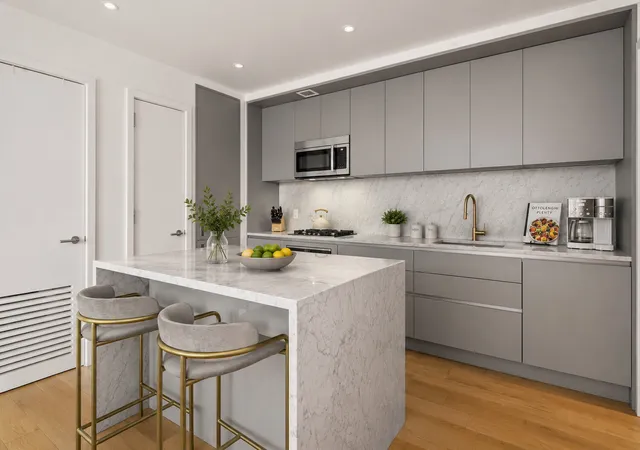
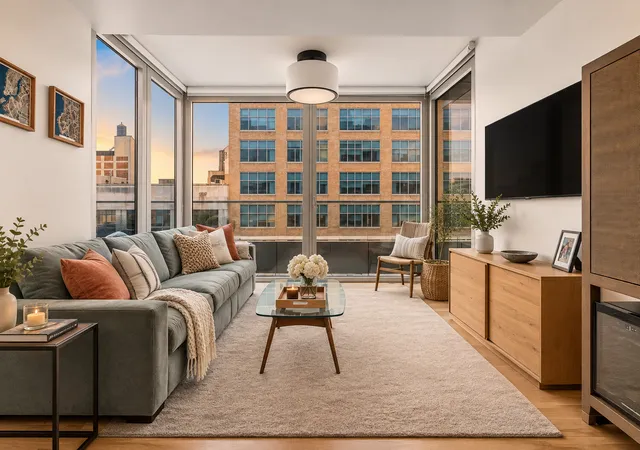
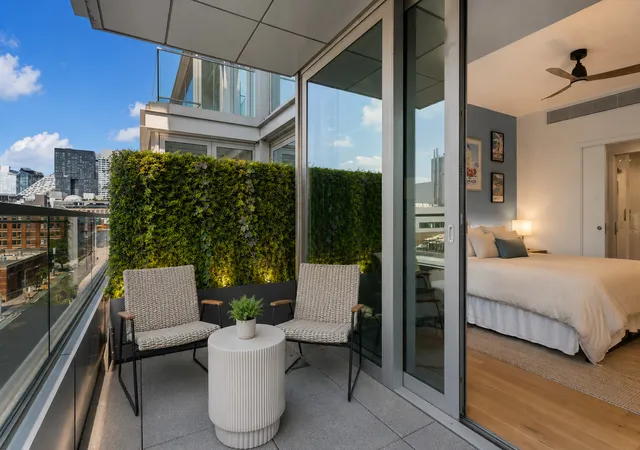
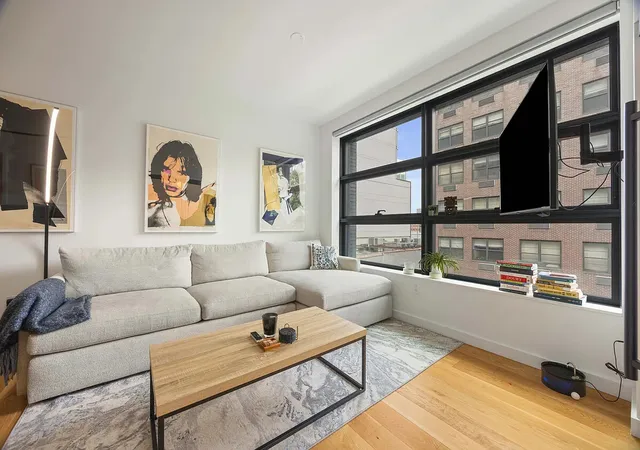
Residence 811 is a sun-filled corner two-bedroom, two-bathroom home offering 921 square feet of thoughtfully designed interiors, 240 square feet of private outdoor space, and two private storage units conveniently located on the same floor at The West Residence Club. Floor-to-ceiling windows along the home's northwest exposure capture beautiful afternoon and evening light, while two private terraces provide each bedroom with direct access to outdoor space. Custom electronic shades throughout offer privacy and effortless control of the natural light. The open kitchen has been enhanced with a new island and additional storage and features custom cabinetry, Mi
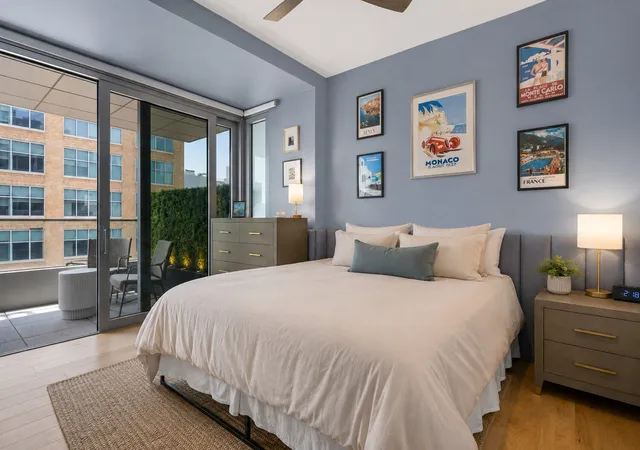
An ideal split-bedroom layout positions the bedrooms on opposite sides of the home. The primary suite features floor-to-ceiling windows, its own private terrace, a dressing area, and an en-suite bath with refined contemporary finishes. The second bedroom opens directly onto the larger terrace and sits adjacent to the home's second full bathroom. Oak flooring, central air conditioning, and mutiple closets complete the residence.
With architecture and interiors by Dutch design firm Concrete Architects, The West Residence Club is a lifestyle-driven condominium offering more than 30,000 square feet of indoor and outdoor amenities. Highlights include a rooftop pool club with sundeck, outdoor kitchens and lounges; indoor/outdoor fitness facilities by The Wright Fit; an additional eighth-floor rooftop lounge with Midtown skyline views; yoga and Pilates spaces; a dog run and pet spa; guest suites; private dining and catering facilities; co-working and conference spaces; a glasshouse library lounge with fireplace; and a children's playroom and outdoor playground. Full-time doorman service, a live-in resident manager, house bicycles by Trek, and a dedicated package room add to the building's extensive services.
Ideally positioned near the Hudson River waterfront, Hudson Yards, Midtown West, and the Theater District, Residence 811 offers a rare combination of northwest light, substantial private outdoor space, a desirable split-bedroom layout, and the conveniences of a full-service Residence Club lifestyle.
- Houzeo last checked: 2 hours ago
- Listing updated: November 4, 2026 at 4:08 pm
- Listing Provided by: Ashlei V De Souza (917) 388-5432 , Jonathan Ducharme (203) 807-2072 | Serhant (646) 480-7665
- Source: Rebny MLS-NY | MLS#: RLS20109266

This condo is in:
 Roof Deck / Sundeck
 Fitness Center
 Swimming Pool
 Door Person
Property Details
Status
Active
Type
Condominium
No. of Stories
12
County
City
Neighborhood
--
Year Built
2022
HOA Fees
$1350/mo
Finished Area
921 sqft
Lot Size
-- sqft lot
Basement Area
- sqft
MLS Name
Rebny MLS
MLS Number
RLS20109266
Days on Market
84
Open House

Continue Your Journey in App
Find your dream home, receive real-time updates, and many more!
Continue Your Journey in App
Find your dream home, receive real-time updates, and many more!
Location
HOA Management
N/A
HOA Fees
$1,350/ Monthly
Disclaimer: Amenities are based on third-party information and may vary; buyers must independently verify all amenities, as information is deemed reliable but not guaranteed.
Facts & Features
Rooms
Bedrooms & bathrooms
Bedrooms: 2
Bathrooms: 2
Interior
Exterior Features
Building Courtyard, Building Roof Deck, Private Outdoor Space Over60sqft
Cooling
Central Air
Appliances
Dishwasher
Utilities & Energy
Basement
Other
Pool Features
Building Heated
Laundry Features
Building Other, Washer Hookup, In Unit
Other Features
Patio And Porch Features
Terrace
Subdivision Name
Hell's Kitchen
Price History
| Date | Event | Price |
|---|---|---|
08/13/2026 Source: | Listed for Sale | $1,965,000 +126674.19% $2,134/sqft |
09/20/2017 Source: #A10307392 | Off Market | $1,550 $2/sqft |
07/31/2017 Source: #A10307392 | Sold | $1,550 $2/sqft |

Nearby Homes

Find Homes by Property Features in New York City, NY


The real estate listing data marked with this icon comes from the IDX program of the RLS at REBNY Listing Service (RLS). Listing information for certain New York City properties provided courtesy of the Real Estate Board of New York's Residential Listing Service (the "RLS") through Nov 06, 2026, 09:30AM. Information deemed reliable but not guaranteed. Information is provided exclusively for consumers' personal, non-commercial use, and may not be used for any purpose other than the identification of potential properties for purchase. The information contained in this listing has not been verified by the RLS and should be verified by the consumer. The listing information provided here is for the consumer's personal, non-commercial use. Retransmission, redistribution or copying of this listing information is strictly prohibited except in connection with a consumer's consideration of the purchase and/or sale of an individual property. This listing information is not verified for authenticity or accuracy and is not guaranteed and may not reflect all real estate activity in the market. Buyer to verify all information. © 2026 The Real Estate Board of New York, Inc. All rights reserved.
 Advertising Broker: Derek Greene | The Greene Realty Group
