- Overview
- Description
- Property Details
- Location
- HOA Management
- Facts & Features
- Getting Around
- Nearby Homes



$519,990
Monthly Est:$2,588
 5 Beds
 4 Baths
3 full baths + 1 half bath
 3,399sqft
547 Winstone Trl, Woodruff, SC 29388
$519,990
$2,588/moEst:
Get Pre-Approved
Single Family Residence
Built in 2026
$47.08/mo HOA
22,651.2 sqft lot
$153/sq.ft
Description
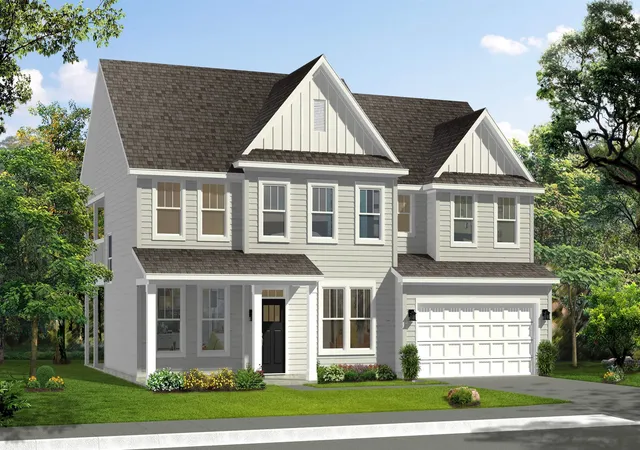
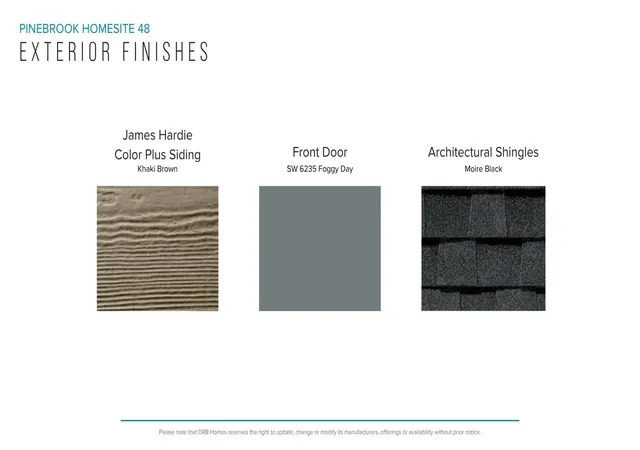
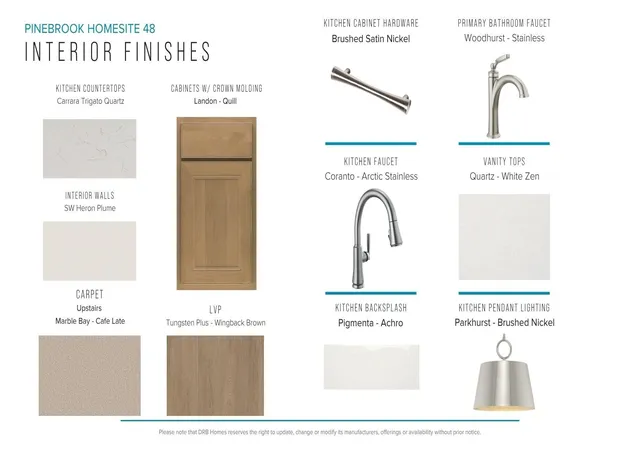
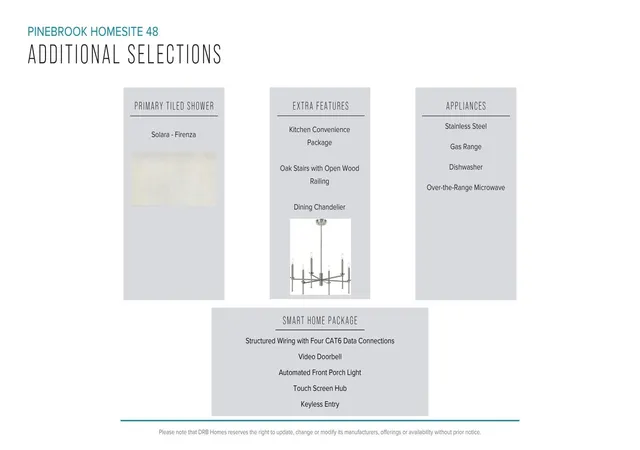
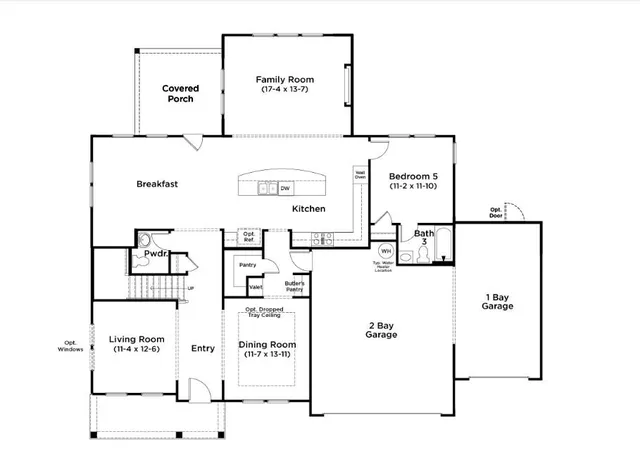
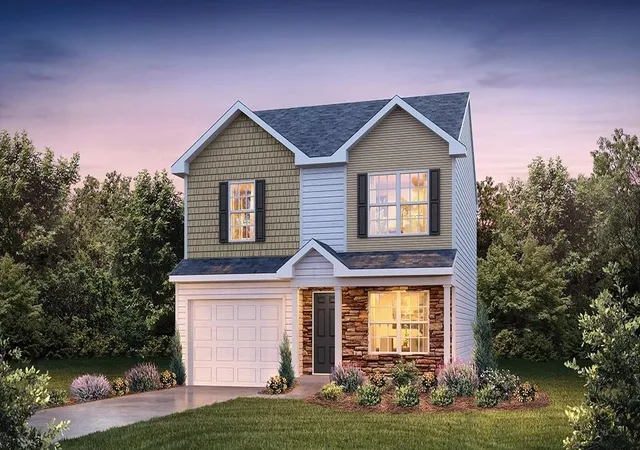
Welcome to Pinebrook! The Only Homes on Half-Acre-Plus Homesites in Woodruff, SC with Basement Options The Stonefield, a Craftsman-style home, offers over 3,300 square feet of thoughtfully designed living space—perfect for both everyday living and entertaining. Enter from the covered front porch into a grand foyer, where a formal living room sits to the left, ideal as a sitting area or home office. To the right, the formal dining room flows seamlessly into a butler’s pantry, complete with additional counter space and a walk-in pantry for ample storage. The kitchen is beautifully appointed with staggered light brown cabinetry, Quartz countertops, a tiled backsplash, and under-cabinet lighting. A curved island with a farmhouse sink provides extra prep space and seating, while gourmet stainless steel appliances including an electric cooktop and double wall oven complete the space. The adjoining great room is filled with natural light from tall windows and enhanced by high ceilings and a striking electric fireplace. Just off the breakfast area, a covered back porch creates the perfect setting for outdoor entertaining on your half acre homesite. A guest bedroom and full bath on the main level add convenience and flexibility. Upstairs, the oak staircase leads to the spacious primary suite, featuring a generous walk-in closet and an ensuite bath with split vanities, separate soaking tub and tiled shower. Three additional bedrooms—all with walk-in closets—a full bath with double sinks, a large loft, and a laundry room complete the upper level. Smart home features, energy-efficient construction, and a dedicated local warranty team provide added comfort, convenience, and peace of mind. Premier living at Pinebrook, a captivating new home community centrally located between Spartanburg, SC and Woodruff, SC. Our thoughtfully designed single-family homes cater to diverse lifestyles with both main-level and second-level primary suites, offering flexibility and convenience. Experience the charm of classic architecture with our stunning craftsman-style exteriors featuring James Hardie ColorPlus Siding. Settled in a serene location, these estate homes sit on private half acre plus homesites. Located near Three Pines Country Club, Interstate 85, and Interstate 26, Pinebrook offers the perfect blend of tranquility and accessibility. This home is almost complete so contact us today to schedule your appointment and make Pinebrook your new home.
- Houzeo last checked: 5 minutes ago
- Listing updated: October 9, 2026 at 1:01 am
- Listing Provided by: Chelsea Cathcart (864) 664-6805 | DRB Group South Carolina, LLC (864) 729-4168
- Source: Spartanburg MLS-SC | MLS#: SPN339939

Property Details
Status
Active
Type
Single Family Residence
No. of Stories
-
County
City
Neighborhood
--
Year Built
2026
HOA Fees
$47.08/mo
Finished Area
3,399 sqft
Lot Size
22,651.2 sqft lot
Basement Area
- sqft
MLS Name
Spartanburg MLS
MLS Number
SPN339939
MLS Status
Active
Days on Market
73

Continue Your Journey in App
Find your dream home, receive real-time updates, and many more!
Download App
Continue Your Journey in App
Find your dream home, receive real-time updates, and many more!
Location
HOA Management
N/A
HOA Fees
$565/ Annually
Disclaimer: Amenities are based on third-party information and may vary; buyers must independently verify all amenities, as information is deemed reliable but not guaranteed.
Facts & Features
Rooms
Bedrooms & bathrooms
Bedrooms: 5
Bathrooms: 4
Bedroom 2
Level: 2
Area: 168.00 Square Feet
Dimensions: 12x14
Bedroom 3
Level: 2
Area: 156.00 Square Feet
Dimensions: 13x12
Bedroom 4
Level: 2
Area: 132.00 Square Feet
Dimensions: 11x12
Bedroom 5
Level: 1
Area: 132.00 Square Feet
Dimensions: 11x12
Breakfast Room
Level: 12x12
Area: -- Square Feet
Dimensions: 1
Dining Room
Level: 1
Area: 168.00 Square Feet
Dimensions: 12x14
Great Room
Level: 1
Area: 252.00 Square Feet
Dimensions: 18x14
Kitchen
Level: 1
Area: 240.00 Square Feet
Dimensions: 20x12
Laundry
Level: 2
Area: 36.00 Square Feet
Dimensions: 6x6
Living Room
Level: 1
Area: 143.00 Square Feet
Dimensions: 11x13
Loft
Level: 2
Area: 234.00 Square Feet
Dimensions: 18x13
Primary Bedroom
Level: 2
Area: 330.00 Square Feet
Dimensions: 22x15
Interior
Cooling
Central Air
Window Features
Windows Tilt
Appliances
Electric Cooktop, Dishwasher, Disposal, Microwave, Electric Oven, Self Cleaning Oven, Wall Oven
Interior Features
Cable Available, Ceilings Some 9 Ft +, Attic Stairs Pulldown, Fireplace, Walk In Closet(s), Ceiling Smooth, Solid Surface Counters, Open Floorplan, Walk In Pantry, Smart Home
Flooring
Carpet, Luxury Vinyl
Exterior Features
Windows Tilt
Sewer
Septic Tank
Heating
Forced Air
Construction
Year Built
Year Built: 2026
Home type
Single Family Residence
Foundation Details
Slab
Construction Materials
Hardboard Siding
Roof
Architectural
Architectural Style
Craftsman
Utilities & Energy
Laundry Features
2nd Floor, Electric Dryer Hookup, Walk In
Pool Features
Windows Tilt
Fireplace Features
Windows Tilt
Security Features
Smoke Detector(s)
Basement
None
Parking Features
3 Car Attached, Garage Door Opener, Keypad Entry
Water Source
Public
Other Features
Lot Features
Level
Patio And Porch Features
Covered Patio, Porch, Windows Tilt
Community Features
Street Lights
Subdivision Name
Pinebrook
Price History
| Date | Event | Price |
|---|---|---|
07/28/2026 Source: | Listed for Sale | $519,990 $153/sqft |

Nearby Homes




Find Homes by Property Features in Woodruff, SC
Nearby New Homes For Sale


Based on information from the MLS through Oct 10, 2026, 03:16PM. The information provided by this website is for the personal, non-commercial use of consumers and may not be used for any purpose other than to identify prospective properties consumers may be interested in purchasing. The data is deemed reliable but is not guaranteed accurate by the Spartanburg MLS. The data relating to real estate for sale on this web site comes in part from the IDX program of the Spartanburg MLS. Real estate listings held by brokerage firms other than are marked with the IDX mark and the information about them includes the name of the listing broker. © 2026 Spartanburg Association of REALTORS® Multiple Listing Service. All Rights Reserved.
 Advertising Broker: Randy Longo | iSave Realty