- Overview
- Description
- Property Details
- Location
- HOA Management
- Facts & Features
- Getting Around
- Nearby Homes




$1,585,000
Monthly Est:$7,889
 6 Beds
 4 Baths
2 full baths + 1 half bath
 4,183sqft
5470 W Ottawa Ave, Littleton, CO 80128
$1,585,000
$7,889/moEst:
Get Pre-Approved
Single Family Residence
Built in 1963
$8.33/mo HOA
19,079 sqft lot
$379/sq.ft
Description
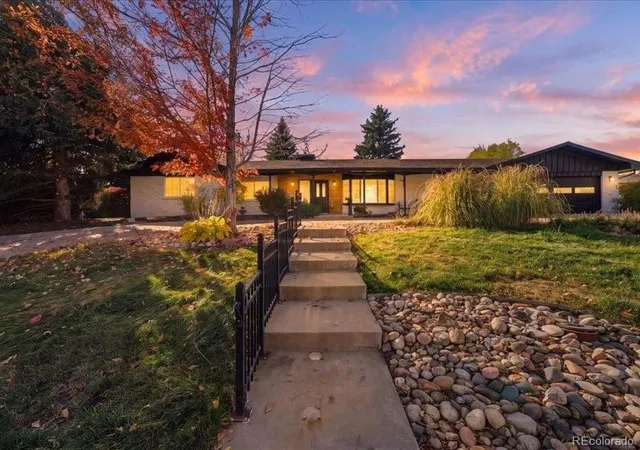
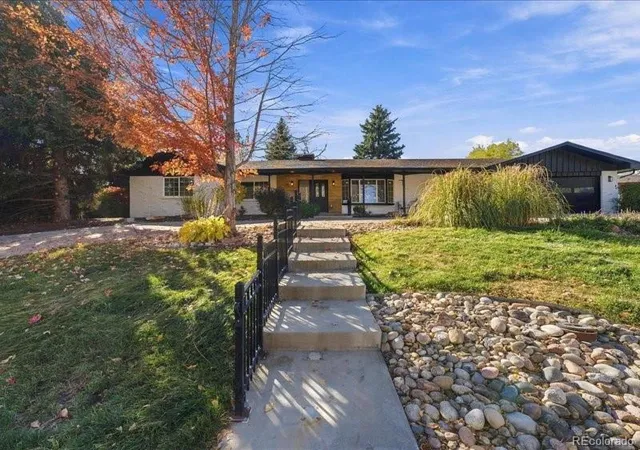
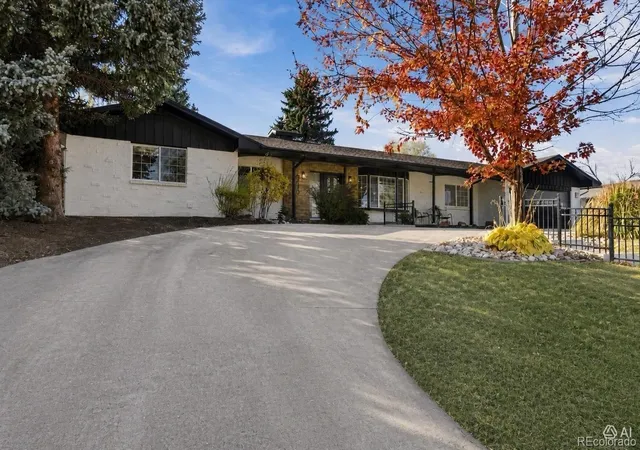
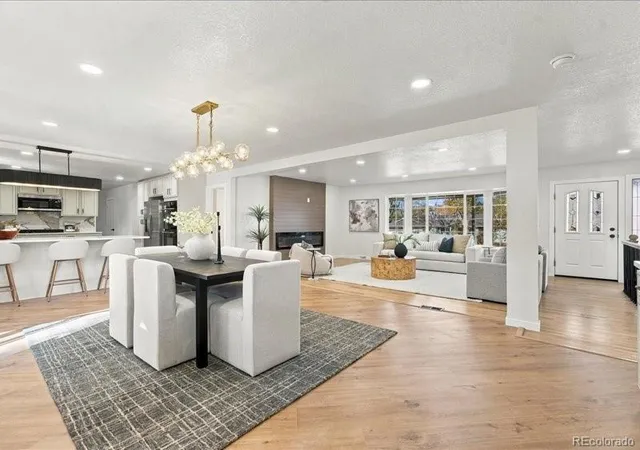
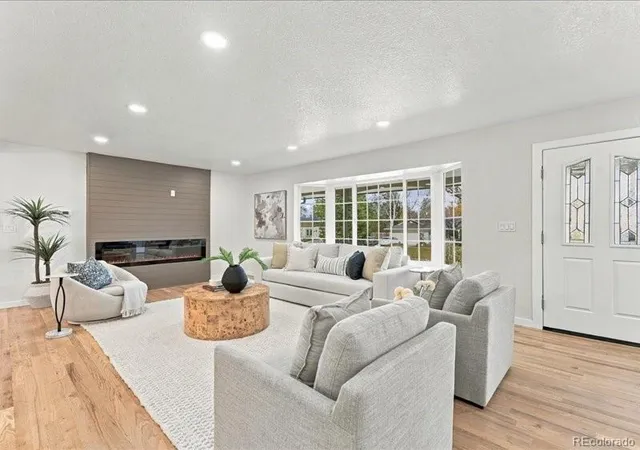
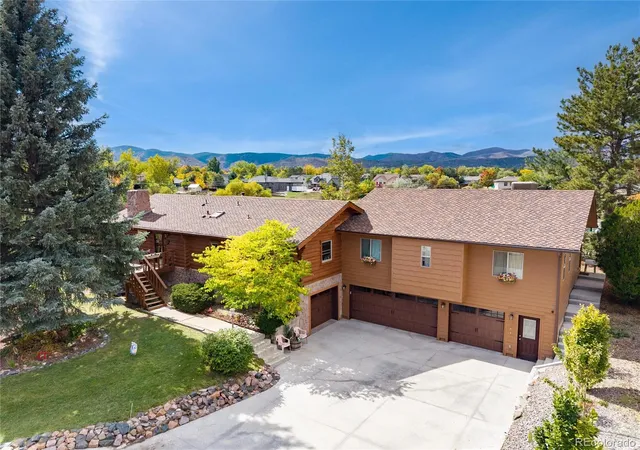
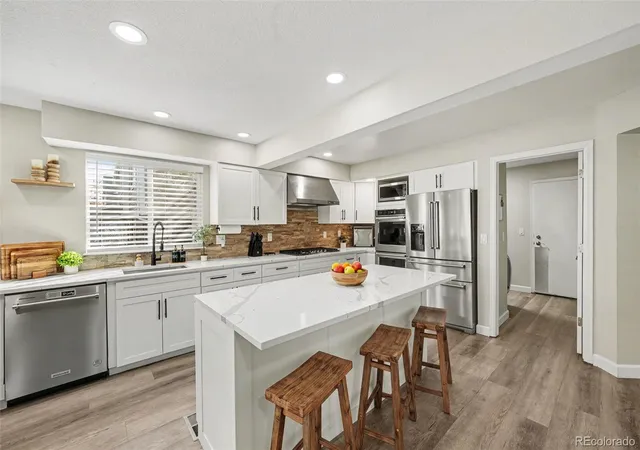
Introducing an Unparalleled in Normandy Estate: A True Masterpiece of Design and Luxury. Prepare to be captivated by this exquisite estate that has just hit the market—a home that blends thoughtful curation with breathtaking beauty. Every inch of this property has been meticulously designed to impress even the most discerning buyers, leaving them in awe as they step inside. This stunning home boasts 6 spacious bedrooms 4 luxurious bathrooms, ensuring ample space for family and guests. The primary bedroom is a sanctuary of comfort, providing an oasis of tranquility. Enjoy the convenience of two separate laundry spaces—one on the main floor for easy access and a second in the basement for added functionality. The impressive basement is designed for hosting, complete with a movie theater that will make every gathering unforgettable. The oversized two-car garage provides ample space for vehicles and storage, ensuring everything you need is easily accessible. Every detail in this home has been considered, with significant upgrades that enhance both beauty and functionality. Step outside to a private backyard oasis, perfect for lively gatherings, quiet mornings, and peaceful evenings. Beautifully transformed from top to bottom, this home offers a rare blend of style, comfort, and space to enjoy. This estate is not just a home; it’s a lifestyle—a sanctuary where luxury meets practicality. From the thoughtfully curated spaces to the high-end finishes and modern upgrades, this property is truly one-of-a-kind. Don’t miss the opportunity to experience this masterpiece for yourself. Schedule a viewing today and discover why this estate is the most incredible listing to hit the market in years!
- Houzeo last checked: 1 minute ago
- Listing updated: November 6, 2026 at 8:54 pm
- Listing Provided by: Sydney Westland (303) 809-7588 | Mavi Unlimited Inc (303) 665-8944
- Source: DENVER (RE COLORADO) MLS-CO as distributed by MLS GRID | MLS#: 5271843

Property Details
Status
Active
Type
Single Family Residence
No. of Stories
-
County
City
Neighborhood
--
Year Built
1963
HOA Fees
$8.33/mo
Finished Area
4,183 sqft
Lot Size
19,079 sqft lot
Basement Area
- sqft
MLS Name
DENVER (RE COLORADO) MLS
MLS Number
5271843
MLS Status
Active
Days on Market
3

Continue Your Journey in App
Find your dream home, receive real-time updates, and many more!
Continue Your Journey in App
Find your dream home, receive real-time updates, and many more!
Location
HOA Management
Normandy Estates
HOA Fees
$100/ Annually
Disclaimer: Amenities are based on third-party information and may vary; buyers must independently verify all amenities, as information is deemed reliable but not guaranteed.
Facts & Features
Rooms
Bedrooms & bathrooms
Bedrooms: 6
Bathrooms: 4
Bedroom
Level: Main
Bedroom
Level: Main
Bedroom
Level: Main
Bedroom
Level: Main
Bedroom
Level: Basement
Bedroom
Level: Basement
Bathroom Full
Level: Main
Bathroom Full
Level: Main
Bathroom Half
Level: Main
Bathroom Three Quarter
Level: Basement
Bonus Room
Level: Basement
Dining Room
Level: Basement
Exercise Room
Level: Basement
Family Room
Level: Main
Laundry
Level: Basement
Laundry
Level: Main
Utility Room
Level: Basement
Sun Room
Level: Main
Mud Room
Level: Main
Media Room
Level: Basement
Kitchen
Level: Main
Interior
Cooling
Central Air
Exterior Features
Barbecue, Garden, Private Yard, Rain Gutters
Flooring
Carpet, Tile, Vinyl, Wood
Appliances
Cooktop, Dishwasher, Disposal, Double Oven, Oven, Refrigerator, Wine Cooler
Interior Features
Five Piece Bath, Open Floorplan, Pantry, Primary Suite, Smoke Free, Wet Bar
Sewer
Public Sewer
Heating
Forced Air
Construction
Year Built
Year Built: 1963
Home type
Single Family Residence
Roof
Composition
Construction Materials
Brick, Rock, Stone, Wood Siding
Utilities & Energy
Utilities
Cable Available, Electricity Connected, Natural Gas Connected
Basement
Exterior Entry, Finished, Full, Walk Out Access
Water Source
Public
Fireplace Features
Family Room
Laundry Features
In Unit
Security Features
Carbon Monoxide Detector(s), Smoke Detector(s)
Electric
110v, 220 Volts
Other Features
Subdivision Name
Normandy Estates
Lot Features
Irrigated, Landscaped, Near Public Transit, Sprinklers In Front, Sprinklers In Rear
Patio And Porch Features
Covered, Front Porch, Patio
Price History
| Date | Event | Price |
|---|---|---|
11/06/2026 Source: | Listed for Sale | $1,585,000 +60.10% $408/sqft |
08/15/2026 Source: | Sold | $990,000 +20.00% $255/sqft |
08/01/2026 Source: | Contingent (Active Under Contract) | $825,000 $212/sqft |
07/30/2026 Source: | Listed for Sale | $825,000 $212/sqft |

Nearby Homes

Find Homes by Property Features in Littleton, CO

Based on information from REcolorado®, Inc.through Nov 09, 2026, 01:00PM. Not all properties were listed and/or closed by Company. This representation is based in whole or in part on content supplied by REcolorado®, Inc. REcolorado®, Inc. does not guarantee nor is it in any way responsible for its accuracy. Content maintained by REcolorado®, Inc. may not reflect all real estate activity in the market. Some IDX listings have been excluded from this website. Any use search of data on the website, other than by a consumer looking to purchase real estate, is prohibited. If Houzeo suspect “scraping” of the data has occurred, the suspicion and any evidence will be reported to the MLS. IDX information is provided exclusively for consumers' personal non-commercial use. It may not be used for any purpose other than to identify prospective properties consumers may be interested in purchasing. The data is deemed reliable but is not guaranteed by REcolorado®. The use of the IDX Data may be subject to an end user license agreement prescribed by REcolorado® as amended from time to time.
Based on information submitted to the MLS GRID as of Nov 09, 2026, 01:00PM. All data is obtained from various sources and may not have been verified by broker or MLS GRID. Supplied Open House information is subject to change without notice. All information should be independently reviewed and verified for accuracy. Properties may or may not be listed by the office/agent presenting the information. ©2026 REcolorado®, Inc. All Rights Reserved.
 Advertising Broker: Albert Gollas | Gollas and Company, Inc.
