Realty Solution
Powered by 
- 14
- Overview
- Description
- Property Details
- Location
- Facts & Features
- Getting Around
- Nearby Homes


Listed by: Jennifer Tackney (714) 894-5185 DRE #01373608, Geoffrey Tackney DRE #01390210 | GMT Real Estate (714) 894-5185
$1,224,800
Monthly Est:$6,096
 3 Beds
 2 Baths
2 full baths
 1,638sqft
5471 Belgrave, Garden Grove, CA 92845
$1,224,800
$6,096/moEst:
Get Pre-Approved
Single Family Residence
Built in 1959
$-- HOA
6,262 sqft lot
$748/sq.ft
Description
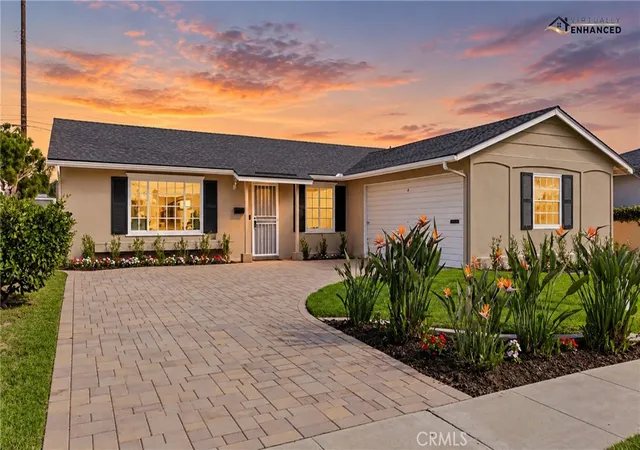
Welcome home to 5471 Belgrave Avenue, ideally located in one of the most desirable pockets of West Garden Grove, just two blocks from the Seal Beach border. This beautifully expanded 3 bedroom, 2 bathroom home with a dedicated office combines spacious living, thoughtful updates, and an incredible entertainer’s backyard in a neighborhood known for its strong sense of community.
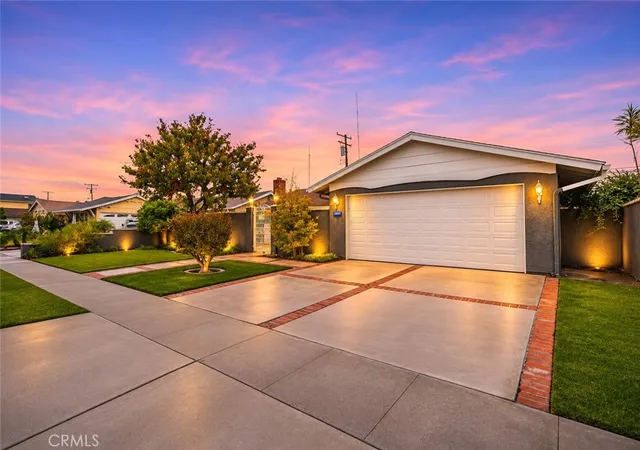
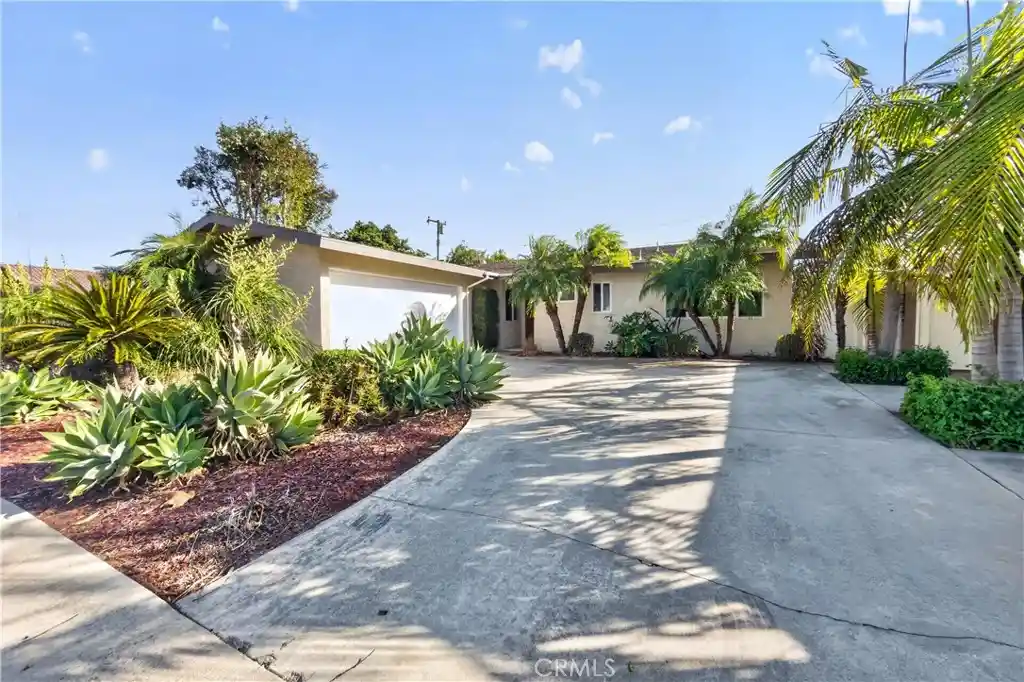
From the moment you arrive, impressive curb appeal and an expansive front yard create a welcoming first impression with plenty of space for outdoor entertaining and play. Step inside and prepare to be wowed by the oversized living room, where soaring vaulted smooth ceilings, large windows with wood shutters, recessed lighting, and a gorgeous statement fireplace create a light-filled gathering space that feels both impressive and inviting.
The remodeled kitchen features crisp white cabinetry, granite countertops, and a generous adjoining dining area, creating an open-concept space designed for everyday living and entertaining. French doors with side lights, extend the living space outdoors to an oversized, freshly hardscaped backyard that feels like your own private retreat. A recently plastered pool, custom pavers, above-ground spa, and gas firepit set the stage for summer pool days, weekend barbecues, and evenings spent entertaining family and friends.
When it is time to unwind, retreat to the spacious primary suite featuring a beautifully remodeled ensuite bathroom with an oversized walk-in travertine shower. A dedicated office provides the perfect space to work from home and is conveniently located just off the finished two-car attached garage, complete with epoxy flooring and pull-down attic storage.
Beyond the home, the location is hard to beat. Eastgate Park is just around the corner and serves as a neighborhood gathering place with a community pool, basketball courts, walking track, fitness equipment, summer concerts series and the popular Holiday event- Jingle Jam. Within the boundaries of the highly regarded Garden Grove Unified School District, serving Enders Elementary, Bell Intermediate, and Pacifica High School. Nearby shopping, dining, entertainment, coffee, and easy access to the 405, 605 and 22 Freeways. This home is move in ready!
- Houzeo last checked: 9 minutes ago
- Listing updated: November 9, 2026 at 12:18 am
- Source: California Regional MLS-CA | MLS#: PW26201442

Property Details
Status
Active
Type
Single Family Residence
No. of Stories
1
County
City
Neighborhood
--
Year Built
1959
HOA Fees
-
Finished Area
1,638 sqft
Lot Size
6,262 sqft lot
Basement Area
- sqft
MLS Name
California Regional MLS
MLS Number
PW26201442
MLS Status
Active
Days on Market
46
Cumulative Days on Market
46

Continue Your Journey in App
Find your dream home, receive real-time updates, and many more!
Continue Your Journey in App
Find your dream home, receive real-time updates, and many more!
Location
Facts & Features
Rooms
Bedrooms & bathrooms
Bedrooms: 3
Bathrooms: 2
Interior
Cooling
Central Air
Flooring
Concrete, Laminate, Tile
Appliances
Built In Range, Dishwasher, Gas Range
Heating
Forced Air
Sewer
Public Sewer
Interior Features
Beamed Ceilings, Block Walls, Cathedral Ceilings, Granite Counters, High Ceilings, Open Floorplan, Recessed Lighting, All Bedrooms Down, Main Level Primary, Primary Suite
Utilities & Energy
Laundry Features
Washer Hookup, In Garage
Pool Features
In Ground, Private
Fireplace Features
Living Room
Water Source
Public
Other Features
Lot Features
Back Yard
Community Features
Street Lights, Sidewalks
Subdivision Name
East Gate (esgt)
Price History
| Date | Event | Price |
|---|---|---|
10/21/2026 Source: | Price Decreased | $1,224,800 -5.70% $748/sqft |
09/23/2026 Source: | Listed for Sale | $1,298,800 $793/sqft |
09/14/2026 Source: | Coming Soon | $1,298,800 $793/sqft |

Nearby Homes
Find Homes by Property Features in Garden Grove, CA


Based on information from California Regional Multiple Listing Service, Inc. as of Nov 09, 2026, 11:00AM and /or other sources. All data, including all measurements and calculations of area, is obtained from various sources and has not been, and will not be, verified by broker or MLS. All information should be independently reviewed and verified for accuracy. Properties may or may not be listed by the office/agent presenting the information. Information being provided is for consumers’ personal, non-commercial use and may not be used for any purpose other than to identify prospective properties consumers may be interested in purchasing. This website may not include listings or property addresses of sellers who have directed their listing brokers to withhold their listing or their property address from display on the Internet. © 2026 California Regional Multiple Listing Service. All Rights Reserved.
 Advertising Broker: William Johnson DRE #01463271 | William Johnson Brokerage
