- Overview
- Description
- Property Details
- Location
- HOA Management
- Facts & Features
- Getting Around
- Nearby Homes
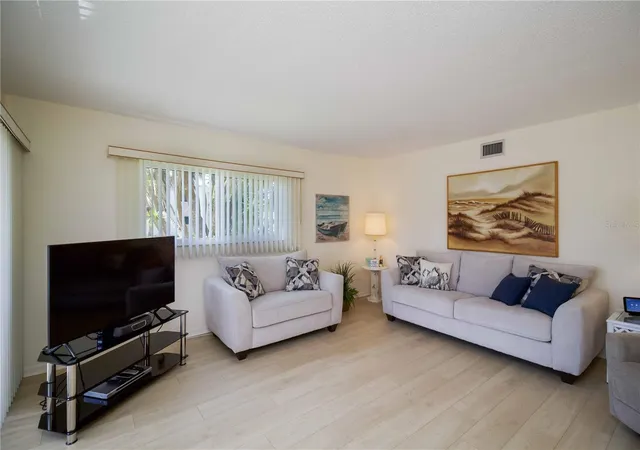

Street View
$119,900
Monthly Est:$597
 2 Beds
 2 Baths
2 full baths
 1,095sqft
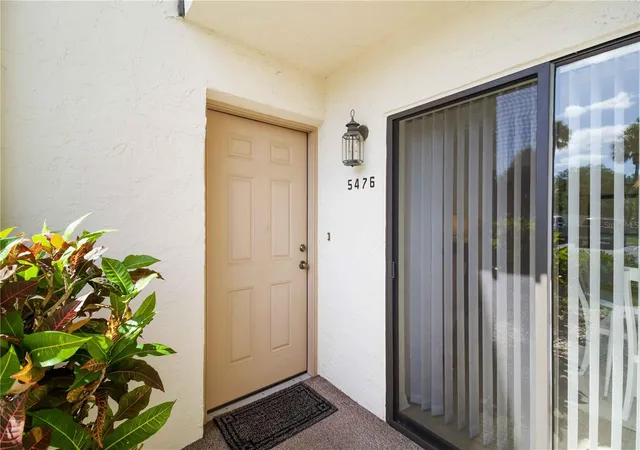
5476 Swift Rd #19, Sarasota, FL 34231
$119,900
$597/moEst:
Get Pre-Approved
Condominium
Built in 1981
$-- HOA
3.04 acres lot
$109/sq.ft
Description
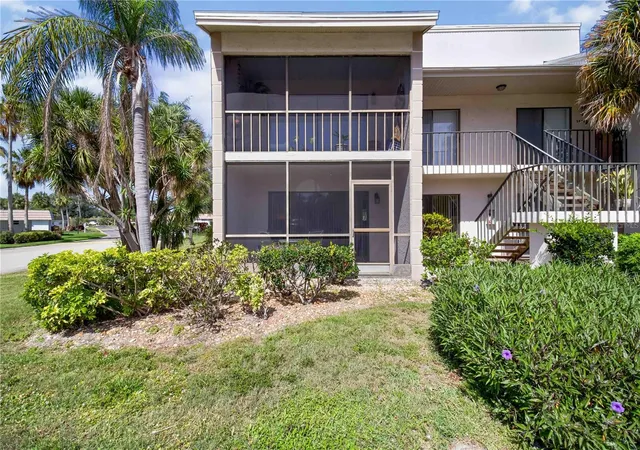
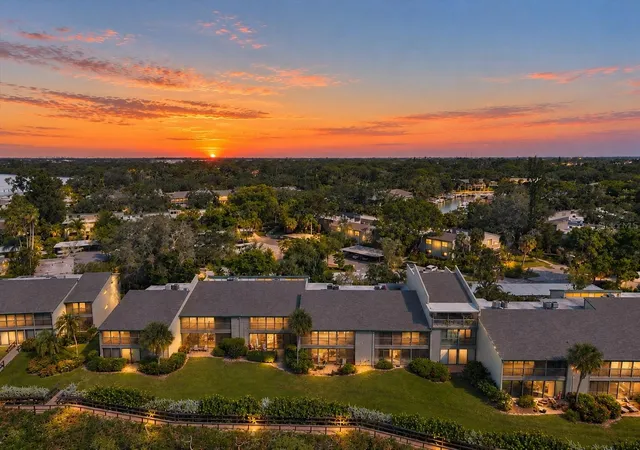
**Seller now offering 12 months of paid condo dues with acceptable offer that closes by the end of the year!** Live the Florida lifestyle you’ve been dreaming of—just minutes from the powdery white sands of Siesta Key Beach.
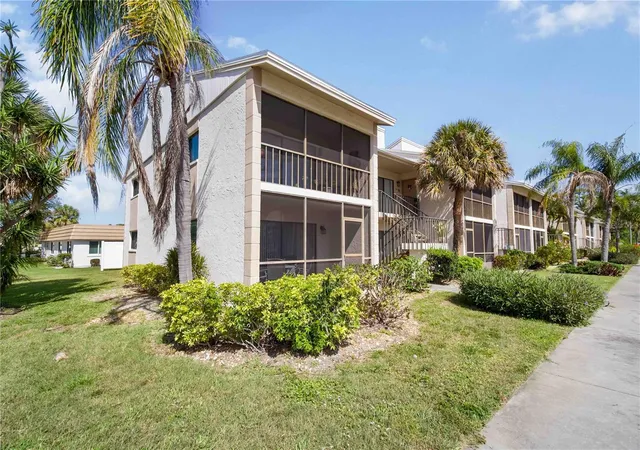
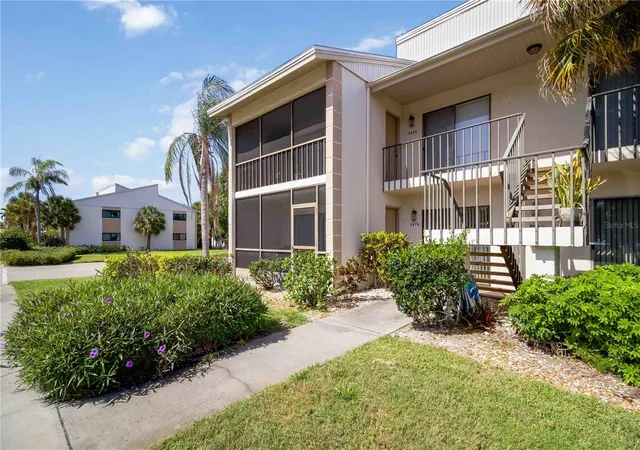
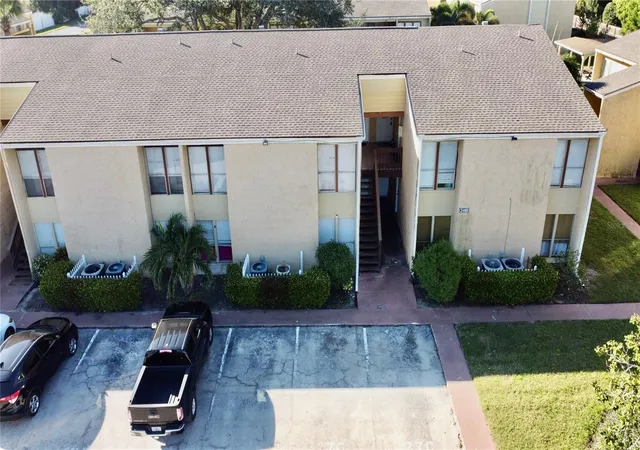
This rarely available ground-floor, two-bedroom, two-bath end-unit condo combines location, upgrades, and effortless living in one exceptional package. From the moment you step inside, you’ll notice the light-filled, airy feel enhanced by extra windows—an exclusive perk of end-unit living—and a desirable south-facing position.
This home features newer luxury vinyl flooring, newer appliances, impact windows (2019), AC (2020), and a brand-new roof (2025), offering true peace of mind. The open-concept layout seamlessly connects the living, dining, and kitchen areas—perfect for entertaining or simply relaxing after a day at the beach.
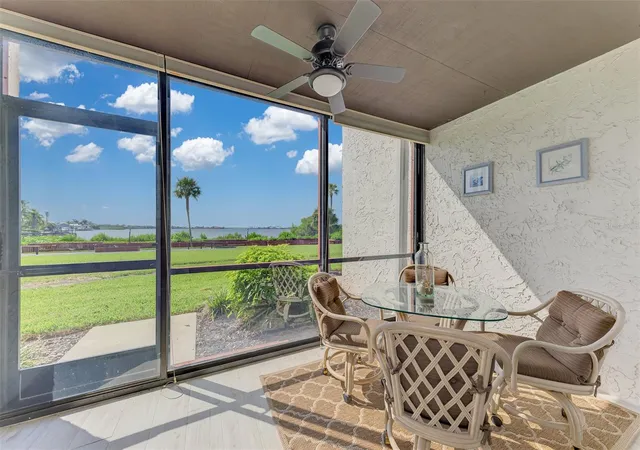
Step outside through sliding glass doors to your oversized screened-in patio, where morning coffee and evening breezes become part of your daily routine.
Located in Imperial Place, residents enjoy a community pool and convenient access to nearby attractions all while being just minutes from shopping, dining, and everyday essentials at Detwiler's Farm Market and the nearby Costco. Plus, you’re within easy reach of Downtown Sarasota, Venice, Sarasota-Bradenton International Airport, The Mall at University Town Center, and the natural beauty of Myakka River State Park.
Whether you’re searching for a full-time residence, seasonal escape, or income-producing investment, this is the kind of opportunity that doesn’t last.
- Houzeo last checked: 4 hours ago
- Listing updated: October 15, 2026 at 12:38 am
- Listing Provided by: Daniel Jasmer (941) 284-9893 | FINE PROPERTIES (941) 782-0000
- Source: Stellar MLS-FL as distributed by MLS GRID | MLS#: A4689984

This condo is in:
Property Details
Status
Active
Type
Condominium
No. of Stories
1
County
City
Neighborhood
--
Year Built
1981
HOA Fees
-
Finished Area
1,095 sqft
Lot Size
3.04 acres lot
Basement Area
- sqft
MLS Name
Stellar MLS
MLS Number
A4689984
MLS Status
Active
Days on Market
200
Cumulative Days on Market
176

Continue Your Journey in App
Find your dream home, receive real-time updates, and many more!
Continue Your Journey in App
Find your dream home, receive real-time updates, and many more!
Location
HOA Management
Ayres Management/Matthew Ayres
HOA Fees
$-/
Amenities
 Amenities and services may be covered by one or multiple associations and service providers.
 Pool
 Sewer
 Maintenance
 Insurance
 Trash Pickup
 Water
 Management
Escrow Reserves Fund
Disclaimer: Amenities are based on third-party information and may vary; buyers must independently verify all amenities, as information is deemed reliable but not guaranteed.
Facts & Features
Rooms
Bedrooms & bathrooms
Bedrooms: 2
Bathrooms: 2
Living Room
Level: First
Area: 225.00 Square Feet
Dimensions: 15x15
Dining Room
Level: First
Area: 96.00 Square Feet
Dimensions: 12x8
Kitchen
Level: First
Area: 72.00 Square Feet
Dimensions: 9x8
Primary Bedroom
Level: First
Area: 176.00 Square Feet
Dimensions: 16x11
Bedroom 2
Level: First
Area: 110.00 Square Feet
Dimensions: 11x10
Balcony/Porch/Lanai
Level: First
Area: 90.00 Square Feet
Dimensions: 15x6
Interior
Sewer
Public Sewer
Window Features
Blinds, Insulated Windows, Storm Window(s)
Cooling
Central Air
Heating
Central
Exterior Features
Lighting, Sidewalk, Storage
Flooring
Luxury Vinyl, Tile
Appliances
Dishwasher, Disposal, Electric Water Heater, Microwave, Range, Refrigerator
Interior Features
Open Floorplan, Thermostat, Walk In Closet(s)
Construction
Year Built
Year Built: 1981
Home type
Condominium
Construction Materials
Block, Stucco
Foundation Details
Slab
Roof
Shingle
Utilities & Energy
Parking Features
Assigned
Laundry Features
Common Area
Water Source
Public
Utilities
Cable Connected, Electricity Connected, Public
Pool Features
Deck, Gunite, In Ground
Other Features
Community Features
Buyer Approval Required, Community Mailbox, Deed Restrictions, Pool, Sidewalks
Subdivision Name
Imperial Place
Vegetation
Mature Landscaping
Price History
| Date | Event | Price |
|---|---|---|
07/07/2026 Source: | Contingent (Active Under Contract) | $119,900 $109/sqft |
07/07/2026 Source: | Listed for Sale | $119,900 -18.93% $109/sqft |
05/11/2026 Source: | Price Decreased | $147,900 -4.52% $135/sqft |
04/15/2026 Source: | Listed for Sale | $154,900 $141/sqft |

Nearby Homes
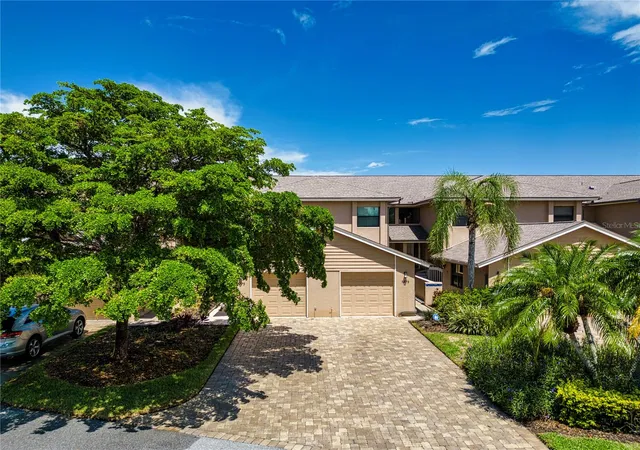
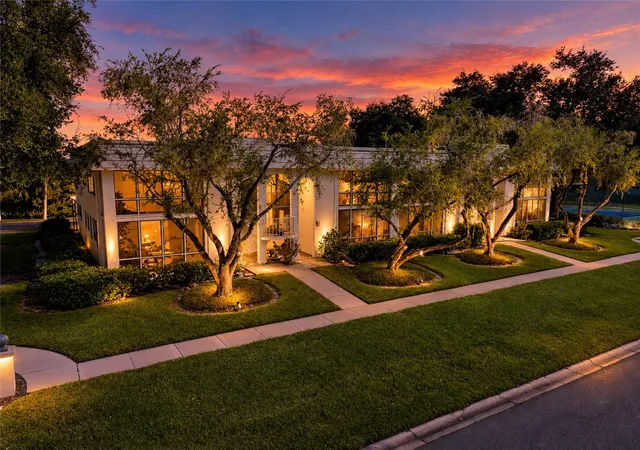
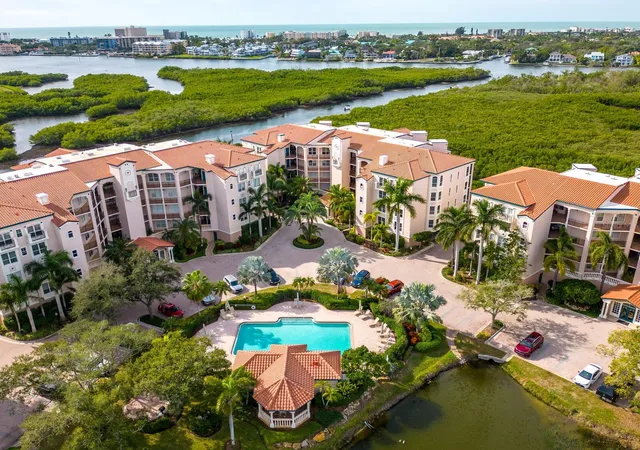
Find Homes by Property Features in Sarasota, FL
Nearby New Homes For Sale

Based on information from Stellar MLS® through Nov 02, 2026, 02:15PM as submitted to and distributed by MLS GRID. All data is obtained from various sources and may not have been verified by the broker or MLS GRID. Supplied Open House Information is subject to change without notice. All information should be independently reviewed and verified for accuracy. Properties may or may not be listed by the office/agent presenting the information. IDX information is provided exclusively for consumers’ personal non-commercial use. It may not be used for any purpose other than to identify prospective properties consumers may be interested in purchasing. The data is deemed reliable but is not guaranteed by MLS GRID. The use of the MLS GRID Data may be subject to an end-user license agreement prescribed by the Member Participant’s applicable MLS, if any, and as amended from time to time. © 2026 Stellar MLS. All Rights Reserved.
 Advertising Broker: Fred McGill | Simple Showing, Inc
