- Overview
- Description
- Property Details
- Location
- HOA Management
- Facts & Features
- Getting Around
- Nearby Homes


Street View
$412,500
Monthly Est:$2,053
 4 Beds
 3 Baths
2 full baths + 1 half bath
 1,842sqft
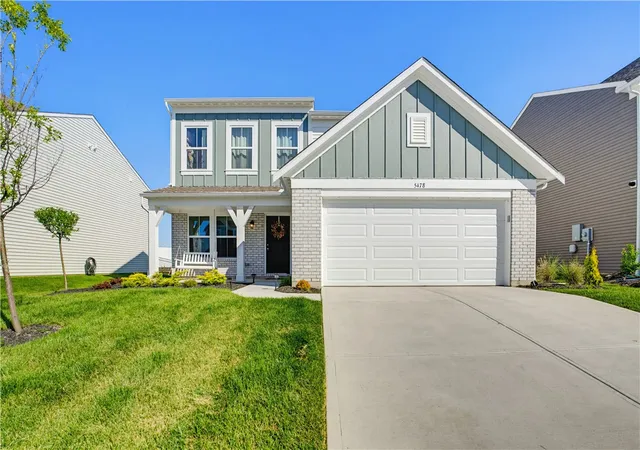
5478 Greenview Ln, Lebanon, OH 45036
$412,500
$2,053/moEst:
Get Pre-Approved
Single Family Residence
Built in 2025
$59.58/mo HOA
-- sqft lot
$224/sq.ft
Description
Better than new residence in the highly sought after Shaker Run neighborhood!
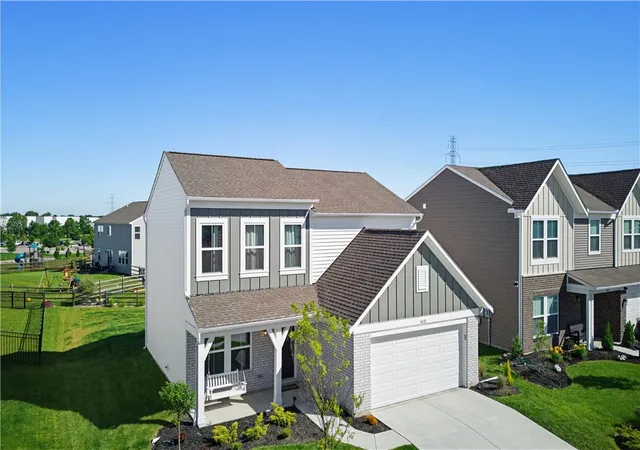
Built in October 2025 with extensive structural upgrades in addition to the standard construction features, this pristine property offers a completed, fully loaded home without the wait. The home features an upgraded brick exterior, a covered front porch, soaring nine foot ceilings, and an extended back patio perfect for outdoor entertaining. Current owners also added premium finishes after closing, including custom kitchen and door handles, functional living room shelving, modern ceiling fans, updated interior paint, and enhanced exterior lighting.
The versatile floor plan features an ideal layout, providing 3 traditional bedrooms plus an expansive main floor flex room. This flexible space is perfect for a home office, a cozy nursery, a playroom, or it can easily be used as a 4th bedroom option depending on your lifestyle needs.
In addition to the incredible layout, this property falls within the current USDA loan eligibility map footprint, meaning qualified buyers may be able to purchase this home with a 0% down payment and 100% financing. Please note that while the geographic location is mapped as eligible, overall loan approval is strictly subject to buyer income limits and lender guidelines. Buyers must independently verify eligibility with their mortgage lender.
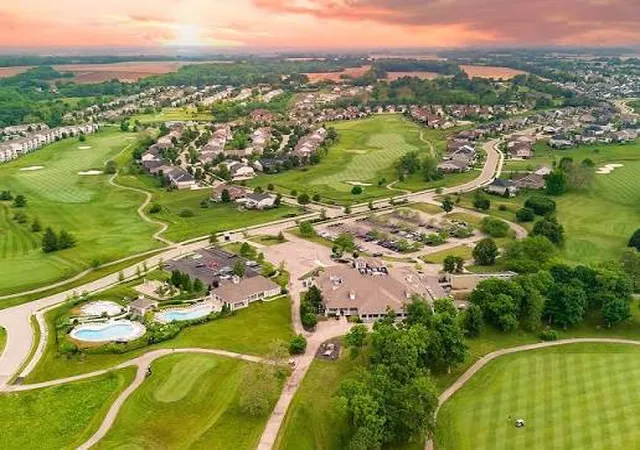
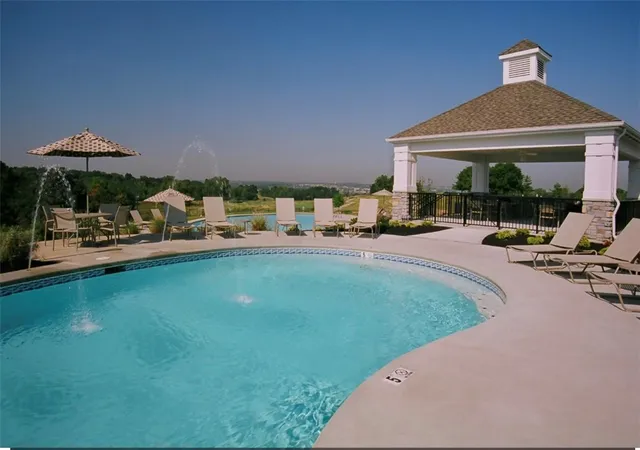
With the owners relocating for work, this is a rare opportunity to own a like new home in a premier resort style community where builds of this size are increasingly difficult to find. Shaker Run offers incredible amenities including championship golf, multiple pools, walking trails, and a vibrant clubhouse. Thanks to a newly added private community entrance, you are now just 3 minutes from Interstate 75 and the Monroe Premium Outlets, and only 10 minutes from charming downtown Lebanon local shops, dining, and community events. Enjoy the ultimate combination of location, upgraded lifestyle, and immediate value.
- Houzeo last checked: 12 hours ago
- Listing updated: July 22, 2026 at 6:07 pm
- Listing Provided by: Patrick Aluotto (513) 443-5060 | Plum Tree Realty (513) 443-5060
- Source: Dayton Realtors MLS-OH | MLS#: 960798

Property Details
Status
Active Under Contract
Type
Single Family Residence
No. of Stories
2
County
City
Neighborhood
--
Year Built
2025
HOA Fees
$59.58/mo
Finished Area
1,842 sqft
Lot Size
-- sqft lot
Basement Area
- sqft
MLS Name
Dayton Realtors MLS
MLS Number
960798
MLS Status
ActiveUnderContract
Days on Market
126

Continue Your Journey in App
Find your dream home, receive real-time updates, and many more!
Download App
Continue Your Journey in App
Find your dream home, receive real-time updates, and many more!
Location
HOA Management
Stonegate Property Management
HOA Fees
$715/ Annually
Amenities
 Amenities and services may be covered by one or multiple associations and service providers.
 Maintenance
 Bike Trails
 Club House
 AssociationManagement
Pools
Disclaimer: Amenities are based on third-party information and may vary; buyers must independently verify all amenities, as information is deemed reliable but not guaranteed.
Facts & Features
Rooms
Bedrooms & bathrooms
Bedrooms: 4
Bathrooms: 3
Recreation
Level: Main
Area: 169.00 Square Feet
Dimensions: 13 x 13
Bedroom
Level: Main
Area: 90.00 Square Feet
Dimensions: 9 x 10
Laundry
Level: Main
Area: 24.00 Square Feet
Dimensions: 6 x 4
Kitchen
Level: Main
Area: 154.00 Square Feet
Dimensions: 14 x 11
FamilyRoom
Level: Main
Area: 208.00 Square Feet
Dimensions: 13 x 16
EntryFoyer
Level: Main
Area: 50.00 Square Feet
Dimensions: 5 x 10
DiningRoom
Level: Main
Area: 72.00 Square Feet
Dimensions: 12 x 6
Bedroom
Level: Second
Area: 144.00 Square Feet
Dimensions: 16 x 9
Bedroom
Level: Second
Area: 132.00 Square Feet
Dimensions: 11 x 12
PrimaryBedroom
Level: Second
Area: 210.00 Square Feet
Dimensions: 14 x 15
Interior
Heating
Forced Air, Natural Gas
Cooling
Central Air
Construction
Year Built
Year Built: 2025
Home type
Single Family Residence
Construction Materials
Brick
Foundation Details
Slab
Utilities & Energy
Association Amenities
Trails
Parking Features
Attached, Garage, Two Car Garage
Price History
| Date | Event | Price |
|---|---|---|
08/11/2026 Source: | Sold | $401,000 -2.79% $220/sqft |
07/22/2026 Source: | Contingent (Active Under Contract) | $412,500 $226/sqft |
07/19/2026 Source: | Pending | $412,500 $226/sqft |
07/06/2026 Source: | Price Decreased | $412,500 -0.60% $226/sqft |
06/23/2026 Source: | Price Decreased | $415,000 -2.24% $228/sqft |


Show more
Nearby Homes


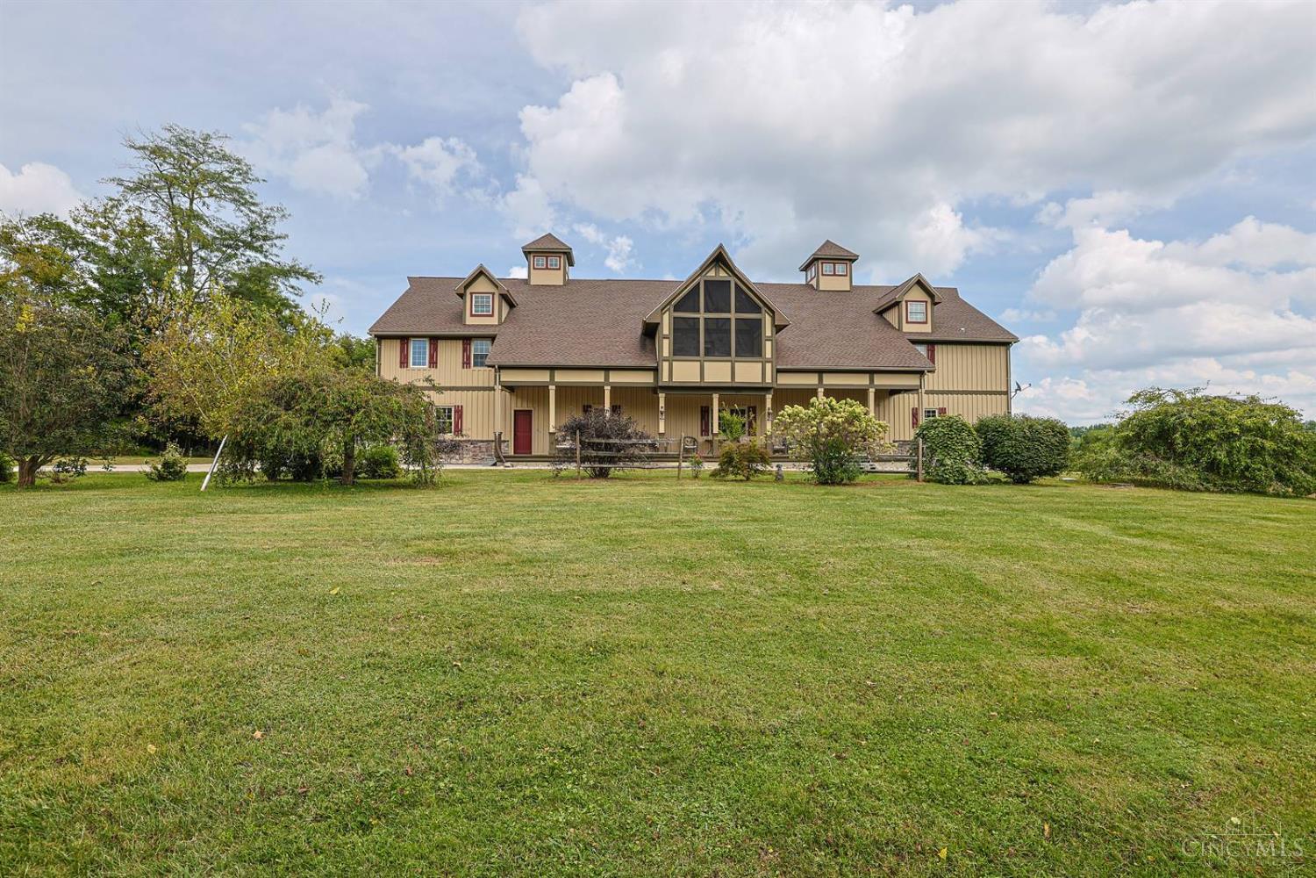
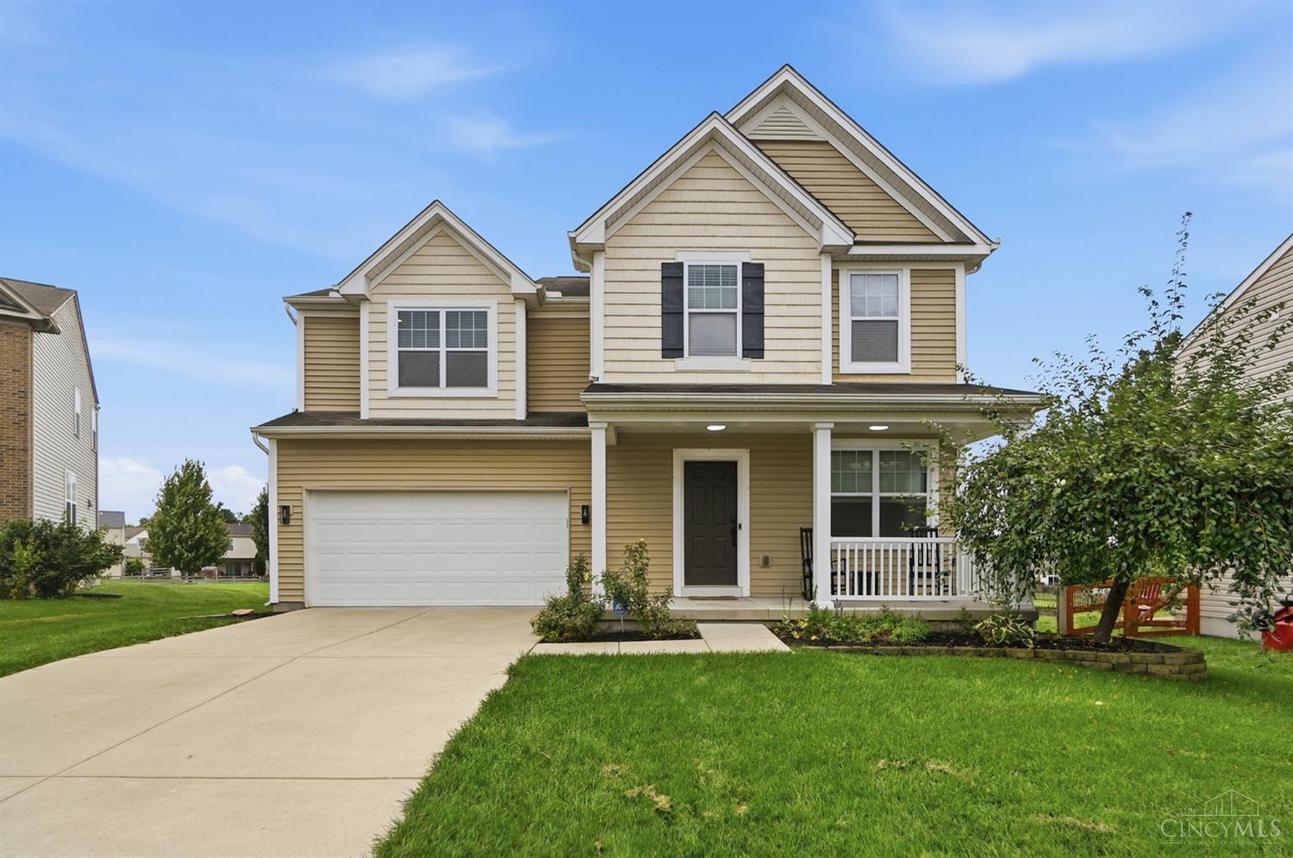

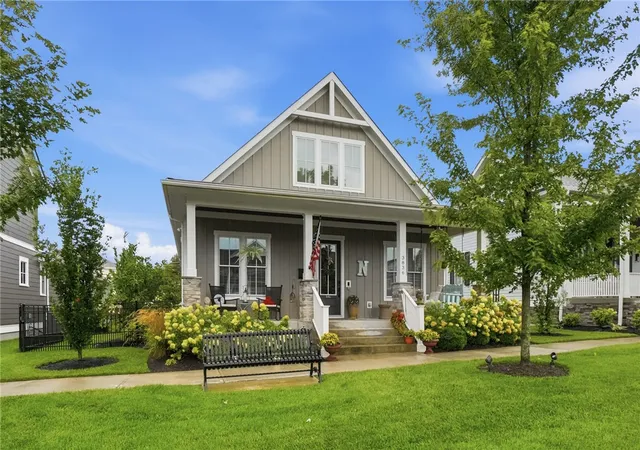


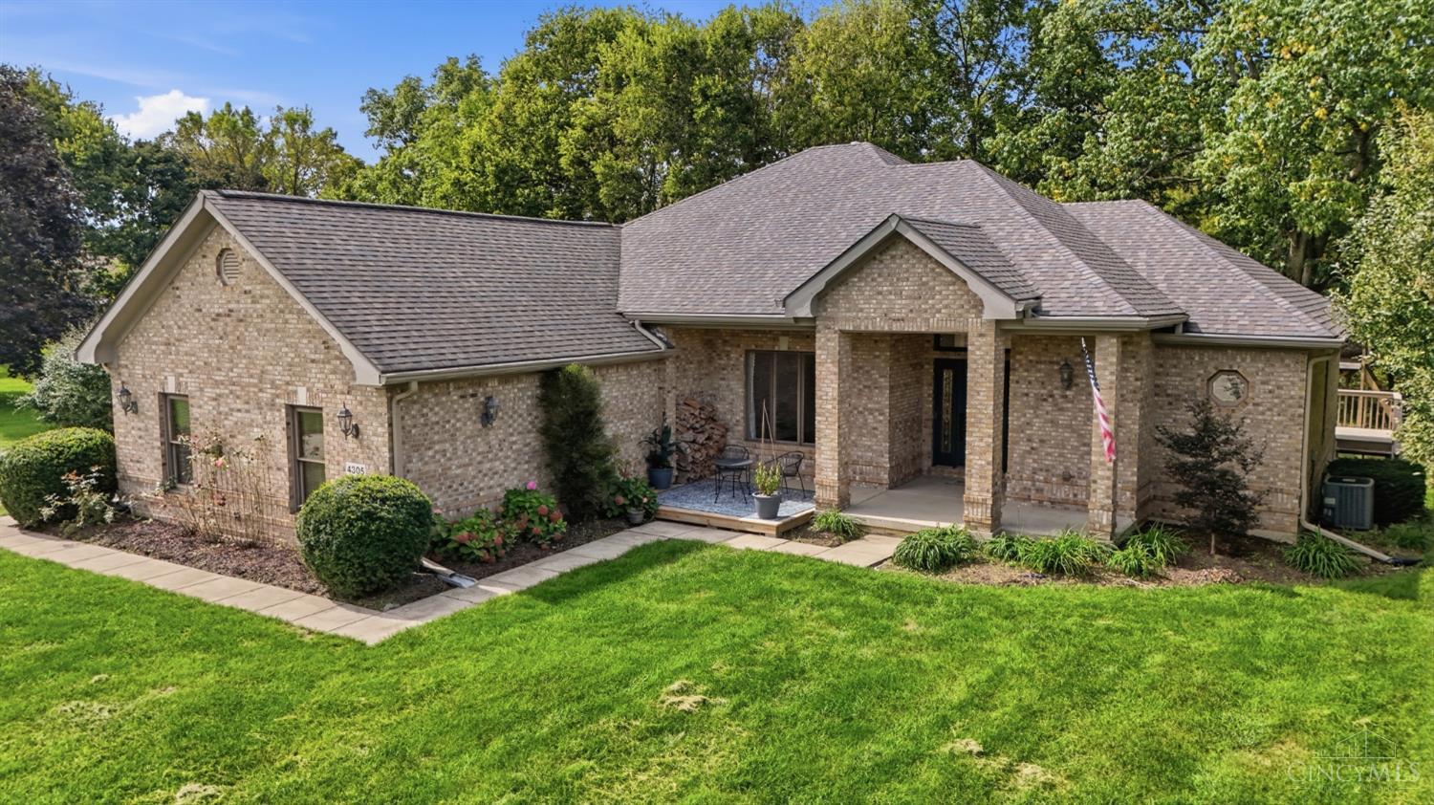
Find Homes by Property Features in Lebanon, OH
Nearby New Homes For Sale

Based on information from Dayton Realtors® MLS through Oct 07, 2026, 06:00AM. Information is provided exclusively for consumers’ personal, non-commercial use, that it may not be used for any purpose other than to identify prospective properties consumers may be interested in purchasing. The data is deemed reliable but is not guaranteed accurate by the MLS. The MLS may, at its discretion, require use of other disclaimers as necessary to protect participants and/or the MLS from liability. This website may not include listings or property addresses of sellers who have directed their listing brokers to withhold their listing or their property address from display on the Internet. © 2026 Dayton Area Board of Realtors®, Inc. All rights reserved.
 Advertising Broker: Nicholas Huscroft | Chosen Realty