- Overview
- Description
- Property Details
- Location
- HOA Management
- Facts & Features
- Getting Around
- Nearby Homes
 Price Drop: $14.9K (10/21)


Street View
$395,000
Monthly Est:$1,966
 4 Beds
 3 Baths
2 full baths + 1 half bath
 2,239sqft
5479 Calvert Ln, Knoxville, TN 37918
$395,000
$1,966/moEst:
Get Pre-Approved
Single Family Residence
Built in 2019
$25/mo HOA
0.34 acre lot
$176/sq.ft
Description
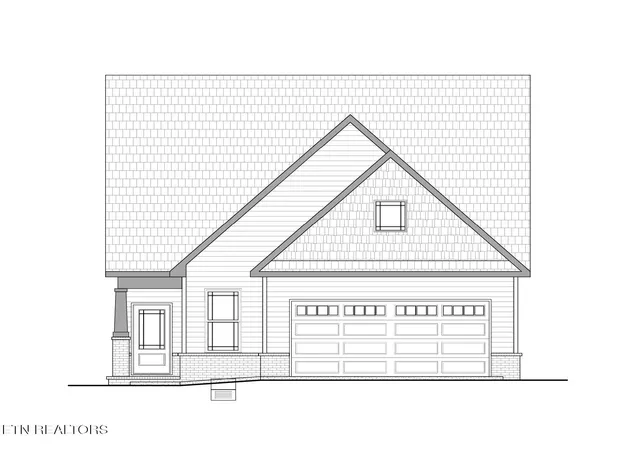
Welcome to 5479 Calvert Lane, tucked at the end of a spacious cul-de-sac in the Johnstone subdivision.
Offering over 2,200 square feet, this move-in ready home combines a functional layout, generously sized rooms, and fresh updates throughout.
The interior has been freshly painted from top to bottom, including walls, trim, and ceilings, with brand-new carpet extending up the stairs and throughout the second level.
The main floor features 9-foot ceilings and a flexible front room ideal for a home office, dining room, or additional sitting area. The open living space flows into the kitchen, featuring granite countertops, stainless steel appliances, a 5-burner gas range, large pantry, and island with bar seating. Large open space for multiple living room set ups with a gas fireplace. Sliding glass doors lead directly to the fully fenced backyard.
Upstairs, the spacious primary suite offers vaulted ceilings, a large walk-in closet, and ensuite bath with dual vanities, soaking tub, and separate shower.
The secondary bedrooms are generously sized and each feature their own lighted walk-in closet - a standout amount of storage that's hard to find.
A second full bath with dual sinks and an upstairs walk-in laundry room with additional storage complete the second level.
Outside, the fenced backyard backs to mature trees for added privacy, while the two-car garage and level driveway provide plenty of everyday functionality.
Conveniently located near shopping, dining, groceries, schools, and interstate access, with an easy commute to downtown Knoxville, the University of Tennessee, and surrounding areas, 5479 Calvert Lane offers space, storage, updates, and convenience in a move-in ready package.
- Houzeo last checked: 9 minutes ago
- Listing updated: October 21, 2026 at 6:56 pm
- Listing Provided by: Krista Bentley (865) 985-4305 | Keller Williams West Knoxville (865) 966-5005
- Source: East Tennessee REALTORS® MLS-TN | MLS#: 1344316

Property Details
Status
Pending
Type
Single Family Residence
No. of Stories
-
County
City
Neighborhood
--
Year Built
2019
HOA Fees
$25/mo
Finished Area
2,239 sqft
Lot Size
0.34 acre lot
Basement Area
- sqft
MLS Name
East Tennessee REALTORS® MLS
MLS Number
1344316
MLS Status
Pending - Continue to Show
Days on Market
68

Continue Your Journey in App
Find your dream home, receive real-time updates, and many more!
Continue Your Journey in App
Find your dream home, receive real-time updates, and many more!
Location
HOA Management
N/A
HOA Fees
$300/ Yearly
Disclaimer: Amenities are based on third-party information and may vary; buyers must independently verify all amenities, as information is deemed reliable but not guaranteed.
Facts & Features
Rooms
Bedrooms & bathrooms
Bedrooms: 4
Bathrooms: 3
Interior
Flooring
Laminate, Carpet
Interior Features
Walk In Closet(s), Kitchen Island, Pantry
Sewer
Public Sewer
Exterior Features
Windows Vinyl
Appliances
Gas Range, Dishwasher, Disposal, Dryer, Microwave, Range, Refrigerator, Self Cleaning Oven, Washer
Cooling
Central Cooling
Heating
Central, Natural Gas, Electric
Construction
Year Built
Year Built: 2019
Home type
Single Family Residence
Architectural Style
Craftsman, Traditional
Construction Materials
Frame
Utilities & Energy
Security Features
Smoke Detector
Basement
Slab
Water Source
Public
Fireplace Features
Gas Log
Parking Features
Garage Door Opener, Attached, Main Level
Other Features
Lot Features
Cul De Sac, Private, Level, Rolling Slope
Subdivision Name
Johnstone Subdivision Unit 2 Resub
Price History
| Date | Event | Price |
|---|---|---|
09/27/2026 Source: | Pending | $395,000 -3.64% $176/sqft |
07/10/2026 Source: | Off Market | $409,900 -2.38% $183/sqft |
06/11/2026 Source: | Listed for Sale | $419,900 +23.86% $188/sqft |
08/13/2021 Source: | Price Decreased | $339,000 -0.26% $151/sqft |
07/19/2021 Source: | Sold | $339,900 +1.49% $152/sqft |

Show more
Nearby Homes
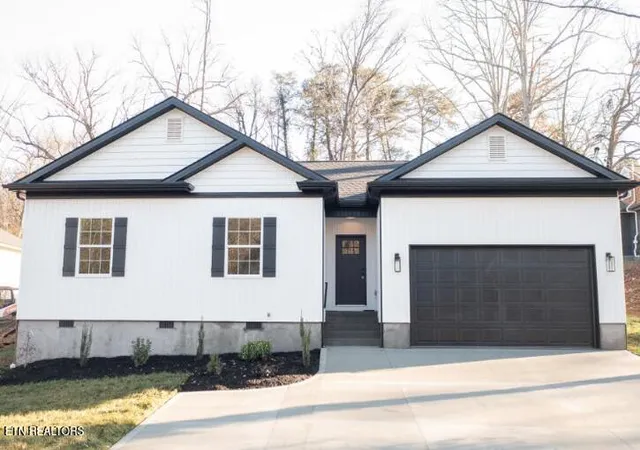
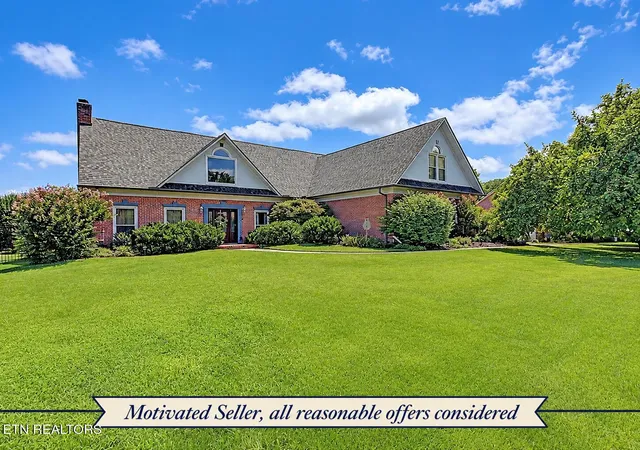
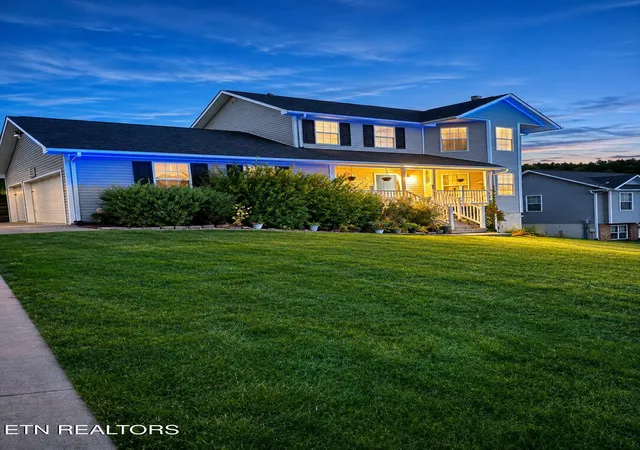


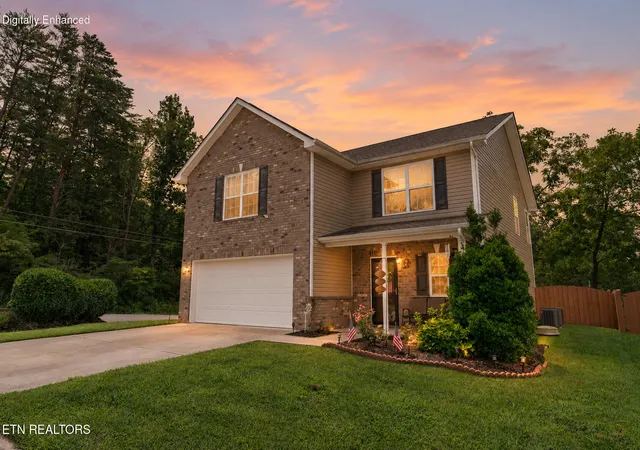
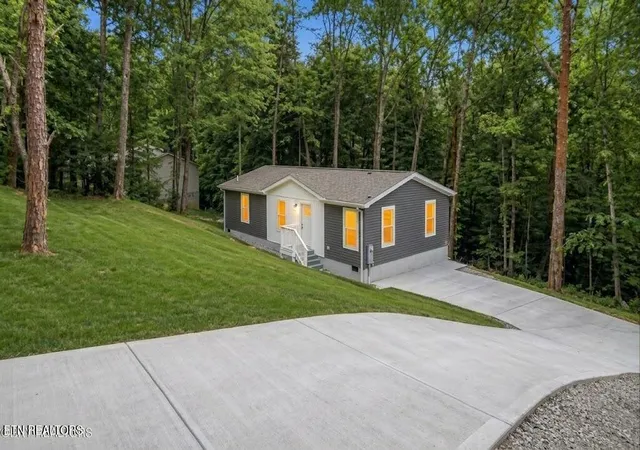
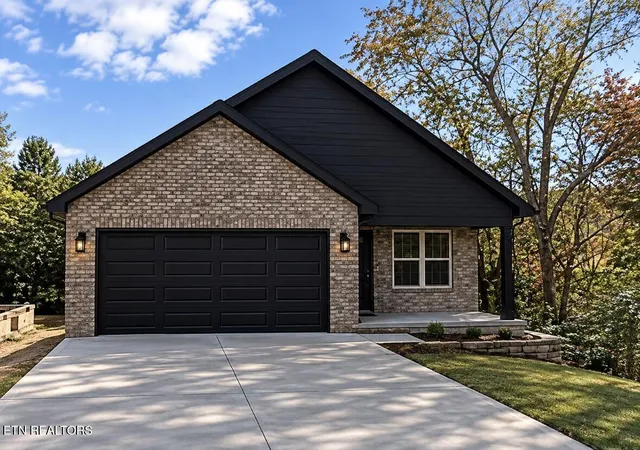
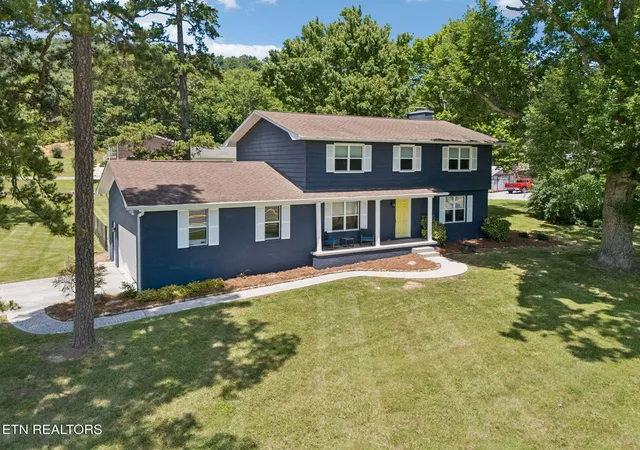
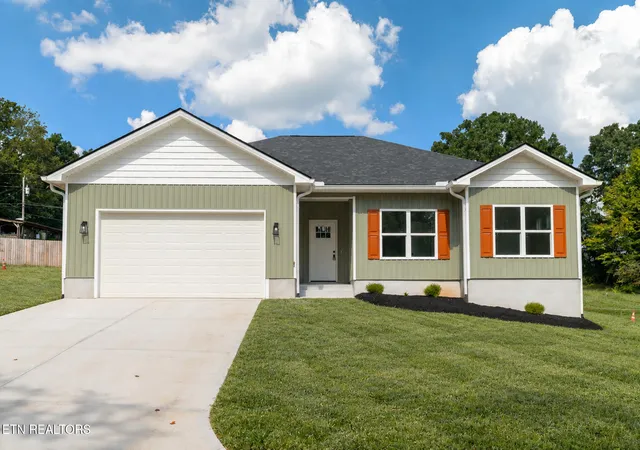
Find Homes by Property Features in Knoxville, TN
Nearby New Homes For Sale

Based on information from the Knoxville Area Association of REALTORS MLS through Nov 04, 2026, 09:00PM. Information is provided exclusively for consumers’ personal, non-commercial use. It may not be used for any purpose other than to identify prospective properties that consumers may be interested in purchasing. The data is deemed reliable but is not guaranteed accurate by the MLS. This website may not include listings or property addresses of sellers who have directed their listing brokers to withhold their listing or their property address from display on the Internet. © 2026 Knoxville Area Association of REALTORS® MLS. All Rights Reserved. Angela Fowler Real Estate, LLC | 423.320.4620 | afowler@catt.com Mailing Address: 452 Kailors Cove Cir, Ringgold, GA 30736
 Advertising Broker: Angela Fowler | Angela Fowler Real Estate, LLC.
