- Overview
- Description
- Property Details
- Location
- Facts & Features
- Getting Around
- Nearby Homes



$1,895,000
Monthly Est:$9,432
 4 Beds
 5 Baths
3 full baths + 2 half baths
 3,739sqft
548 County Road 3201, Sulphur Springs, TX 75482
$1,895,000
$9,432/moEst:
Get Pre-Approved
Farm
Built in 2012
$-- HOA
25.98 acres lot
$507/sq.ft
Description
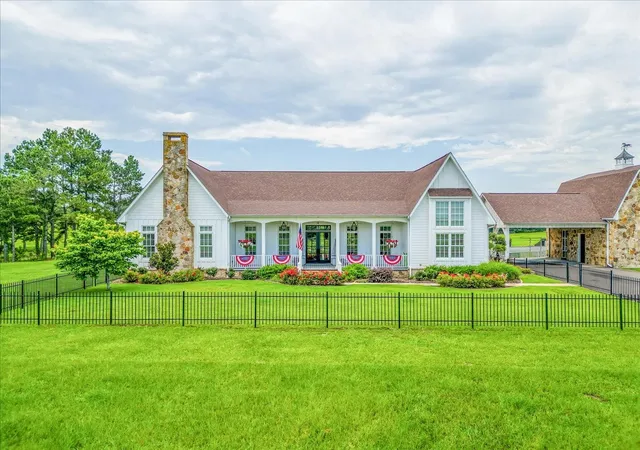
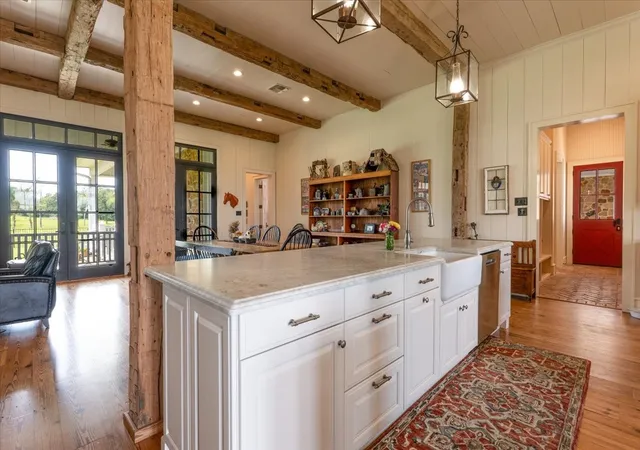
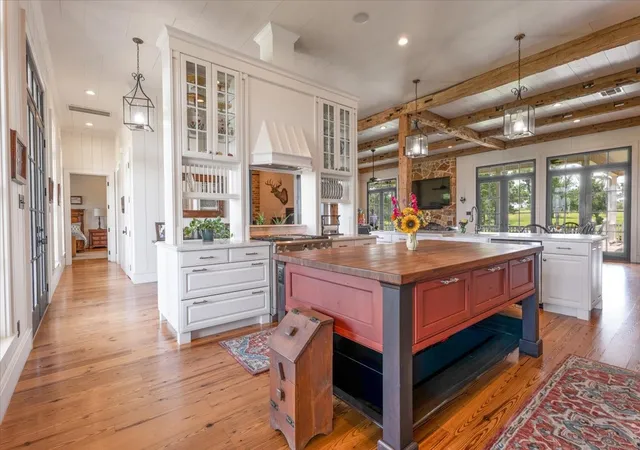
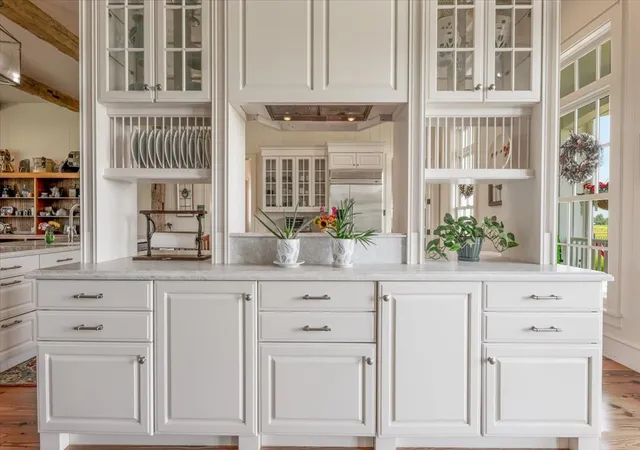
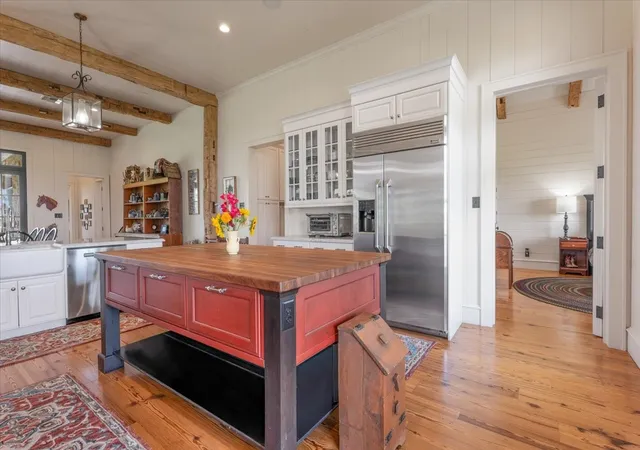
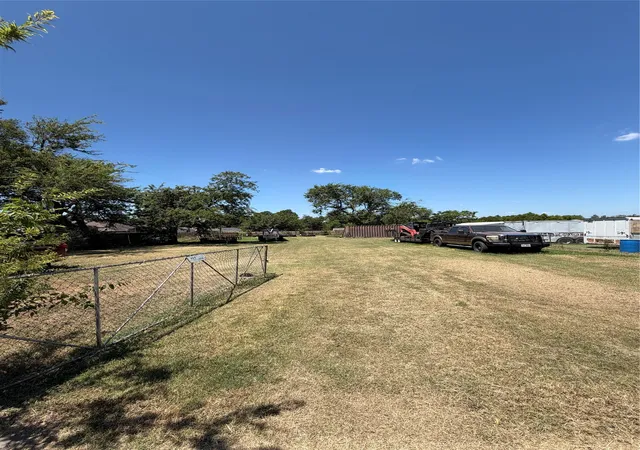
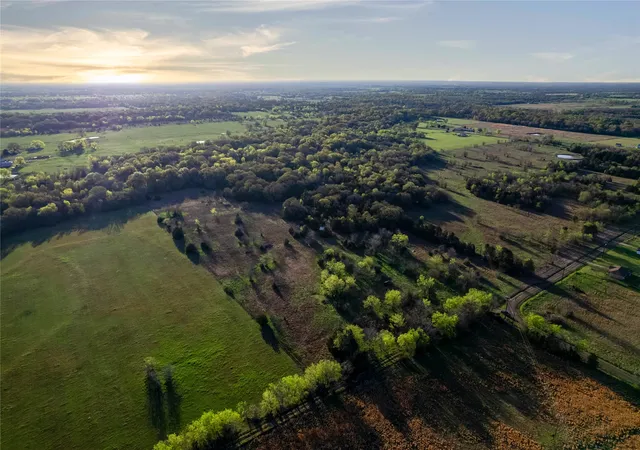
Welcome to this extraordinary 25.98-acre equestrian estate in Sulphur Springs, where timeless Southern elegance meets modern luxury and thoughtful functionality. Designed with impeccable craftsmanship, this stunning property offers 4 bedrooms, 3 full baths and an unparalleled lifestyle for horse enthusiasts and those seeking privacy and natural beauty. The thoughtfully designed floor plan features two private en suite bedrooms, offering exceptional flexibility for guests, extended family, or multigenerational living. The heart of the home is a chef's kitchen featuring custom Wood-Mode Brookhaven cabinetry, premium appliances, and a beautiful marble breakfast bar. A private 364-square-foot fitness studio, not included in the home's square footage, provides the perfect space for wellness and recreation. The primary suite is a true retreat, boasting separate his-and-her baths connected by a luxurious marble walk-through shower for a spa-inspired experience. Recent improvements include all new HVAC systems, a new water heater, fully serviced appliances, exterior sealing, and a termite barrier for peace of mind. Equestrian amenities have been significantly enhanced with extensive new fencing creating four additional paddocks, underground water lines servicing each paddock, expanded riding areas, scenic riding trails through the woods, and a six-stall horse barn complete with new spray-foamed and climate-controlled tack and feed rooms, a remodeled bathroom, and 12'x36' lean-tos on both sides. MistAway fly systems have been installed at both the barn and residence, elevating comfort year-round. A deep creek winds through the property to a private dock, offering a tranquil setting for fishing, kayaking, or quiet reflection. A newly paved driveway welcomes you from the entrance to the home, completing this exceptional turnkey ranch where luxury, recreation, and equestrian living come together to create a truly unforgettable legacy property.
- Houzeo last checked: 10 minutes ago
- Listing updated: September 3, 2026 at 10:26 pm
- Listing Provided by: Stephen Reich | Williams Trew Real Estate (817) 732-8400
- Source: NTREIS MLS-TX | MLS#: 21311938

Property Details
Status
Active Under Contract
Type
Land
No. of Stories
2
County
City
Neighborhood
--
Year Built
2012
HOA Fees
-
Finished Area
3,739 sqft
Lot Size
25.98 acres lot
Basement Area
- sqft
MLS Name
NTREIS MLS
MLS Number
21311938
MLS Status
ActiveUnderContract
Cumulative Days on Market
69

Continue Your Journey in App
Find your dream home, receive real-time updates, and many more!
Download App
Continue Your Journey in App
Find your dream home, receive real-time updates, and many more!
Location
Facts & Features
Rooms
Bedrooms & bathrooms
Bedrooms: 4
Bathrooms: 5
Gym
Level: Second
Area: 375.00 Square Feet
Dimensions: 25 x 15
MudRoom
Level: First
Area: 66.00 Square Feet
Dimensions: 11 x 6
Office
Level: First
Area: 156.00 Square Feet
Dimensions: 13 x 12
Bedroom
Level: First
Area: 500.00 Square Feet
Dimensions: 25 x 20
Bedroom
Level: First
Area: 195.00 Square Feet
Dimensions: 15 x 13
Bedroom
Level: First
Area: 240.00 Square Feet
Dimensions: 16 x 15
PrimaryBedroom
Level: First
Area: 320.00 Square Feet
Dimensions: 20 x 16
Kitchen
Level: First
Area: 525.00 Square Feet
Dimensions: 25 x 21
DiningRoom
Level: First
Area: 306.00 Square Feet
Dimensions: 18 x 17
LivingRoom
Level: First
Area: 396.00 Square Feet
Dimensions: 22 x 18
Interior
Sewer
Aerobic Septic
Heating
Central, Electric, Fireplaces
Flooring
Brick, Hardwood, Marble
Cooling
Central Air, Electric
Appliances
Some Gas Appliances, Built In Refrigerator, Dishwasher, Disposal, Gas Range, Ice Maker, Microwave, Plumbed For Gas, Refrigerator, Water Purifier
Window Features
Shutters
Exterior Features
Dock, Lighting, Misting System, Rain Gutters
Interior Features
Wet Bar, Built In Features, Cathedral Ceilings, Decorative Designer Lighting Fixtures, Eat In Kitchen, High Speed Internet, Kitchen Island, Open Floorplan, Smart Home, Vaulted Ceilings, Natural Woodwork, Walk In Closets, Wired For Sound
Construction
Year Built
Year Built: 2012
Home type
Farm
Roof
Composition
Architectural Style
Early American, Farmhouse
Property Condition
Resale
Construction Materials
Board And Batten Siding, Brick
Foundation Details
Slab
Utilities & Energy
Utilities
Electricity Available, Electricity Connected, Septic Available, Water Available
Fireplace Features
Bedroom, Gas Log, Living Room, Stone
Parking Features
Attached Carport, Additional Parking, Drive Through, Driveway, Electric Gate, Garage, Garage Door Opener, Gravel, Gated, Oversized, Garage Faces Rear
Pool Features
None
Water Source
Public
Laundry Features
Washer Hookup, Electric Dryer Hookup, Laundry In Utility Room
Other Features
Lot Features
Acreage, Back Yard, Lawn, Pasture, Many Trees, Sprinkler System, Few Trees
Patio And Porch Features
Deck, Covered, Mosquito System
Subdivision Name
None
Price History
| Date | Event | Price |
|---|---|---|
08/24/2026 Source: | Contingent (Active Under Contract) | $1,895,000 $507/sqft |
06/26/2026 Source: | Listed for Sale | $1,895,000 -5.01% $507/sqft |
06/26/2026 Source: | Price Increased | $1,995,000 +486.76% $534/sqft |
02/01/2021 Source: #200840 | Price Decreased | $340,000 -5.29% $91/sqft |
09/17/2020 Source: #200840 | Sold | $359,000 $96/sqft |

Nearby Homes


Find Homes by Property Features in Sulphur Springs, TX
Nearby New Homes For Sale

Based on information from the North Texas Real Estate Information Systems, Inc., through Oct 11, 2026, 05:15PM. Information is provided exclusively for consumers’ personal, non-commercial use. It may not be used for any purpose other than to identify prospective properties consumers may be interested in purchasing. Data is deemed reliable but is not guaranteed accurate. This website may not include listings or property addresses of sellers who have directed their listing brokers to withhold their listing or their property address from display on the Internet. ©2026 North Texas Real Estate Information Systems, Inc. All Rights Reserved.
 Advertising Broker: Michelle Brecker | Pathway To Home Realty