- Overview
- Description
- Property Details
- Location
- Facts & Features
- Getting Around
- Nearby Homes



$1,085,000
Monthly Est:$5,400
 4 Beds
 4 Baths
2 full baths + 2 half baths
 2,990sqft
548 County Road 3503, Sulphur Springs, TX 75482
$1,085,000
$5,400/moEst:
Get Pre-Approved
Single Family Residence
Built in 2023
$-- HOA
13.45 acres lot
$363/sq.ft
Description
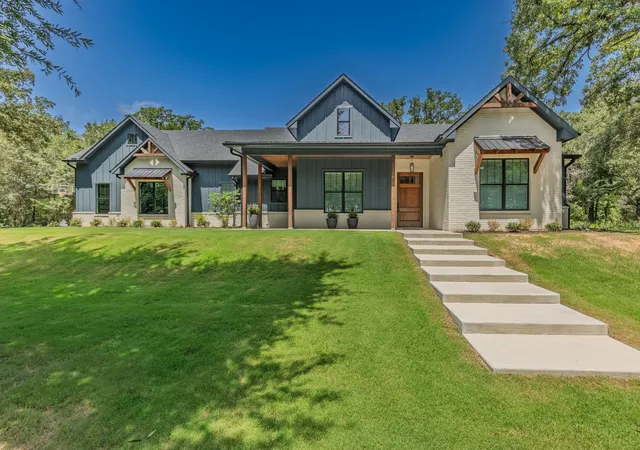
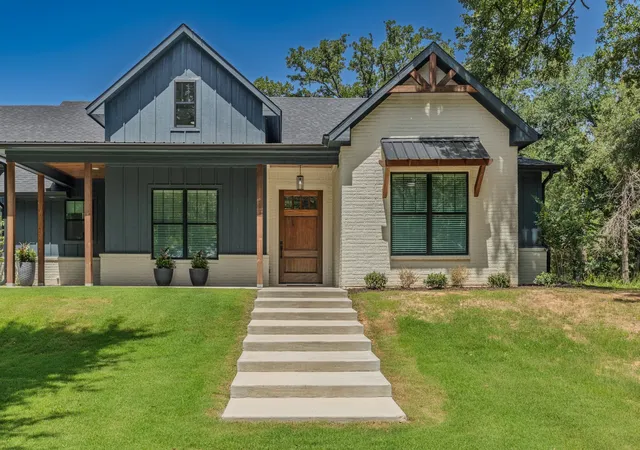
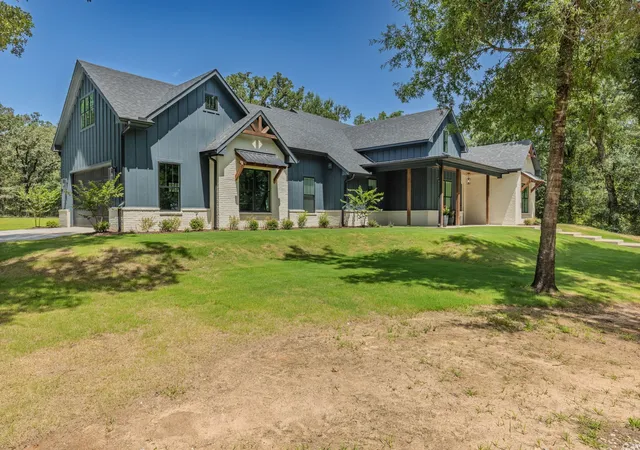
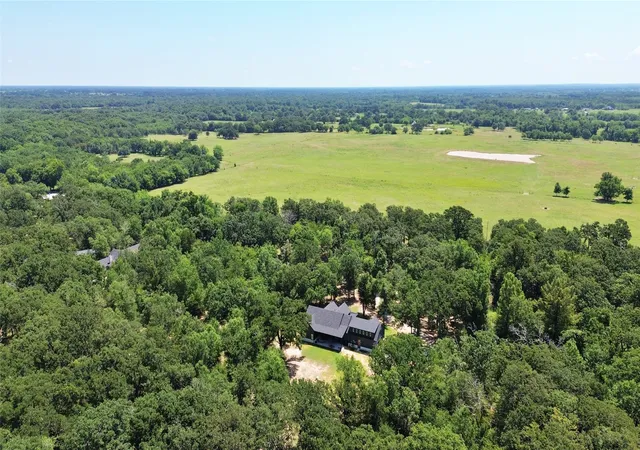
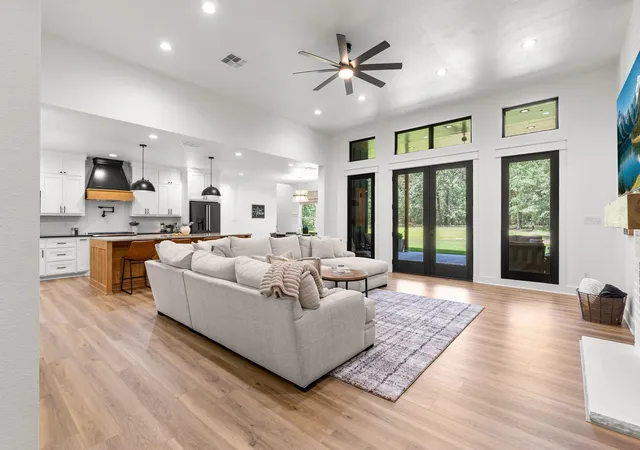
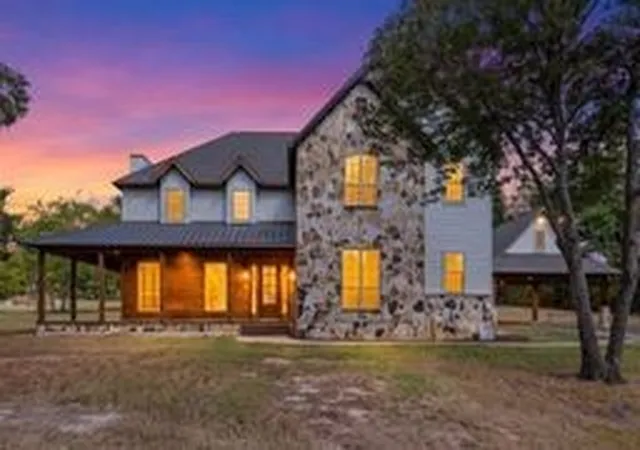
Tucked away on 13 secluded acres just outside the city limits, this custom-built home, offers a location that's simply unmatched. Surrounded by mature trees, peaceful pasture views, and the tranquility of country living, you'll enjoy complete privacy without sacrificing quick access to everything Sulphur Springs has to offer. Designed with family living and effortless entertaining in mind, the thoughtfully planned layout offers an expansive living space for everyone to be together. At the heart of the home, a spectacular 10-foot island showcases a striking slab of White Macaubus quartzite and white oak cabinetry creating an unforgettable focal point for gathering with family and friends. The chef's kitchen is beautifully appointed with a dual-fuel range, a full GE Café appliance package and abundant prep space, seamlessly flowing into the spacious living area where a ventless gas log fireplace adds warmth and character. The primary suite is a true retreat, featuring a spa-inspired bath with a freestanding soaking tub, an oversized shower, and custom cabinetry that reflects the exceptional craftsmanship found throughout the home. The dedicated office allows you to work from home or even serves as a 4th bedroom. Upstairs, the 600 square foot bonus room could also easily function as a bedroom, guest retreat, game room, hobby space, or kids' hangout. Oversized covered porches extend the living space outdoors, each finished with stunning tongue-and-groove pine ceilings that create the perfect setting for morning coffee, deer sightings, entertaining guests, or simply taking in the peaceful views. The backyard is a blank canvas for whatever you dream up. Continue exploring the acreage behind the home on the newly cut ATV trail with room to create your own. This is more than a beautiful home - it's a place to truly live. This is the kind of property buyers wait years to find.
- Houzeo last checked: 6 minutes ago
- Listing updated: October 7, 2026 at 6:15 pm
- Listing Provided by: Ryan Chester (972) 363-5825 , Sunni Chester | Fathom Realty LLC (888) 455-6040
- Source: NTREIS MLS-TX | MLS#: 21316708

Property Details
Status
Active
Type
Single Family Residence
No. of Stories
2
County
City
Neighborhood
--
Year Built
2023
HOA Fees
-
Finished Area
2,990 sqft
Lot Size
13.45 acres lot
Basement Area
- sqft
MLS Name
NTREIS MLS
MLS Number
21316708
MLS Status
Active
Cumulative Days on Market
99

Continue Your Journey in App
Find your dream home, receive real-time updates, and many more!
Download App
Continue Your Journey in App
Find your dream home, receive real-time updates, and many more!
Location
Facts & Features
Rooms
Bedrooms & bathrooms
Bedrooms: 4
Bathrooms: 4
HalfBath
Level: First
Area: 25.00 Square Feet
Dimensions: 5 x 5
HalfBath
Level: Second
Area: 25.00 Square Feet
Dimensions: 5 x 5
FamilyRoom
Level: Second
Area: 567.00 Square Feet
Dimensions: 27 x 21
Laundry
Level: First
Area: 64.00 Square Feet
Dimensions: 8 x 8
MudRoom
Level: First
Area: 36.00 Square Feet
Dimensions: 6 x 6
Office
Level: First
Area: 130.00 Square Feet
Dimensions: 13 x 10
Bedroom
Level: First
Area: 132.00 Square Feet
Dimensions: 11 x 12
Bedroom
Level: First
Area: 144.00 Square Feet
Dimensions: 12 x 12
FullBath
Level: First
Area: 40.00 Square Feet
Dimensions: 5 x 8
PrimaryBathroom
Level: First
Area: 132.00 Square Feet
Dimensions: 12 x 11
PrimaryBedroom
Level: First
Area: 272.00 Square Feet
Dimensions: 16 x 17
DiningRoom
Level: First
Area: 156.00 Square Feet
Dimensions: 12 x 13
Kitchen
Level: First
Area: 216.00 Square Feet
Dimensions: 12 x 18
LivingRoom
Level: First
Area: 506.00 Square Feet
Dimensions: 23 x 22
Interior
Interior Features
Built In Features, Decorative Designer Lighting Fixtures, Eat In Kitchen, High Speed Internet, Open Floorplan, Pantry, Cable Tv, Vaulted Ceilings, Walk In Closets, Wired For Sound
Cooling
Central Air, Ceiling Fans, Electric, Zoned
Heating
Central, Electric, Fireplaces, Heat Pump
Appliances
Dishwasher, Electric Oven, Gas Cooktop, Disposal, Gas Water Heater, Tankless Water Heater, Wine Cooler
Sewer
Aerobic Septic, Septic Tank
Construction
Year Built
Year Built: 2023
Home type
Single Family Residence
Architectural Style
Detached
Utilities & Energy
Water Source
Public
Utilities
Propane, Septic Available, Separate Meters, Underground Utilities, Water Available, Cable Available
Fireplace Features
Living Room, Masonry, Propane
Parking Features
Additional Parking
Pool Features
None
Other Features
Subdivision Name
E Melton Surv Abs 583
Price History
| Date | Event | Price |
|---|---|---|
06/30/2026 Source: | Price Decreased | $1,085,000 -5.65% $363/sqft |
06/30/2026 Source: | Listed for Sale | $1,150,000 $385/sqft |

Nearby Homes




Find Homes by Property Features in Sulphur Springs, TX
Nearby New Homes For Sale

Based on information from the North Texas Real Estate Information Systems, Inc., through Oct 11, 2026, 03:45PM. Information is provided exclusively for consumers’ personal, non-commercial use. It may not be used for any purpose other than to identify prospective properties consumers may be interested in purchasing. Data is deemed reliable but is not guaranteed accurate. This website may not include listings or property addresses of sellers who have directed their listing brokers to withhold their listing or their property address from display on the Internet. ©2026 North Texas Real Estate Information Systems, Inc. All Rights Reserved.
 Advertising Broker: Michelle Brecker | Pathway To Home Realty