Andover RE
Powered by 
- 18
- Overview
- Description
- Property Details
- Location
- Facts & Features
- Getting Around
- Nearby Homes

Street View
$45,900
Monthly Est:$228
 3 Beds
 2 Baths
2 full baths
 1,400sqft
5480 Anna St, Croswell, MI 48422
$45,900
$228/moEst:
Get Pre-Approved
Single Family Residence
Built in 1997
$-- HOA
-- sqft lot
$33/sq.ft
Description
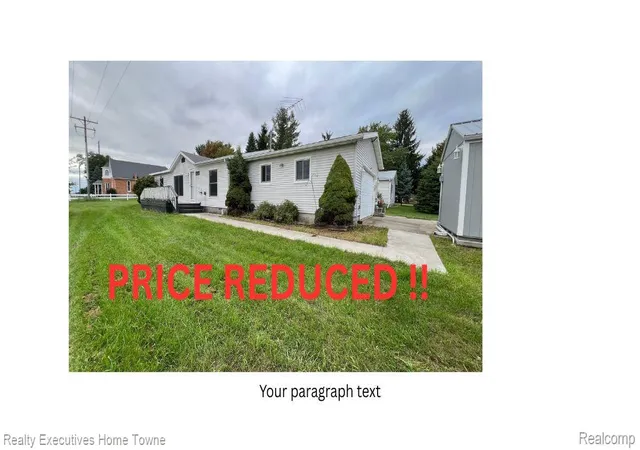
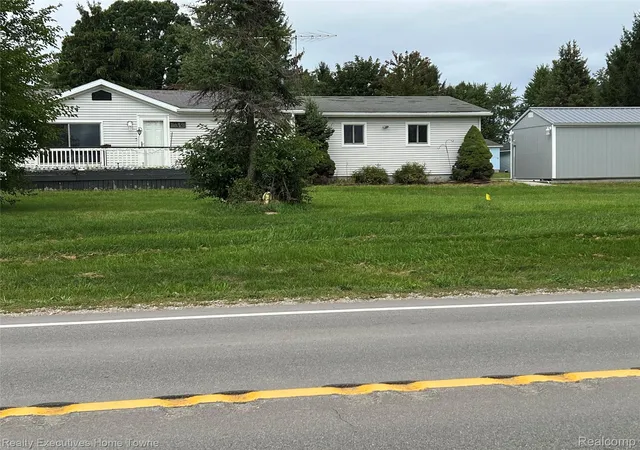
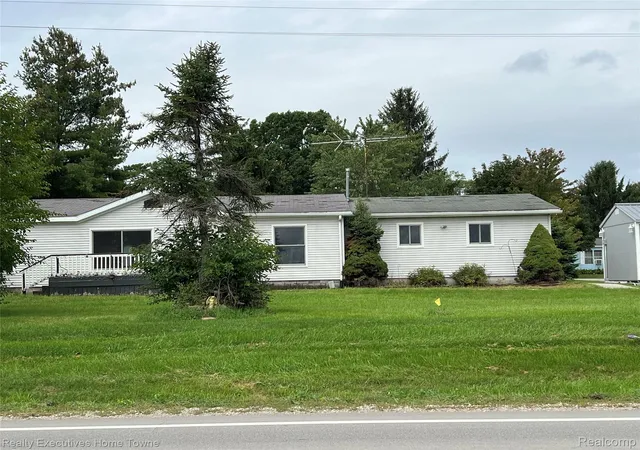
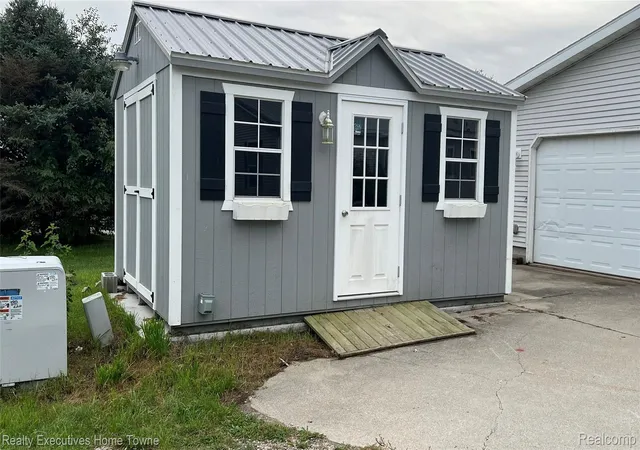
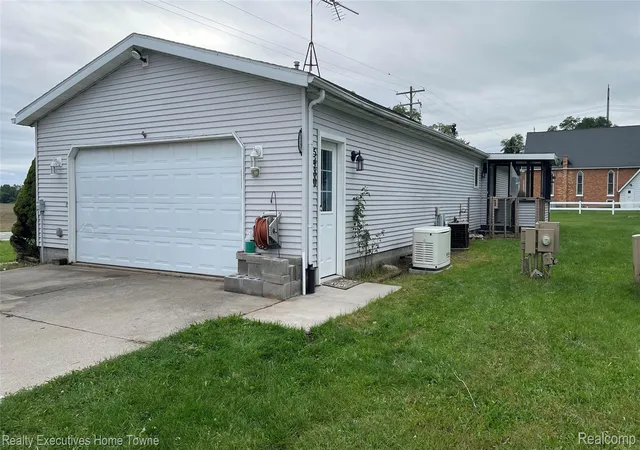
This is a three bedroom two bath 1997 DUTCH MANUFACTURED HOME VIN # 21184 The Home is located on a very large grassy lot, in Eagles Landing Estates. The lot itself borders Peck Rd on the south just west of Croswell. It has a very nice and accessible attached two car garage. In spite of the fact the home itself needs some interior work. And roof repair It has several expensive long term upgrades, such as All Windows have been replaced by Anderson Windows. The front door. Was replaced with sliding patio door was replaced. The garage entry door and the door entering the house from the garage were also replaced with a Guarantee. There is a Whole house Generator as well.
Seller concessions might be possible because of repairs needed to home
Please confirm current rent and rental policies with the office. The lot rent includes Garbage, water, and sewer. Homes are sold to remain in the park and to be owner occupied rentals or subletting is not allowed. Pets are allowed with breed and quantity restrictions
- Houzeo last checked: 12 hours ago
- Listing updated: November 2, 2026 at 10:33 pm
- Listing Provided by: Lawrence Orchard (810) 278-3500 | Realty Executives Home Towne (810) 982-1400
- Source: Realcomp MLS-MI | MLS#: 20261075027

- Originating MLS: Realcomp II Ltd
Property Details
Status
Active
Type
Single Family Residence
No. of Stories
-
County
City
Neighborhood
--
Year Built
1997
HOA Fees
-
Finished Area
1,400 sqft
Lot Size
-- sqft lot
Basement Area
- sqft
MLS Name
Realcomp MLS
MLS Number
20261075027
MLS Status
Active
Days on Market
47
Cumulative Days on Market
47

Continue Your Journey in App
Find your dream home, receive real-time updates, and many more!
Continue Your Journey in App
Find your dream home, receive real-time updates, and many more!
Location
Facts & Features
Rooms
Bedrooms & bathrooms
Bedrooms: 3
Bathrooms: 2
Interior
Sewer
Unknown
Cooling
Ceiling Fans, Central Air
Appliances
Dishwasher, Dryer, Free Standing Refrigerator, Range Hood, Washer
Heating
Forced Air, Natural Gas
Construction
Year Built
Year Built: 1997
Home type
Single Family Residence
Roof
Composition
Foundation Details
Block, Pillar Post Pier
Architectural Style
Manufacturedwo Land
Construction Materials
Vinyl Siding
Utilities & Energy
Pool Features
None
Water Source
Community
Parking Features
Two Car Garage, Attached, Driveway, Electricityin Garage, Heated Garage
Utilities
Cable Available, Underground Utilities
Electric
Circuit Breakers, Generator, Utility Smart Meter
Other Features
Patio And Porch Features
Enclosed, Porch
Disclosures
Exclusions Do Not Exist, Taxes Not Homestead Exempt
Price History
| Date | Event | Price |
|---|---|---|
09/18/2026 Source: | Price Decreased | $45,900 -16.39% $33/sqft |
09/18/2026 Source: | Listed for Sale | $54,900 $39/sqft |

Nearby Homes
Find Homes by Property Features in Croswell, MI


Based on information from the Board/Association of REALTORS® (alternatively, from the Realcomp II Ltd. MLS) through Nov 02, 2026, 02:15PM. All information provided is deemed reliable, but is not guaranteed to be accurate and should be independently verified. IDX provided courtesy of Realcomp II Ltd. via Andover Real Estate & Houzeo, Copyright 2026 Realcomp II Ltd. Shareholders Any use of search facilities of data on the site, other than by a consumer looking to purchase real estate, is prohibited. IDX information is provided exclusively for consumers' personal, noncommercial use and may not be used for any purpose other than to identify prospective properties consumers may be interested in purchasing. The accuracy of all information, regardless of source, is not guaranteed or warranted. All information should be independently verified. Listing Information presented by local MLS brokerage: Andover Real Estate, local REALTOR®- Scott Rubin - (248)206-3666 . Any use of search facilities of data on the site, other than by a consumer looking to purchase real estate, is prohibited. © 2024 Realcomp II Ltd. MLS. All Rights Reserved.
 Advertising Broker: Andover Real Estate | Andover Real Estate
