- Overview
- Description
- Property Details
- Location
- Facts & Features
- Getting Around
- Nearby Homes
 Hot

Street View
$514,900
Monthly Est:$2,563
 3 Beds
 3 Baths
3 full baths
 3,044sqft
5480 Liberty Hill Rd W, York, SC 29745
$514,900
$2,563/moEst:
Get Pre-Approved
Single Family Residence
Built in 2006
$-- HOA
2 acres lot
$169/sq.ft
Description
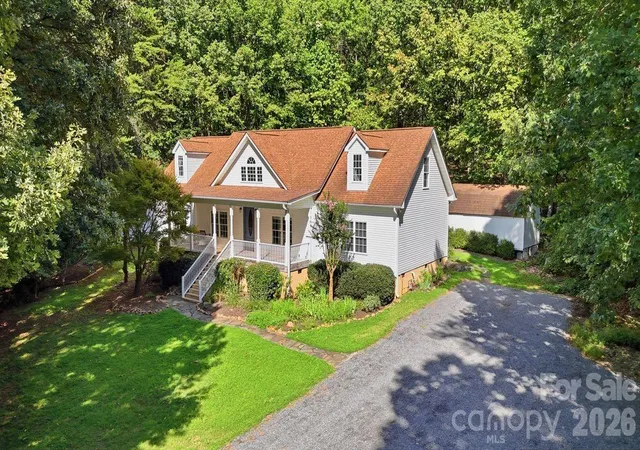
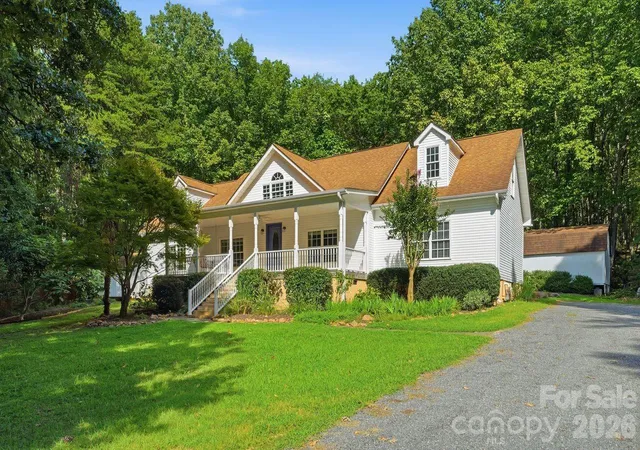
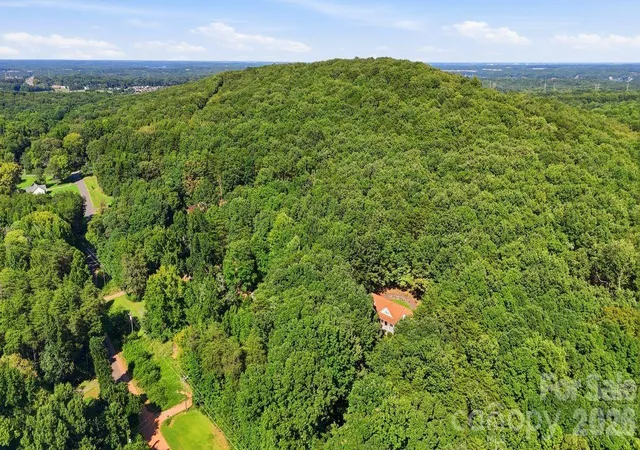
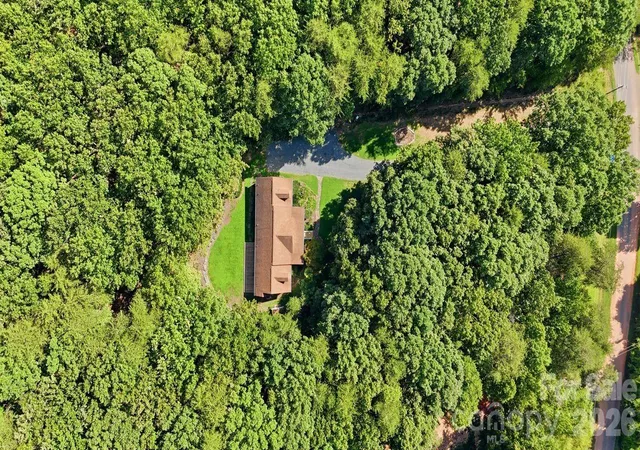
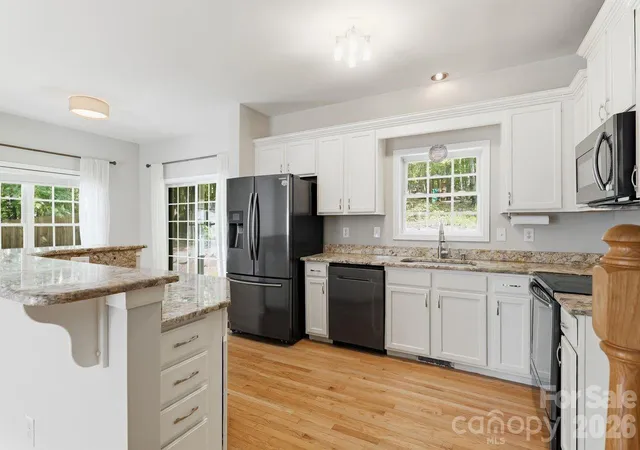
Two Acres! No HOA. Your rules! Welcome to your private 2-acre sanctuary where peace, quiet, and nature come together effortlessly! Tucked away in the woods with no HOA restrictions, this exceptional property directly backs up to the serene Nanny’s Mountain Historical Park, offering an unmatched level of privacy, mature tree coverage, and a true front-row seat to local wildlife. The property features two versatile storage sheds (10' X 12' and 12' X 20') — perfect for a workshop, tool storage, recreational gear, or converting into a custom chicken coop. Built in 2006, this home is an off-frame modular construction, meaning it was custom-built in a climate-controlled factory to meet the exact same South Carolina residential building codes (IRC) as a traditional stick-built home. Set on a permanent brick/block crawl space foundation, it qualifies for all standard Conventional, FHA, and VA financing—offering superior structural integrity and energy efficiency. The move-in ready interior is spacious and features a main-floor primary suite with full bath, plus 2 additional bedrooms (septic permitted for 3 bedrooms). Upstairs, there are two additional flex rooms—ideal for a home office, guest space, playroom, or hobby room—providing versatile living space beyond the permitted bedroom count. Updated interior finishes include new carpeting on the upper level and fresh neutral paint throughout. The kitchen boasts granite countertops, black stainless steel appliances, and a breakfast bar. Beautiful hardwood floors welcome you across the first floor, leading into endless entertainment spaces including a casual breakfast area, formal dining space, family room, and living room. Enjoy your favorite beverage on the expansive front porch or the large back deck overlooking a professionally installed rock wall and scenic wooded backdrop. Outside, mature fruit trees dot the landscape, offering plenty of open space to garden, park an RV or boat, or build your dream outdoor oasis, complete with side-yard fencing for added utility. Just minutes away from shopping, dining, and Lake Wylie amenities, and conveniently located near the new Lake Wylie schools! Whether you're looking to establish a quiet homestead, set up a dedicated workshop, or simply escape the hustle of subdivision living, this rare move-in ready retreat offers freedom, functional space, and natural beauty in every direction. Escape to your own private countryside haven!
- Houzeo last checked: 5 minutes ago
- Listing updated: October 18, 2026 at 2:25 pm
- Listing Provided by: Anne Grove (704) 516-5196 | Coldwell Banker Realty (704) 541-5111
- Source: Canopy MLS | MLS#: 4416036

Property Details
Status
Active
Type
Single Family Residence
No. of Stories
-
County
City
Neighborhood
--
Year Built
2006
HOA Fees
-
Finished Area
3,044 sqft
Lot Size
2 acres lot
Basement Area
- sqft
MLS Name
Canopy MLS
MLS Number
4416036
MLS Status
Active
Days on Market
54
Cumulative Days on Market
52

Continue Your Journey in App
Find your dream home, receive real-time updates, and many more!
Download App
Continue Your Journey in App
Find your dream home, receive real-time updates, and many more!
Location
Facts & Features
Rooms
Bedrooms & bathrooms
Bedrooms: 3
Bathrooms: 3
Interior
Window Features
Window Treatments
Heating
Electric, Heat Pump, Natural Gas
Appliances
Dishwasher, Electric Range, Electric Water Heater, Microwave, Refrigerator, Washer/dryer
Sewer
Septic Installed
Cooling
Electric, Heat Pump
Interior Features
Attic Walk In, Breakfast Bar, Entrance Foyer, Garden Tub, Open Floorplan, Pantry, Storage, Walk In Closet(s)
Flooring
Carpet, Tile, Wood
Construction
Year Built
Year Built: 2006
Home type
Single Family Residence
Architectural Style
Traditional
Construction Materials
Vinyl
Roof
Architectural Shingle
Foundation Details
Crawl Space
Utilities & Energy
Water Source
Well
Fireplace Features
Family Room, Gas
Utilities
Cable Available, Fiber Optics, Natural Gas, Wired Internet Available
Security Features
Carbon Monoxide Detector(s), Smoke Detector(s)
Parking Features
Driveway
Laundry Features
Laundry Room, Main Level
Other Features
Patio And Porch Features
Covered, Deck, Front Porch
Lot Features
Orchard(s), Private, Rolling Slope, Wooded
Community Features
None
Subdivision Name
None
Price History
| Date | Event | Price |
|---|---|---|
09/19/2026 Source: | Price Increased | $525,000 +1.96% $172/sqft |
08/27/2026 Source: | Price Decreased | $514,900 -6.38% $169/sqft |
08/27/2026 Source: | Listed for Sale | $550,000 $181/sqft |

Nearby Homes
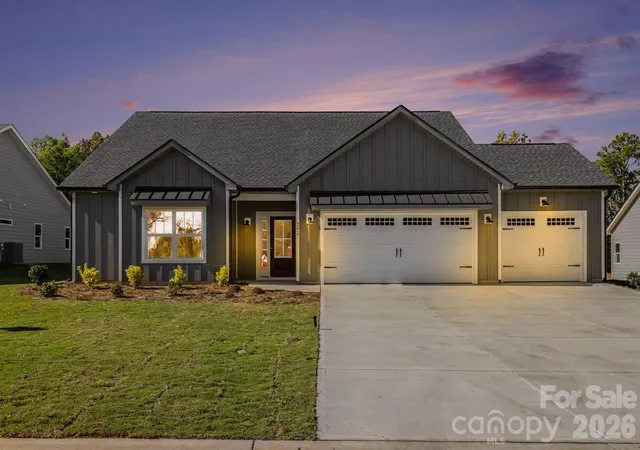
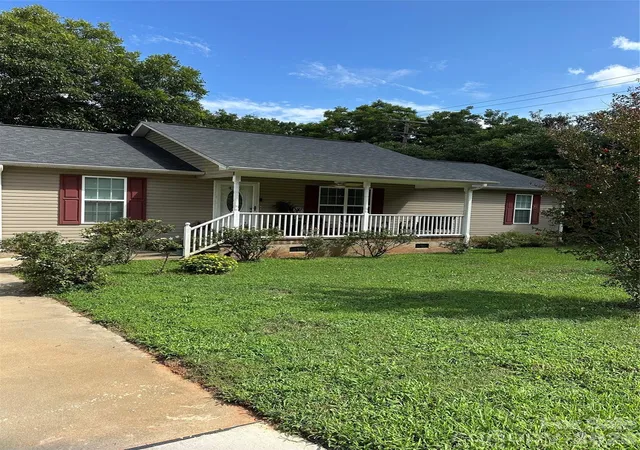
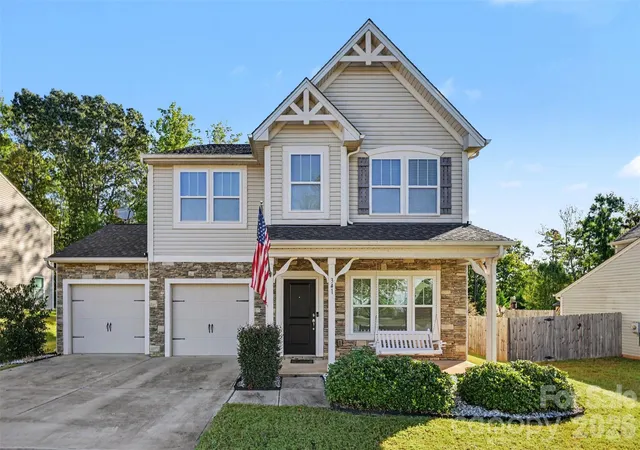
Find Homes by Property Features in York, SC
Nearby New Homes For Sale

Based on information submitted to the MLS GRID from Canopy MLS through Oct 21, 2026, 03:00AM. All data is obtained from various sources and may not have been verified by the broker or MLS GRID. Supplied Open House Information is subject to change without notice. All information should be independently reviewed and verified for accuracy. Properties may or may not be listed by the office/agent presenting the information. IDX information is provided exclusively for consumers’ personal, noncommercial use. It may not be used for any purpose other than to identify prospective properties which the consumers may be interested in purchasing. The data is deemed reliable but is not guaranteed by MLS GRID. The use of the MLS GRID Data may be subject to an end-user license agreement prescribed by the Member Participant’s applicable MLS, if any, and as amended from time to time. ©2026 Canopy MLS. All Rights Reserved.
 Advertising Broker: Nicholas Huscroft | Chosen Realty
