- Overview
- Description
- Property Details
- Location
- Facts & Features
- Getting Around
- Nearby Homes




$407,500
Monthly Est:$2,028
 3 Beds
 2 Baths
2 full baths
 1,801sqft
5480 Saint Regis Way, Port Orange, FL 32128
$407,500
$2,028/moEst:
Get Pre-Approved
Single Family Residence
Built in 1999
$-- HOA
8,840 sqft lot
$226/sq.ft
Description
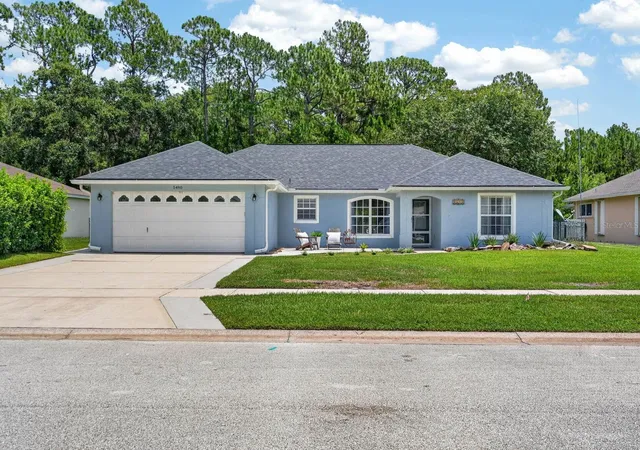
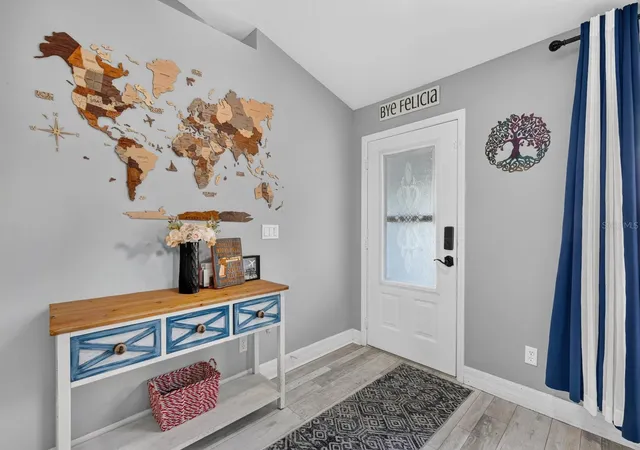
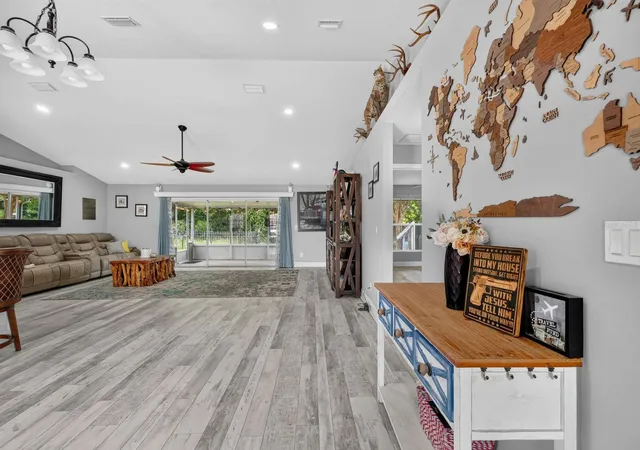
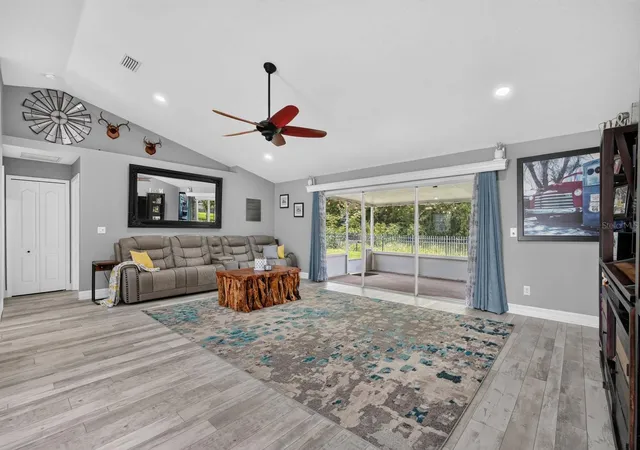
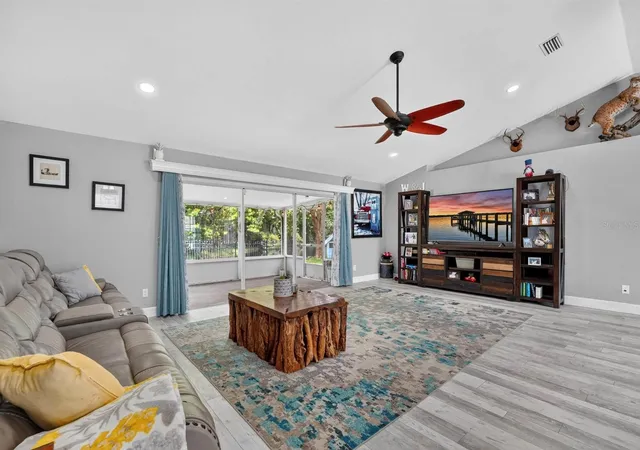
Welcome to this beautifully updated, move-in ready home offering the perfect blend of modern finishes, thoughtful upgrades, and an unbeatable location. From the moment you step inside, you’ll appreciate the bright, open floor plan, luxury vinyl flooring, and beautifully remodeled kitchen designed for both everyday living and effortless entertaining. The spacious primary suite serves as a private retreat, featuring a fully renovated, spa-inspired bathroom you’ll love coming home to.
Step outside to the screened lanai overlooking the tranquil pond, the perfect place to enjoy your morning coffee or unwind at the end of the day while taking in the peaceful water views. The fully fenced backyard offers both privacy and plenty of space to add the pool of your dreams.
Major updates provide peace of mind for years to come, including a new roof (2020), HVAC (2025), water heater (2023), plus updated refrigerator, range, microwave, washer, and dryer (all 2023), making this home truly move-in ready.
One of this property’s most unique features is its location. Although surrounded by the highly desirable Vineyards community, this home is not subject to the HOA. Enjoy the benefit of neighboring homes maintained under HOA standards, helping preserve the beauty of the neighborhood, while enjoying the freedom of no HOA dues or restrictions. Park your RV, boat, or trailer right in your driveway and enjoy the flexibility that’s becoming increasingly difficult to find.
Conveniently located near shopping, dining, I-95, highly rated Port Orange schools, and just a short drive to the beach, this exceptional home offers the rare combination of modern updates, peaceful pond views, and the freedom to truly make it your own.
- Houzeo last checked: 9 minutes ago
- Listing updated: October 8, 2026 at 1:35 pm
- Listing Provided by: Stacey Mathews-Johnson (386) 405-6751 | KELLER WILLIAMS RLTY FL. PARTN (386) 944-2800
- Source: Stellar MLS-FL | MLS#: V4950003

Property Details
Status
Active
Type
Single Family Residence
No. of Stories
-
County
City
Neighborhood
--
Year Built
1999
HOA Fees
-
Finished Area
1,801 sqft
Lot Size
8,840 sqft lot
Basement Area
- sqft
MLS Name
Stellar MLS
MLS Number
V4950003
MLS Status
Active
Days on Market
94
Cumulative Days on Market
94
Open House

Continue Your Journey in App
Find your dream home, receive real-time updates, and many more!
Download App
Continue Your Journey in App
Find your dream home, receive real-time updates, and many more!
Location
Facts & Features
Rooms
Bedrooms & bathrooms
Bedrooms: 3
Bathrooms: 2
Primary Bedroom
Level: First
Area: 247.00 Square Feet
Dimensions: 19x13
Kitchen
Level: First
Area: 108.00 Square Feet
Dimensions: 9x12
Bedroom 2
Level: First
Area: 182.00 Square Feet
Dimensions: 13x14
Bedroom 3
Level: First
Area: 195.00 Square Feet
Dimensions: 13x15
Living Room
Level: First
Area: 442.00 Square Feet
Dimensions: 26x17
Dining Room
Level: First
Area: 182.00 Square Feet
Dimensions: 14x13
Primary Bathroom
Level: First
Area: 99.00 Square Feet
Dimensions: 9x11
Bathroom 1
Level: First
Area: 45.00 Square Feet
Dimensions: 9x5
Interior
Sewer
Public Sewer, Other
Exterior Features
Other, Private Mailbox, Sidewalk
Interior Features
Ceiling Fans(s), Open Floorplan, Other, Walk In Closet(s)
Flooring
Other, Tile, Vinyl
Cooling
Central Air, Other
Heating
Central, Other
Appliances
Dishwasher, Dryer, Microwave, Other, Range, Refrigerator, Washer
Construction
Year Built
Year Built: 1999
Home type
Single Family Residence
Foundation Details
Other, Slab
Architectural Style
Other, Traditional
Roof
Other, Shingle
Property Condition
Completed
Construction Materials
Concrete, Other, Stucco
Utilities & Energy
Parking Features
Off Street
Water Source
Public
Utilities
Cable Connected, Electricity Connected, Sewer Connected, Water Connected
Laundry Features
Inside, Laundry Room, Other
Other Features
Vegetation
Trees/landscaped
Lot Features
City Limits, Sidewalk, Paved
Subdivision Name
Vineyards Ph 02
Patio And Porch Features
Covered, Other, Porch, Rear Porch, Screened
Price History
| Date | Event | Price |
|---|---|---|
07/23/2026 Source: | Price Decreased | $410,000 -2.38% $228/sqft |
07/06/2026 Source: | Price Increased | $420,000 +3.07% $233/sqft |
07/06/2026 Source: | Price Decreased | $407,500 -0.61% $226/sqft |
07/06/2026 Source: | Listed for Sale | $410,000 $228/sqft |

Nearby Homes


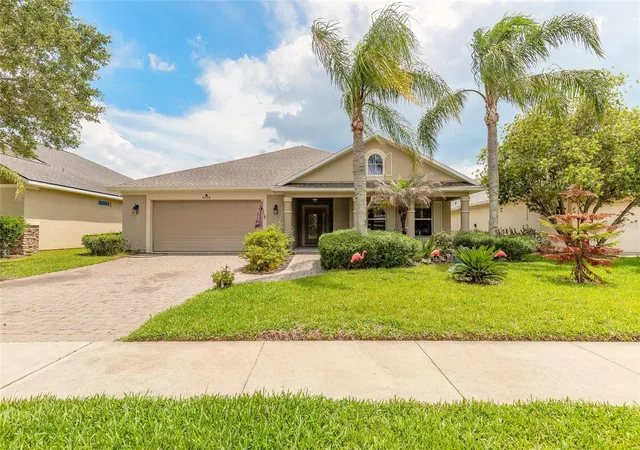
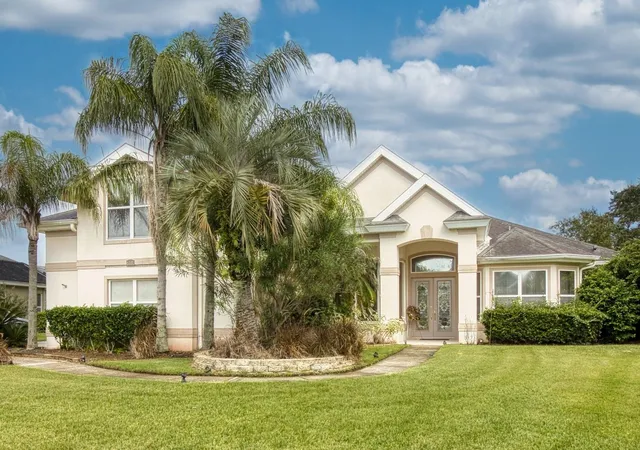
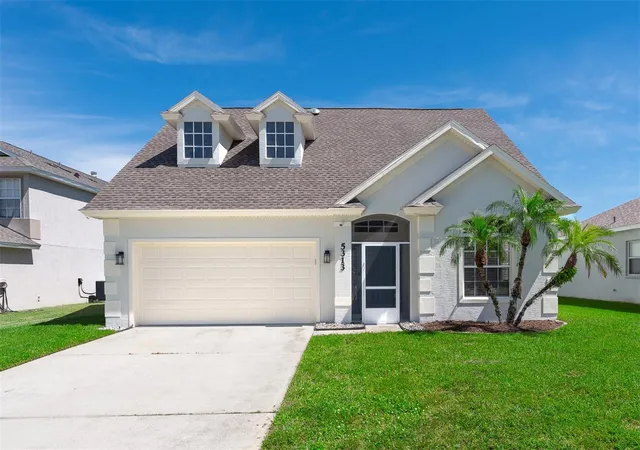


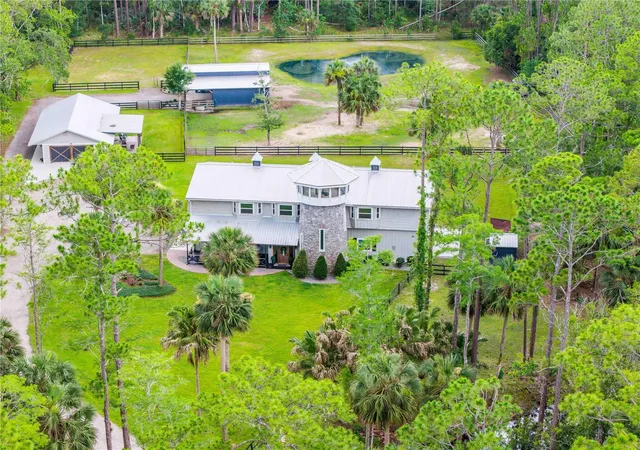
Find Homes by Property Features in Port Orange, FL

Based on information from Stellar MLS® through Oct 09, 2026, 03:45AM as submitted to and distributed by MLS GRID. All data is obtained from various sources and may not have been verified by the broker or MLS GRID. Supplied Open House Information is subject to change without notice. All information should be independently reviewed and verified for accuracy. Properties may or may not be listed by the office/agent presenting the information. IDX information is provided exclusively for consumers’ personal non-commercial use. It may not be used for any purpose other than to identify prospective properties consumers may be interested in purchasing. The data is deemed reliable but is not guaranteed by MLS GRID. The use of the MLS GRID Data may be subject to an end-user license agreement prescribed by the Member Participant’s applicable MLS, if any, and as amended from time to time. © 2026 Stellar MLS. All Rights Reserved.
 Advertising Broker: Fred McGill | Simple Showing, Inc