- Overview
- Description
- Property Details
- Location
- HOA Management
- Facts & Features
- Getting Around
- Nearby Homes




$627,900
Monthly Est:$3,125
 2 Beds
 2 Baths
2 full baths
 2,049sqft
5481 SW 92nd Avenue Rd, Ocala, FL 34481
$627,900
$3,125/moEst:
Get Pre-Approved
Single Family Residence
Built in 2022
$265/mo HOA
8,276 sqft lot
$306/sq.ft
Description
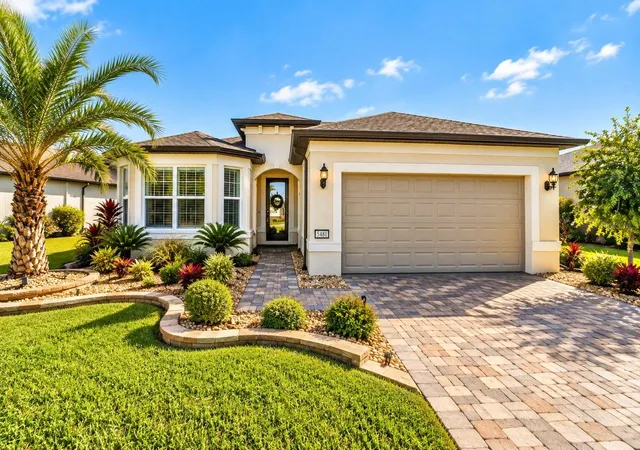
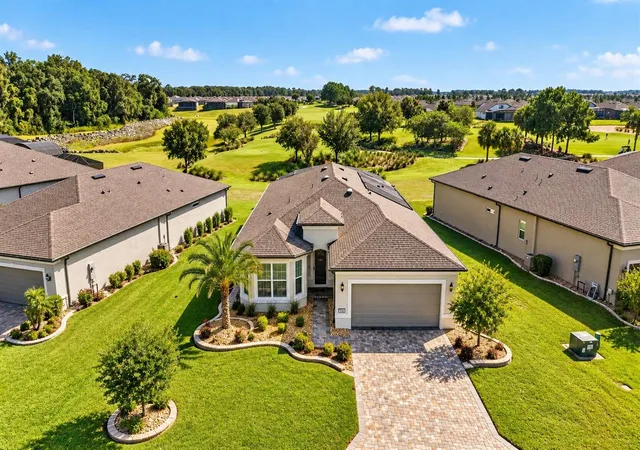
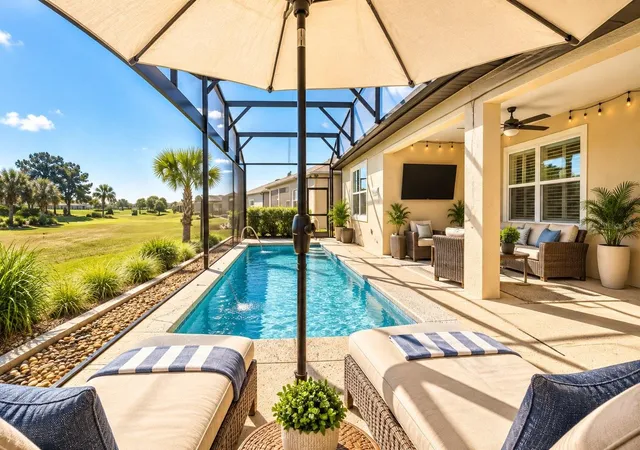
Virtually Staged. Put this one at the top of your list—Homes like this don’t come around often! This nearly new Mystique Model combines a premium golf course lot, extensive upgrades, a solar-heated saltwater pool, and an almost turnkey opportunity in the 55+ Stone Creek community. A mudroom and small office (off of the laundry room) provide even more usable space and are not shown in the listing photos.
Meticulously maintained and showing like a true model home, this property features more than $137,000 in upgrades and enhancements since construction, many of which are not reflected in public records. The open interior includes upgraded tile flooring throughout, crown molding, 8' doors, an electric fireplace with mantel, a beautiful built-in bar area with display lighting and 52 bottle wine cooler and expansive sliders overlooking the custom pool and priceless golf course views.
The gourmet kitchen features quartz countertops, soft-close cabinetry, built-in oven, cooktop, stainless hood, under-cabinet lighting, and a large island. The owner’s suite offers a custom walk-in closet and beautifully upgraded bath, while the extended 2 1/2 car garage includes Shark-Coating floors, overhead storage, and golf cart space.
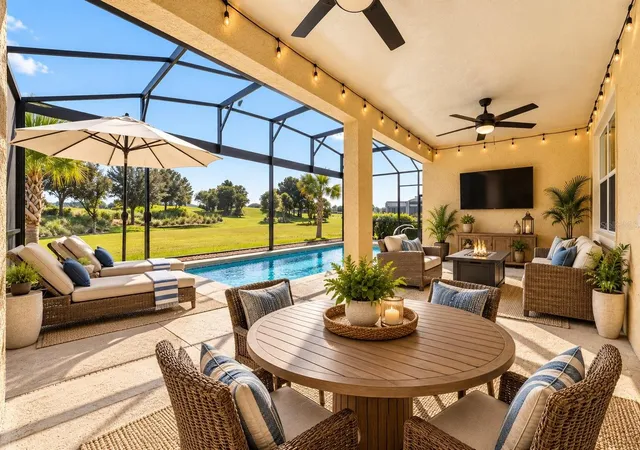
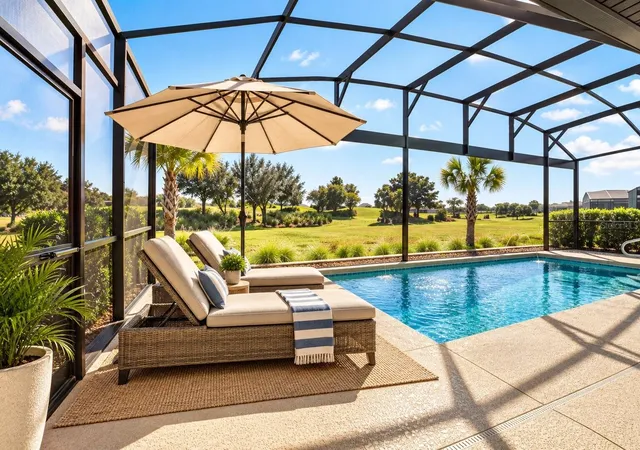
Outside, enjoy a solar-heated saltwater pool, panoramic-view screen enclosure, and open long distance golf course views with no homes directly behind, creating a private paradise that stands apart from many other high-end homes in the community.
Special Note: For buyers looking to avoid the time/expense/headache of starting from scratch, this beautiful home can also be offered mostly furnished with nearly new designer furnishings, creating a unique opportunity for the discriminating buyer who appreciates the value of an almost turnkey move.
Stone Creek offers resort-style amenities, golf, dining, fitness, pickleball, tennis, pools, and a full calendar of activities—all within a 24/7 staffed gated community.
- Houzeo last checked: 5 minutes ago
- Listing updated: October 8, 2026 at 8:38 pm
- Listing Provided by: Rene Bartum (352) 872-7222 , Shane Sellers | EXP REALTY LLC (352) 738-7799
- Source: Stellar MLS-FL | MLS#: OM733494

Property Details
Status
Active
Type
Single Family Residence
No. of Stories
1
County
City
Neighborhood
--
Year Built
2022
HOA Fees
$265/mo
Finished Area
2,049 sqft
Lot Size
8,276 sqft lot
Basement Area
- sqft
MLS Name
Stellar MLS
MLS Number
OM733494
MLS Status
Active
Days on Market
1

Continue Your Journey in App
Find your dream home, receive real-time updates, and many more!
Download App
Continue Your Journey in App
Find your dream home, receive real-time updates, and many more!
Location
HOA Management
FS Residential
HOA Fees
$265.44/ Monthly
Disclaimer: Amenities are based on third-party information and may vary; buyers must independently verify all amenities, as information is deemed reliable but not guaranteed.
Facts & Features
Rooms
Bedrooms & bathrooms
Bedrooms: 2
Bathrooms: 2
Kitchen
Level: First
Primary Bedroom
Level: First
Living Room
Level: First
Interior
Interior Features
Built In Features, Ceiling Fans(s), Eat In Kitchen, High Ceilings, Kitchen/family Room Combo, Living Room/dining Room Combo, Open Floorplan, Pest Guard System, Primary Bedroom Main Floor, Smart Home, Solid Surface Counters, Solid Wood Cabinets, Stone Counters, Thermostat, Walk In Closet(s), Window Treatments
Flooring
Tile
Appliances
Built In Oven, Cooktop, Dishwasher, Disposal, Dryer, Exhaust Fan, Microwave, Range Hood, Refrigerator, Water Filtration System, Wine Refrigerator
Sewer
Private Sewer
Cooling
Central Air
Heating
Electric, Heat Pump
Exterior Features
Lighting, Outdoor Shower, Rain Gutters, Storage
Construction
Year Built
Year Built: 2022
Home type
Single Family Residence
Roof
Shingle
Construction Materials
Block, Concrete
Foundation Details
Slab
Utilities & Energy
Pool Features
In Ground, Deck, Fiber Optic Lighting, Heated, Lap, Lighting, Salt Water, Screen Enclosure, Solar Heat
Water Source
Private
Laundry Features
Inside, Laundry Room
Utilities
Electricity Connected, Sewer Connected, Underground Utilities, Water Connected
Other Features
Subdivision Name
Stone Crk By Del Webb Saratoga
Price History
| Date | Event | Price |
|---|---|---|
10/08/2026 Source: | Listed for Sale | $627,900 +3.96% $306/sqft |
08/20/2026 Source: | Sold | $604,000 $295/sqft |
07/14/2026 Source: | Pending | $604,000 $295/sqft |
06/01/2026 Source: | Price Decreased | $604,000 -3.97% $295/sqft |
05/21/2026 Source: | Listed for Sale | $629,000 $307/sqft |

Show more
Nearby Homes


Find Homes by Property Features in Ocala, FL
Nearby New Homes For Sale

Based on information from Stellar MLS® through Oct 09, 2026, 07:45AM as submitted to and distributed by MLS GRID. All data is obtained from various sources and may not have been verified by the broker or MLS GRID. Supplied Open House Information is subject to change without notice. All information should be independently reviewed and verified for accuracy. Properties may or may not be listed by the office/agent presenting the information. IDX information is provided exclusively for consumers’ personal non-commercial use. It may not be used for any purpose other than to identify prospective properties consumers may be interested in purchasing. The data is deemed reliable but is not guaranteed by MLS GRID. The use of the MLS GRID Data may be subject to an end-user license agreement prescribed by the Member Participant’s applicable MLS, if any, and as amended from time to time. © 2026 Stellar MLS. All Rights Reserved.
 Advertising Broker: Fred McGill | Simple Showing, Inc