Andover RE
Powered by 
- 0
- 1
- Overview
- Description
- Property Details
- Location
- HOA Management
- Facts & Features
- Getting Around
- Nearby Homes

Street View
$1,195,000
Monthly Est:$5,948
 6 Beds
 7 Baths
5 full baths + 2 half baths
 8,734sqft
5481 Teakwood Dr, Monroe, MI 48161
$1,195,000
$5,948/moEst:
Get Pre-Approved
Single Family Residence
Built in 1993
$39.58/mo HOA
1.43 acres lot
$137/sq.ft
Description
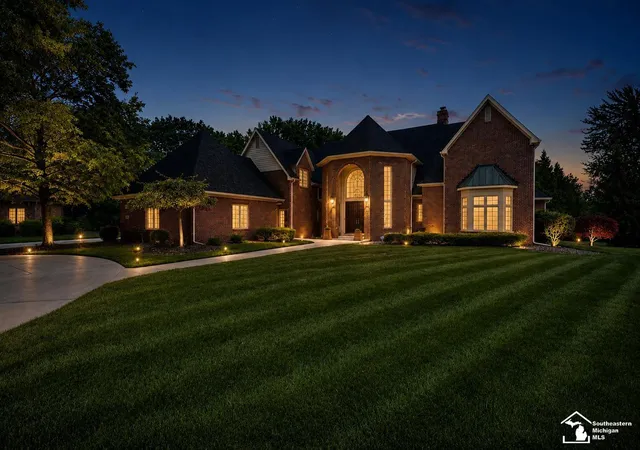
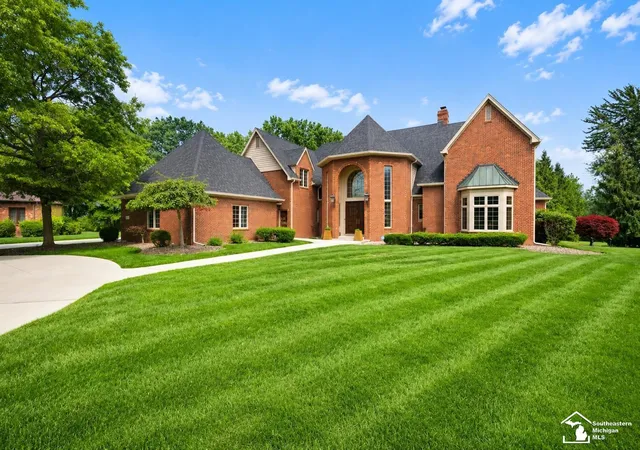
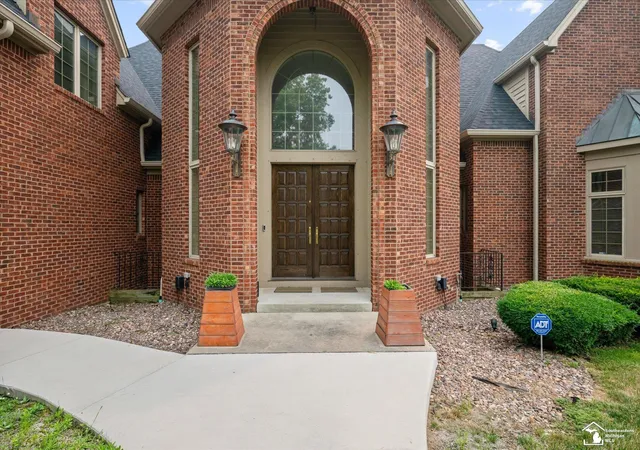
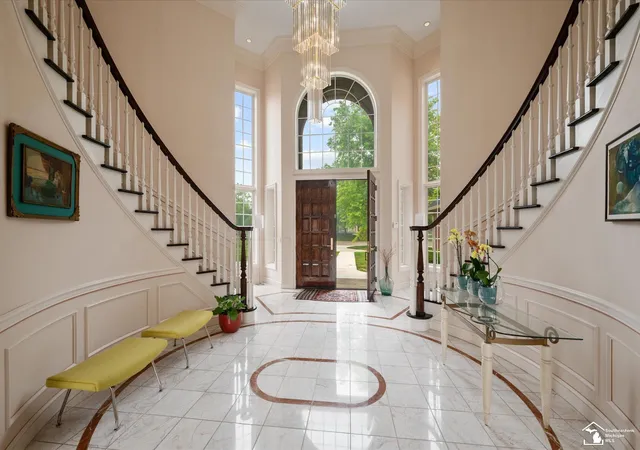
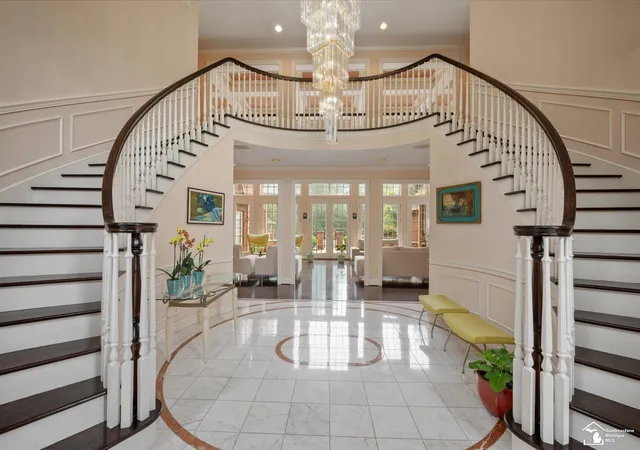
The first opportunity to purchase a home in prestigious Teakwood Estates in over 15 years. This extraordinary custom-built estate showcases uncompromising craftsmanship and timeless design throughout. A breathtaking marble foyer welcomes you with a sweeping double-curved staircase beneath a spectacular 12-foot crystal chandelier. Designed for both everyday living and grand entertaining, the home features a chef's kitchen with Sub-Zero appliances, imported custom cabinetry, soaring ceilings, exquisite millwork, and walls of windows that fill the home with natural light. The expansive first-floor primary suite offers a luxurious bath, custom walk-in closets, private office, and dedicated fitness area. The finished lower level with a full bar provides exceptional entertaining space. Perfectly positioned deep on its parcel and surrounded by mature trees, the backyard offers an exceptional level of privacy rarely found in a neighborhood setting, complete with a resort-style in-ground pool, spa, and pool house. Major recent improvements include a new roof, commercial-grade gutters, HVAC systems, hot water tanks, and a newly repaved and sealed driveway. A truly rare offering in one of Monroe County's most exclusive neighborhoods.
- Houzeo last checked: 13 minutes ago
- Listing updated: September 9, 2026 at 5:24 pm
- Listing Provided by: Cole McNew | Coldwell Banker Haynes Real Estate Commercial (734) 242-8484
- Source: Realcomp MLS-MI | MLS#: 57050216143

- Originating MLS: Southeastern Border Association of REALTORS
Property Details
Status
Active
Type
Single Family Residence
No. of Stories
-
County
City
Neighborhood
--
Year Built
1993
HOA Fees
$39.58/mo
Finished Area
8,734 sqft
Lot Size
1.43 acres lot
Basement Area
- sqft
MLS Name
Realcomp MLS
MLS Number
57050216143
MLS Status
Active
Days on Market
76
Cumulative Days on Market
47

Continue Your Journey in App
Find your dream home, receive real-time updates, and many more!
Download App
Continue Your Journey in App
Find your dream home, receive real-time updates, and many more!
Location
HOA Management
N/A
HOA Fees
$475/ Annually
Disclaimer: Amenities are based on third-party information and may vary; buyers must independently verify all amenities, as information is deemed reliable but not guaranteed.
Facts & Features
Rooms
Bedrooms & bathrooms
Bedrooms: 6
Bathrooms: 7
Interior
Exterior Features
Balcony, Spa Hottub
Sewer
Public Sewer
Interior Features
Balcony, Cathedral Ceilings, Central Vacuum, Eat In Kitchen, Entrance Foyer, High Ceilings, Jetted Tub, Pantry, Sound System, Spa Hottub, Wet Bar, Walk In Closets
Heating
Forced Air, Natural Gas
Flooring
Ceramic Tile, Hardwood
Appliances
Bar Fridge, Dishwasher, Disposal, Dryer, Freezer, Humidifier, Microwave, Oven, Refrigerator, Range, Washer
Cooling
Ceiling Fans, Central Air
Window Features
Bay Windows, Window Treatments
Construction
Year Built
Year Built: 1993
Home type
Single Family Residence
Foundation Details
Basement
Architectural Style
Traditional
Construction Materials
Brick
Utilities & Energy
Basement
Concrete, Finished, Full, Sump Pump
Water Source
Public
Fireplace Features
Family Room, Living Room, Master Bedroom
Parking Features
Three Car Garage, Attached, Electricityin Garage, Garage, Heated Garage, Paved
Pool Features
In Ground, Outdoor Pool
Security Features
Security System
Other Features
Disclosures
Taxes Homestead Exempt
Lot Features
Cul De Sac, Dead End Street, Sprinklers, Many Trees, Wooded
Subdivision Name
Teakwood Estates
Community Features
Street Lights
Patio And Porch Features
Breezeway, Patio, Terrace
Price History
| Date | Event | Price |
|---|---|---|
07/31/2026 Source: | Listed for Sale | $1,400,000 +17.15% $160/sqft |
07/31/2026 Source: | Price Decreased | $1,195,000 -14.64% $137/sqft |
07/24/2026 Source: | Coming Soon | $1,400,000 $160/sqft |

Nearby Homes
Find Homes by Property Features in Monroe, MI
Nearby New Homes For Sale


Based on information from the Board/Association of REALTORS® (alternatively, from the Realcomp II Ltd. MLS) through Oct 09, 2026, 03:30AM. All information provided is deemed reliable, but is not guaranteed to be accurate and should be independently verified. IDX provided courtesy of Realcomp II Ltd. via Andover Real Estate & Houzeo, Copyright 2026 Realcomp II Ltd. Shareholders Any use of search facilities of data on the site, other than by a consumer looking to purchase real estate, is prohibited. IDX information is provided exclusively for consumers' personal, noncommercial use and may not be used for any purpose other than to identify prospective properties consumers may be interested in purchasing. The accuracy of all information, regardless of source, is not guaranteed or warranted. All information should be independently verified. Listing Information presented by local MLS brokerage: Andover Real Estate, local REALTOR®- Scott Rubin - (248)206-3666 . Any use of search facilities of data on the site, other than by a consumer looking to purchase real estate, is prohibited. © 2024 Realcomp II Ltd. MLS. All Rights Reserved.
 Advertising Broker: Andover Real Estate | Andover Real Estate