Andover RE
Powered by 
- 8
- Overview
- Description
- Property Details
- Location
- HOA Management
- Facts & Features
- Getting Around
- Nearby Homes

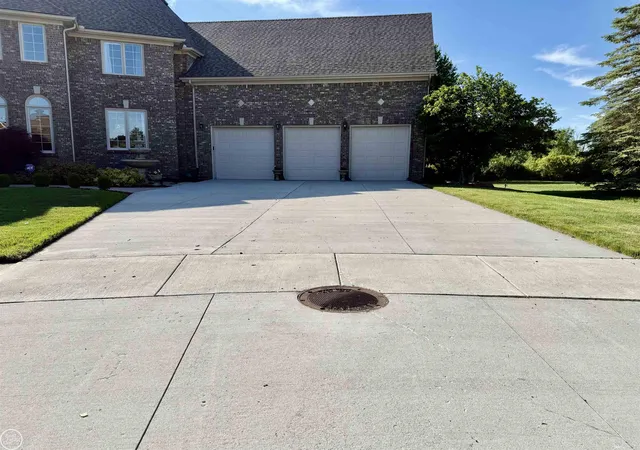


$749,900
Monthly Est:$3,733
 4 Beds
 4 Baths
2 full baths + 2 half baths
 3,418sqft
54828 Danielle St, New Baltimore, MI 48047
$749,900
$3,733/moEst:
Get Pre-Approved
Single Family Residence
Built in 2001
$5.83/mo HOA
25,700.4 sqft lot
$219/sq.ft
Description
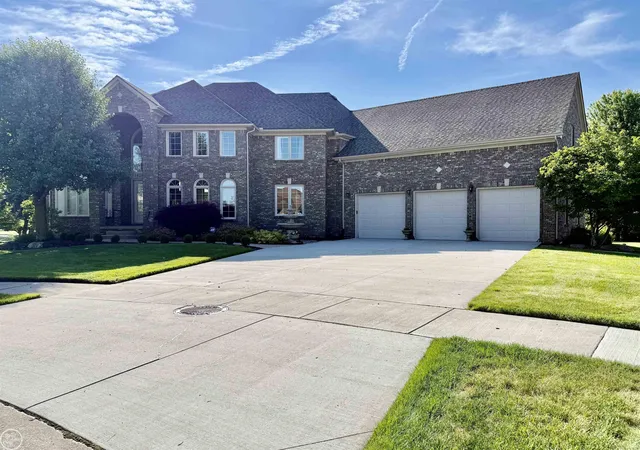
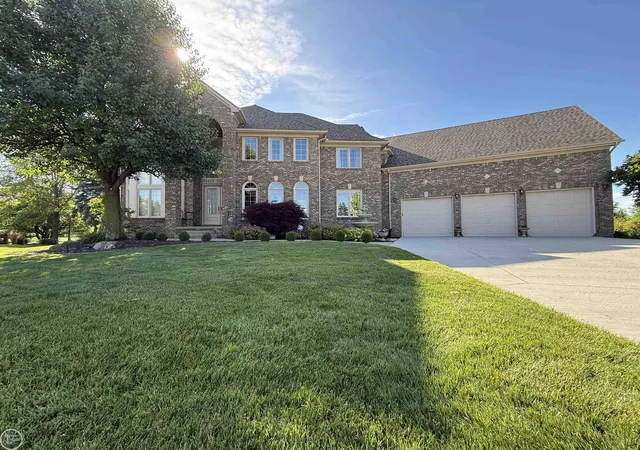
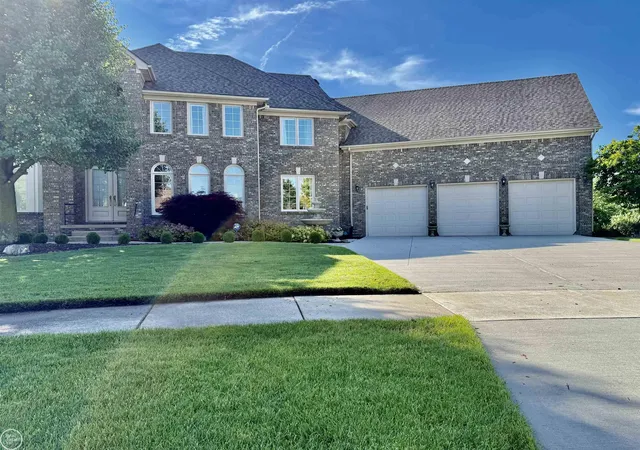
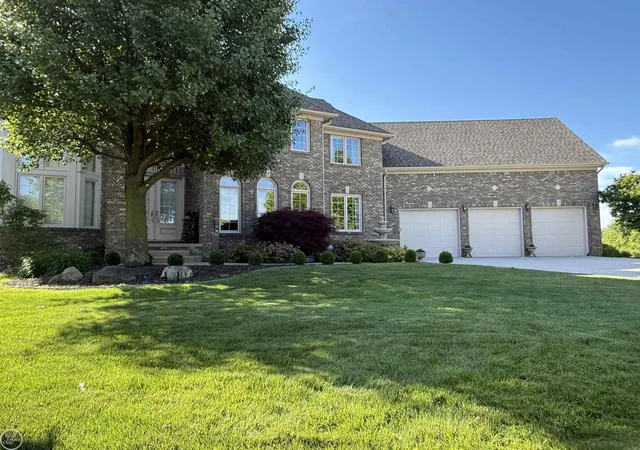
GOLF COURSE FRONTAGE HOLE#9 ON CEDAR GLEN G.C., this 4 bedroom, 2/2 baths sits on a large pie shaped .58 acre lot that abuts along hole #9 of Cedar Glen Golf Course & 5 private acres at the rear. Custom built in 2001, offering oversized attached heated 3.5 car garage, brand new cement driveway, 3418 sq ft, full basement w/daylight windows, roof 2-3 years, newer furnace '25, A/C '25, hot water tank & stainless steel appliances '25, large 2 story great room w/loads of windows & custom gas fireplace, beautiful hardwood floors, huge oak kitchen w/solid surface countertops, center island, formal dining room, office, den, large 1st floor laundry, 2 half baths on main floor, unique sprawling master bedroom w/dual entry master bath, his/her sink areas, shared custom 3 sided glassed ceramic shower, jetted tub, huge walk-in closet, flex room off of master suite, skylights, stamped concreted walks & large raised patio at rear that overlooks park-like backyard and golf course, great for entertaining, foyer has winding "grand circle" staircase which is very welcoming, 3 car wide driveway for plenty of parking, inground sprinklers w/separate meter, large open basement w/daylight windows & is an extra block high, immediate occupancy, shows very well, Anchor Bay Schools, located in a quiet, quaint 42 home sub surrounded by custom homes.
- Houzeo last checked: 12 hours ago
- Listing updated: September 11, 2026 at 5:42 pm
- Listing Provided by: Thomas J. Figlan | Real Estate One Chesterfield (586) 598-1400
- Source: Realcomp MLS-MI | MLS#: 58050221506

- Originating MLS: MiRealSource
Property Details
Status
Active
Type
Single Family Residence
No. of Stories
-
County
City
Neighborhood
--
Year Built
2001
HOA Fees
$5.83/mo
Finished Area
3,418 sqft
Lot Size
25,700.4 sqft lot
Basement Area
- sqft
MLS Name
Realcomp MLS
MLS Number
58050221506
MLS Status
Active
Days on Market
52
Cumulative Days on Market
64

Continue Your Journey in App
Find your dream home, receive real-time updates, and many more!
Continue Your Journey in App
Find your dream home, receive real-time updates, and many more!
Location
HOA Management
N/A
HOA Fees
$70/ Annually
Disclaimer: Amenities are based on third-party information and may vary; buyers must independently verify all amenities, as information is deemed reliable but not guaranteed.
Facts & Features
Rooms
Bedrooms & bathrooms
Bedrooms: 4
Bathrooms: 4
Interior
Cooling
Ceiling Fans, Central Air
Interior Features
Cathedral Ceilings, Eat In Kitchen, Entrance Foyer, High Ceilings, Jetted Tub, Wet Bar, Walk In Closets
Sewer
Public Sewer
Appliances
Bar Fridge, Dishwasher, Disposal, Dryer, Microwave, Oven, Refrigerator, Range, Washer
Window Features
Egress Windows, Skylights, Window Treatments
Heating
Forced Air, Natural Gas
Flooring
Ceramic Tile, Hardwood
Construction
Year Built
Year Built: 2001
Home type
Single Family Residence
Architectural Style
Colonial
Foundation Details
Basement
Construction Materials
Brick, Hardboard
Utilities & Energy
Pool Features
None
Basement
Concrete, Daylight, Full, Sump Pump, Unfinished
Fireplace Features
Gas, Great Room
Parking Features
Three Car Garage, Attached, Direct Access, Electricityin Garage, Heated Garage, Garage Door Opener
Water Source
Public
Other Features
Patio And Porch Features
Patio, Porch
Subdivision Name
Hidden Ridge Estates
Lot Features
City Lot, Near Golf Course, Irregular Lot, On Golf Course, Sprinklers
Disclosures
No Encroachment, Taxes Homestead Exempt
Price History
| Date | Event | Price |
|---|---|---|
09/11/2026 Source: | Price Decreased | $749,900 -2.61% $219/sqft |
09/11/2026 Source: | Listing Removed | $769,999 $225/sqft |
08/21/2026 Source: | Listed for Sale | $769,999 $225/sqft |
06/18/2026 Source: | Off Market | $769,999 -3.63% $225/sqft |
06/18/2026 Source: | Listed for Sale | $799,000 $234/sqft |


Nearby Homes
Find Homes by Property Features in New Baltimore, MI
Nearby New Homes For Sale


Based on information from the Board/Association of REALTORS® (alternatively, from the Realcomp II Ltd. MLS) through Nov 02, 2026, 02:15PM. All information provided is deemed reliable, but is not guaranteed to be accurate and should be independently verified. IDX provided courtesy of Realcomp II Ltd. via Andover Real Estate & Houzeo, Copyright 2026 Realcomp II Ltd. Shareholders Any use of search facilities of data on the site, other than by a consumer looking to purchase real estate, is prohibited. IDX information is provided exclusively for consumers' personal, noncommercial use and may not be used for any purpose other than to identify prospective properties consumers may be interested in purchasing. The accuracy of all information, regardless of source, is not guaranteed or warranted. All information should be independently verified. Listing Information presented by local MLS brokerage: Andover Real Estate, local REALTOR®- Scott Rubin - (248)206-3666 . Any use of search facilities of data on the site, other than by a consumer looking to purchase real estate, is prohibited. © 2024 Realcomp II Ltd. MLS. All Rights Reserved.
 Advertising Broker: Andover Real Estate | Andover Real Estate
