- Overview
- Description
- Property Details
- Location
- HOA Management
- Facts & Features
- Getting Around
- Nearby Homes

 New Construction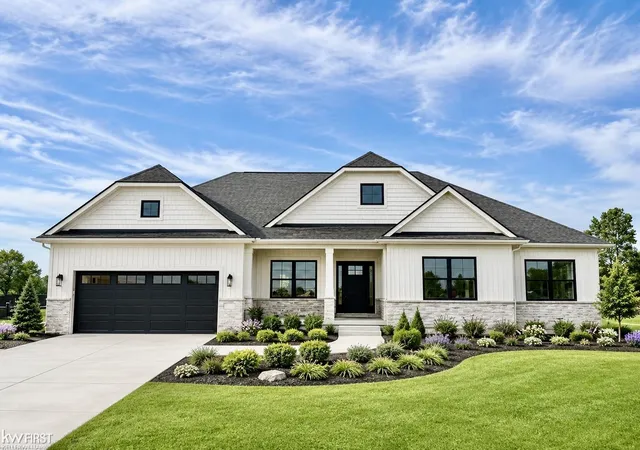
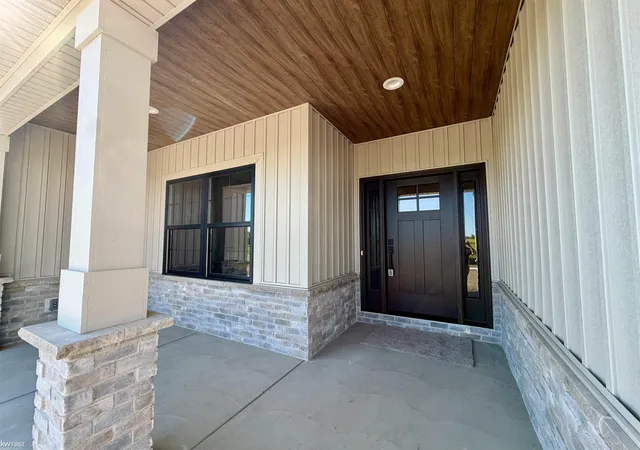
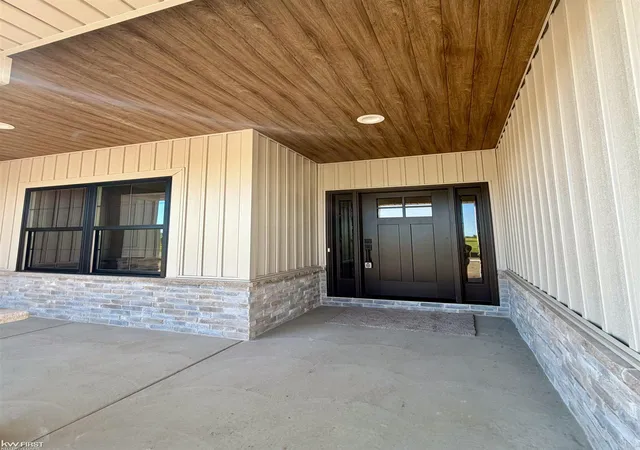
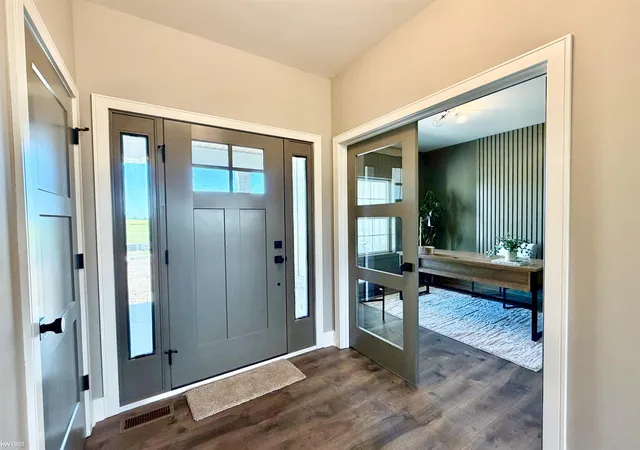
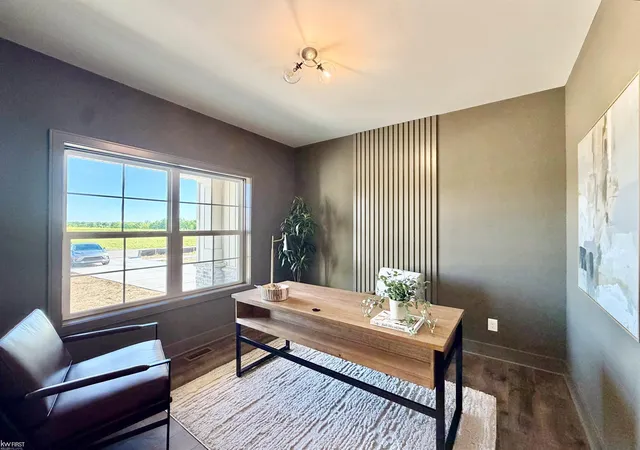

Street View
$549,900
Monthly Est:$2,737
 3 Beds
 3 Baths
2 full baths + 1 half bath
 1,900sqft
5483 Championship Dr #34, Linden, MI 48451
$549,900
$2,737/moEst:
Get Pre-Approved
Single Family Residence
Built in 2026
$62.5/mo HOA
12,632.4 sqft lot
$289/sq.ft
Description
FURNISHED MODEL HOME NOT FOR SALE! 5381 Championship Dr, Linden MI — $549,900 is the base price of this home. Are there any new construction Craftsman ranch homes in Linden’s Fairways of Spring Meadows? The Craftsman Ranch by Big Sky Development is now ready for it's 1st visitors at 5381 Championship Dr, just steps from Spring Meadows Golf Course. This 1,900 sq. ft. home offers a rare blend of modern features, timeless design, and buyer flexibility. Located in one of Linden’s most sought-after golf course communities, this Craftsman-style ranch features an open-concept layout with a vaulted Great Room and gas fireplace, flowing into a gourmet kitchen with quartz countertops, center island with sink, walk-in pantry, and breakfast area. The private Primary Suite includes a tray ceiling, dual-sink vanity, walk-in tile shower, and large walk-in closet. Two additional bedrooms and a full bath are positioned separately for privacy. Additional features include FULL LANDSCAPING PACKAGE, 9-foot ceilings, main-floor laundry, a flex room for office or dining, a half bath off the mudroom, and an attached 2 1/2 -car garage. The upgraded Craftsman trim package adds character throughout. Exterior selections are finalized for a professionally designed curb appeal. Full daylight basement offers future finishing potential. Outbuildings are permitted per HOA guidelines. All measurements approximate. Taxes to be assessed. Occupancy upon Certificate of Occupancy. Buyer’s agent must register and accompany their buyer on initial visit to be acknowledged in a transaction.
- Houzeo last checked: 2 hours ago
- Listing updated: June 24, 2026 at 4:37 pm
- Listing Provided by: Rob Moen (810) 691-0019 DRE #123169 | Keller Williams First (810) 515-1503
- Source: MiRealSource MLS-MI | MLS#: 50212586

Property Details
Status
Active
Type
Single Family Residence
No. of Stories
1
County
City
Neighborhood
--
Year Built
2026
HOA Fees
$62.5/mo
Finished Area
1,900 sqft
Lot Size
12,632.4 sqft lot
Basement Area
- sqft
MLS Name
MiRealSource MLS
MLS Number
50212586
MLS Status
Active
Days on Market
106
Open House

Continue Your Journey in App
Find your dream home, receive real-time updates, and many more!
Download App
Continue Your Journey in App
Find your dream home, receive real-time updates, and many more!
Location
HOA Management
N/A
HOA Fees
$750/ Annually
Disclaimer: Amenities are based on third-party information and may vary; buyers must independently verify all amenities, as information is deemed reliable but not guaranteed.
Facts & Features
Rooms
Bedrooms & bathrooms
Bedrooms: 3
Bathrooms: 3
Interior
Heating
Natural Gas, Forced Air, Humidity Control
Cooling
Ceiling Fan(s), Central Air
Interior Features
High Ceilings, Cathedral/vaulted Ceiling, Sump Pump, Walk In Closet(s)
Sewer
Public Sanitary
Exterior Features
Lawn Sprinkler, Sidewalks, Street Lights
Appliances
Disposal, Humidifier, Water Softener Owned, Gas Water Heater
Construction
Year Built
Year Built: 2026
Home type
Single Family Residence
Architectural Style
Craftsman, Ranch
Construction Materials
Brick, Vinyl Siding
Property Condition
Model Not For Sale
Foundation Details
Basement
Utilities & Energy
Water Source
Private Well
Basement
Daylight, Full, Poured, Sump Pump, Unfinished
Fireplace Features
Gas, Great Room
Parking Features
Garage
Other Features
Subdivision Name
Fairways Of Spring Meadows
Lot Features
Large Lot 65+ Ft., Cleared, Subdivision
Patio And Porch Features
Porch
Price History
| Date | Event | Price |
|---|---|---|
06/24/2026 Source: | Listed for Sale | $549,900 $289/sqft |

Nearby Homes

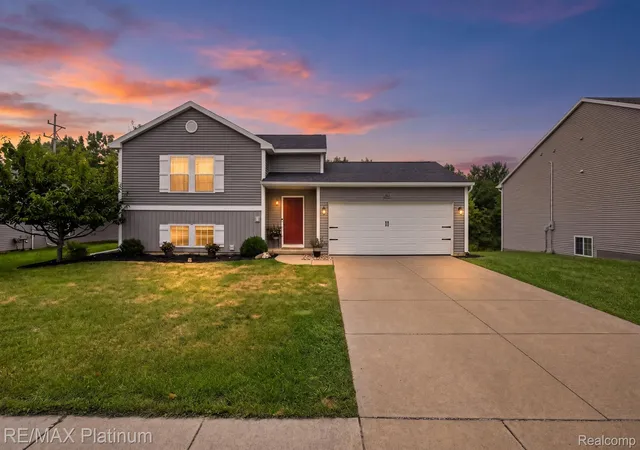
Find Homes by Property Features in Linden, MI
Nearby New Homes For Sale


Based on information from MiRealSource through Oct 09, 2026, 02:30PM . All information is provided exclusively for personal, non-commercial use, and may not be used for any purpose other than to identify prospective properties consumers may be interested in purchasing. The accuracy of all information, regardless of source, is not guaranteed or warranted. All information should be independently verified. Provided through IDX via MiRealSource, Inc. Courtesy of MiRealSource Shareholder. © 2026 MiRealSource. All Rights Reserved.
 Advertising Broker: Andover Real Estate | Andover Real Estate