- Overview
- Description
- Property Details
- Location
- HOA Management
- Facts & Features
- Getting Around
- Nearby Homes

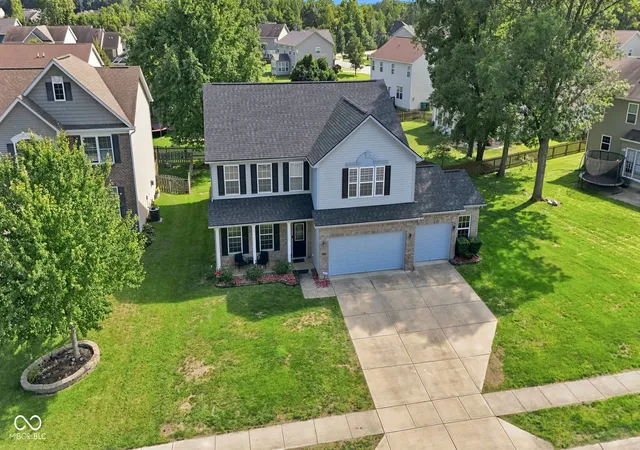


$445,000
Monthly Est:$2,215
 4 Beds
 3 Baths
2 full baths + 1 half bath
 2,980sqft
5485 Jutland, Plainfield, IN 46168
$445,000
$2,215/moEst:
Get Pre-Approved
Single Family Residence
Built in 2008
$37.5/mo HOA
10,019 sqft lot
$149/sq.ft
Description
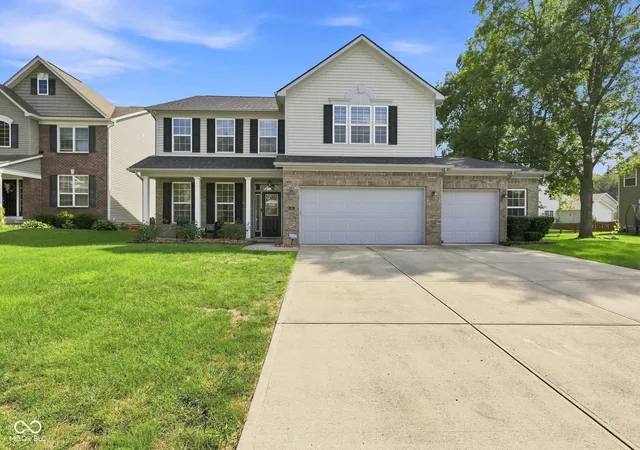
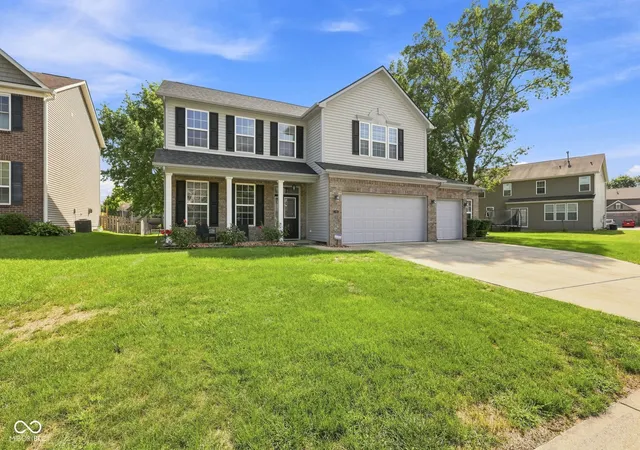
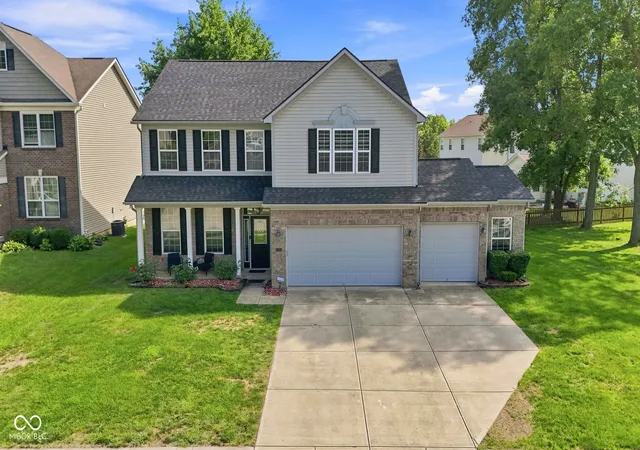
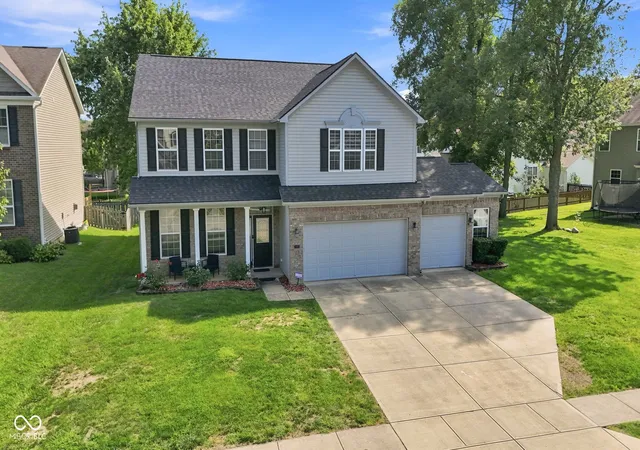
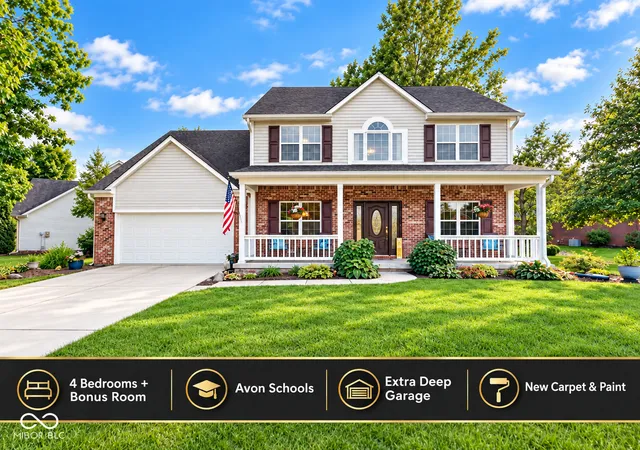
Updated price! Seller is offering a $10,000 seller concession to be used for a rate buydown, closing cost assistance, or any other expenses. Experience this stunning property instantly from anywhere! Before scheduling your private showing, scroll down to the bottom of the "Facts and Features" section and click the virtual tour link to take an immersive, 3D walkthrough of this home. Welcome to this immaculately maintained and beautifully updated, move-in-ready 4-bedroom, 2.5-bathroom home that seamlessly combines style and function. At the heart of the main level sits a gathering kitchen packed with rich cabinet storage, perfectly designed for quality family time and effortless hosting. Upstairs, you will find four generous bedrooms-each featuring its own private walk-in closet-plus a flexible bonus loft ideal for a home gym, playroom, or secondary lounge. Storage is never an issue here. This home features smart under-stair storage, a multipurpose laundry room with room to spare, and a massive oversized 3-car garage with extra storage space. Major Updates Already Completed: Brand-New Roof (July 2026) & New Water Heater (September 2026). Fully Renovated Bathrooms and updated flooring throughout Comprehensive Security System with sensors installed on all windows Modern, upgraded fixtures throughout the home Step outside to a private, lush backyard retreat framed by mature shade trees, offering the perfect spot to unwind. Enjoy peaceful small-town charm with top-rated Plainfield schools, plus quick, convenient access to the airport and downtown Indianapolis. Scroll down to the Facts and Features section, launch the virtual tour to explore every corner online today, and then schedule your in-person visit!
- Houzeo last checked: 2 hours ago
- Listing updated: October 1, 2026 at 1:56 am
- Listing Provided by: Peter Skelly | Keller Williams Indy Metro Partners (317) 882-5900
- Source: Metropolitan Indianapolis Board of REALTORS (MIBOR) MLS-IN | MLS#: 22121873

Property Details
Status
Active
Type
Single Family Residence
No. of Stories
-
County
City
Neighborhood
--
Year Built
2008
HOA Fees
$37.5/mo
Finished Area
2,980 sqft
Lot Size
10,019 sqft lot
Basement Area
- sqft
MLS Name
Metropolitan Indianapolis Board of REALTORS (MIBOR) MLS
MLS Number
22121873
MLS Status
Active
Days on Market
38
Cumulative Days on Market
38

Continue Your Journey in App
Find your dream home, receive real-time updates, and many more!
Download App
Continue Your Journey in App
Find your dream home, receive real-time updates, and many more!
Location
HOA Management
N/A
HOA Fees
$450/ Annually
Disclaimer: Amenities are based on third-party information and may vary; buyers must independently verify all amenities, as information is deemed reliable but not guaranteed.
Facts & Features
Rooms
Bedrooms & bathrooms
Bedrooms: 4
Bathrooms: 3
Living Room
Level: Main
Area: 322.00 Square Feet
Dimensions: 23 x 14
Breakfast Room
Level: Main
Area: 180.00 Square Feet
Dimensions: 18 x 10
Kitchen
Level: Main
Area: 198.00 Square Feet
Dimensions: 18 x 11
Laundry
Level: Main
Area: 88.00 Square Feet
Dimensions: 11 x 8
Master Bedroom
Level: Upper
Area: 432.00 Square Feet
Dimensions: 27 x 16
Bedroom 2
Level: Upper
Area: 195.00 Square Feet
Dimensions: 15 x 13
Bedroom 3
Level: Upper
Area: 156.00 Square Feet
Dimensions: 13 x 12
Bedroom 4
Level: Upper
Area: 144.00 Square Feet
Dimensions: 12 x 12
Family Room
Level: Main
Area: 280.00 Square Feet
Dimensions: 20 x 14
Loft
Level: Upper
Area: 272.00 Square Feet
Dimensions: 17 x 16
Interior
Heating
Electric
Interior Features
Bath Sinks Double Main, Kitchen Island, Vaulted Ceiling(s), Walk In Closet(s)
Cooling
Central Air
Appliances
Microwave, Electric Oven, Water Heater, Electric Water Heater, Washer, Refrigerator, Dryer, Dishwasher
Construction
Year Built
Year Built: 2008
Home type
Single Family Residence
Construction Materials
Brick, Vinyl With Brick
Architectural Style
Traditional
Foundation Details
Slab
Property Condition
Updated/remodeled
Utilities & Energy
Laundry Features
Laundry Room
Security Features
Smoke Detector(s)
Parking Features
Attached, Other
Water Source
Public
Other Features
Subdivision Name
Lakes At Sugar Grove Farms
Patio And Porch Features
Covered
Price History
| Date | Event | Price |
|---|---|---|
09/10/2026 Source: | Price Decreased | $449,000 -3.42% $151/sqft |
09/03/2026 Source: | Price Decreased | $464,900 -2.13% $156/sqft |
08/27/2026 Source: | Price Increased | $475,000 +6.74% $159/sqft |
08/27/2026 Source: | Listed for Sale | $445,000 $149/sqft |

Nearby Homes
Find Homes by Property Features in Plainfield, IN
Nearby New Homes For Sale

Based on information from MIBOR REALTOR® Association through Oct 01, 2026, 05:45AM. The Broker Listing Cooperative® listing service's Listing information is deemed reliable but is not guaranteed accurate by the Broker Listing Cooperative® listing service. All data is obtained from various sources and may not have been verified by broker or Broker Listing Cooperative listing service. Supplied Open House Information is subject to change without notice. All information should be independently reviewed and verified for accuracy. Properties may or may not be listed by the office/agent presenting the information.. All Rights Reserved. © 2026 MIBOR REALTOR® Association.
 Advertising Broker: Jonah Hartsburg | Hoosier Hub Realty