- Overview
- Description
- Property Details
- Location
- Facts & Features
- Getting Around
- Nearby Homes



$269,000
Monthly Est:$1,339
 3 Beds
 1 Bath
1 full bath
 953sqft
5487 70th Way N, Saint Petersburg, FL 33709
$269,000
$1,339/moEst:
Get Pre-Approved
Single Family Residence
Built in 1956
$-- HOA
5,854 sqft lot
$282/sq.ft
Description
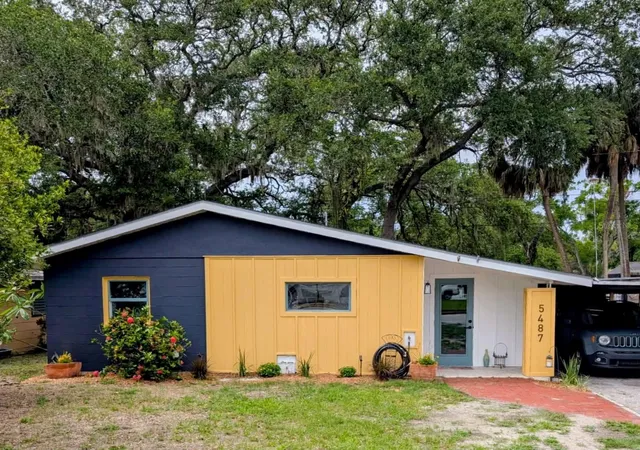
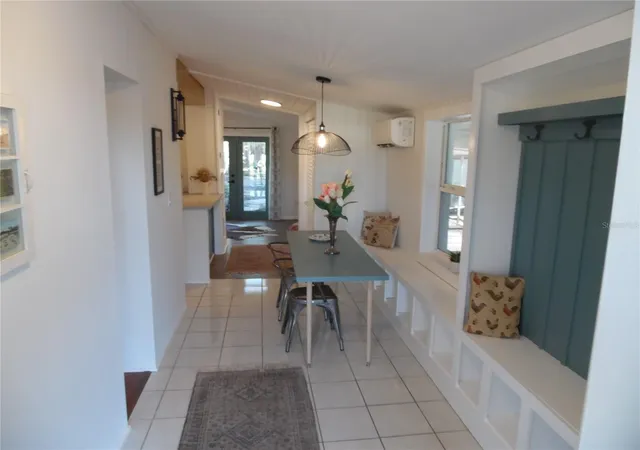
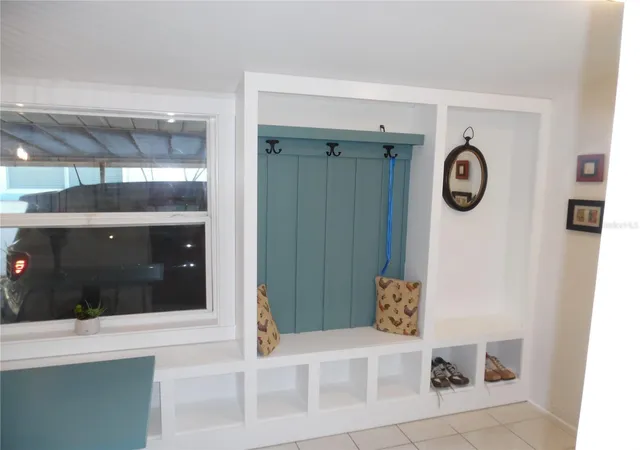
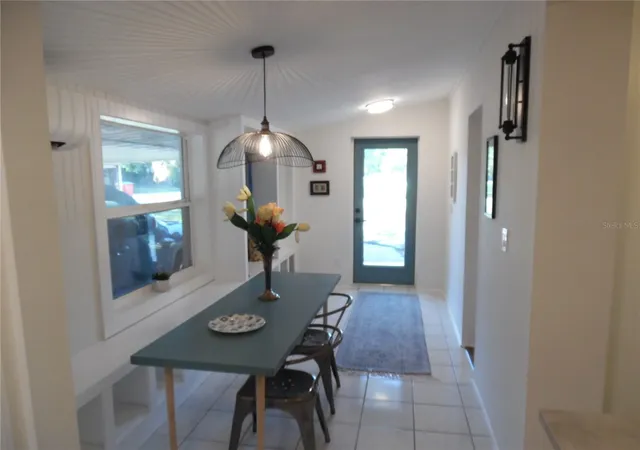
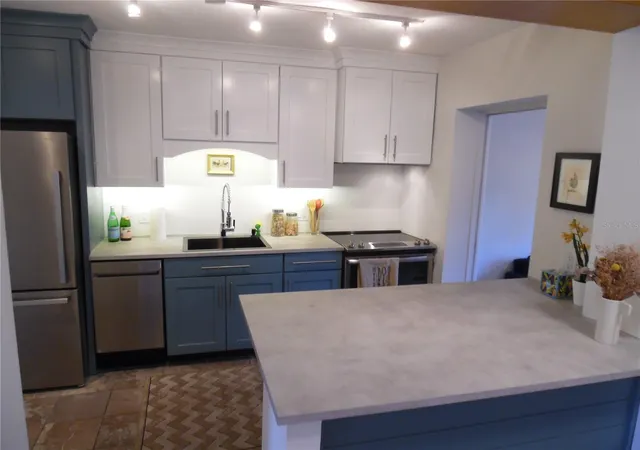
Under contract-accepting backup offers. ***PRICE IMPROVEMENT***BRAND NEW 2026 ROOF AND BRAND NEW HVAC*** Remodeled, BLOCK, mid century modern home should tick all the boxes for you! As you enter you'll see lovely BUILT-INS including a built in hall tree with a bench. As you turn to the left down the hall you'll find 3 bedrooms and a bathroom. There are 5 BRAND NEW MINI SPLITS air conditioning throughout the home to keep you nice and cool in the summer. NEW PAINT inside and out and new lighting. In the living room you'll find more built-ins and FRENCH DOORS leading to the back yard with plenty of room for the fur babies to run around, or just enjoy the peace of back yard under the shade of some live oaks. Plenty of room for your gatherings and bbq's. Perfect for a starter home or a growing family. The beach is approx 15 minutes away. And for commuting or heading to mousetown, I275 is only approx 15 minutes away. Two airports are close by, Pie and TPA. But no need to leave the area as downtown St Pete is bustling with shops and museums and galleries and restaurants and concerts and nightlife. The St Pete Pier is fabulous for food, fishing, water park, beach. It's all right here in St. Pete!
- Houzeo last checked: 9 minutes ago
- Listing updated: September 13, 2026 at 9:09 pm
- Listing Provided by: Tara May Webster (727) 542-4219 | CHARLES RUTENBERG REALTY INC (727) 538-9200
- Source: Stellar MLS-FL | MLS#: TB8495469

Property Details
Status
Active Under Contract
Type
Single Family Residence
No. of Stories
1
County
City
Neighborhood
--
Year Built
1956
HOA Fees
-
Finished Area
953 sqft
Lot Size
5,854 sqft lot
Basement Area
- sqft
MLS Name
Stellar MLS
MLS Number
TB8495469
MLS Status
Pending
Days on Market
185
Cumulative Days on Market
150

Continue Your Journey in App
Find your dream home, receive real-time updates, and many more!
Download App
Continue Your Journey in App
Find your dream home, receive real-time updates, and many more!
Location
Facts & Features
Rooms
Bedrooms & bathrooms
Bedrooms: 3
Bathroom: 1
Primary Bedroom
Level: First
Area: 109.25 Square Feet
Dimensions: 9.5x11.5
Bedroom 2
Level: First
Area: 99.75 Square Feet
Dimensions: 9.5x10.5
Bedroom 3
Level: First
Area: 99.75 Square Feet
Dimensions: 9.5x10.5
Bathroom 1
Level: First
Area: 37.50 Square Feet
Dimensions: 5x7.5
Kitchen
Level: First
Area: 106.25 Square Feet
Dimensions: 8.5x12.5
Dining Room
Level: First
Area: 63.00 Square Feet
Dimensions: 7x9
Foyer
Level: First
Area: 42.00 Square Feet
Dimensions: 6x7
Living Room
Level: First
Area: 133.00 Square Feet
Dimensions: 9.5x14
Interior
Sewer
Public Sewer
Interior Features
Thermostat
Cooling
Mini Split Unit(s)
Flooring
Ceramic Tile, Wood
Heating
Heat Pump
Exterior Features
Storage
Appliances
Dishwasher, Range, Refrigerator
Construction
Year Built
Year Built: 1956
Home type
Single Family Residence
Roof
Shingle
Architectural Style
Mid Century Modern
Foundation Details
Slab
Construction Materials
Block
Utilities & Energy
Laundry Features
Inside
Water Source
Public
Utilities
Electricity Connected, Sewer Connected, Water Connected
Parking Features
Tandem
Other Features
Subdivision Name
Gorsuch & Hutchinson
Vegetation
Mature Landscaping
Lot Features
Flood Zone, In County, Unincorporated
Price History
| Date | Event | Price |
|---|---|---|
09/09/2026 Source: | Contingent (Active Under Contract) | $269,000 $282/sqft |
09/09/2026 Source: | Listed for Sale | $269,000 -1.90% $282/sqft |
08/19/2026 Source: | Price Decreased | $274,200 -1.37% $288/sqft |
07/14/2026 Source: | Price Decreased | $278,000 -2.22% $292/sqft |
06/26/2026 Source: | Price Increased | $284,300 +2.27% $298/sqft |

Show more
Nearby Homes
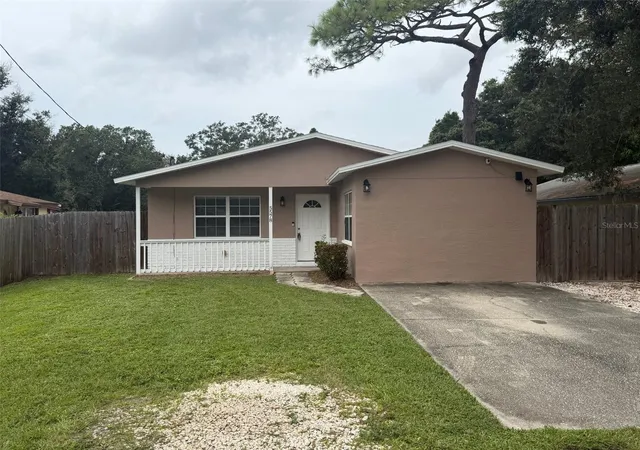
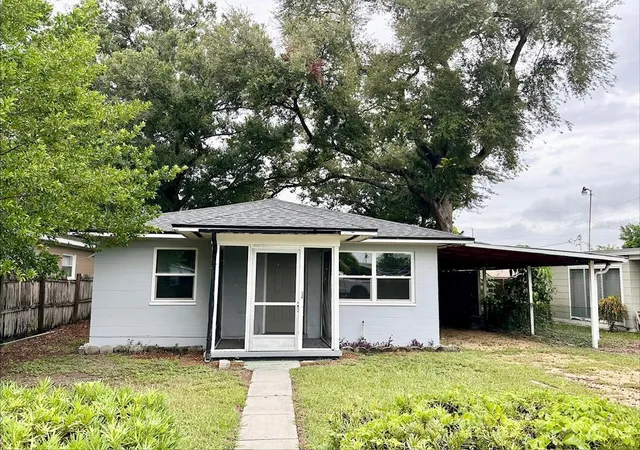
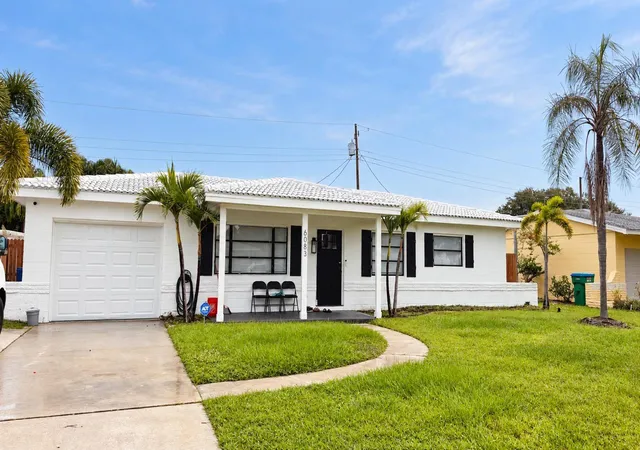
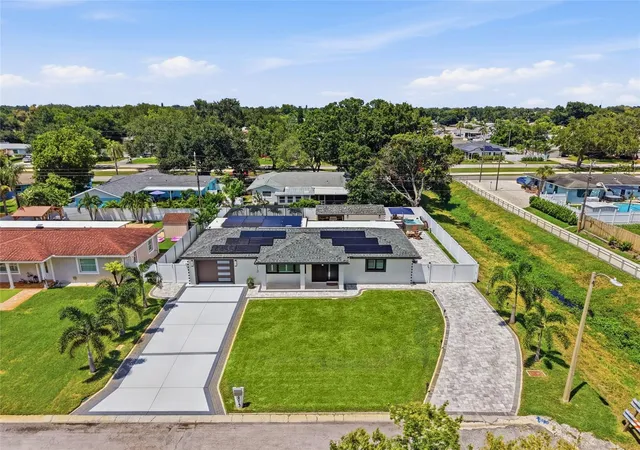
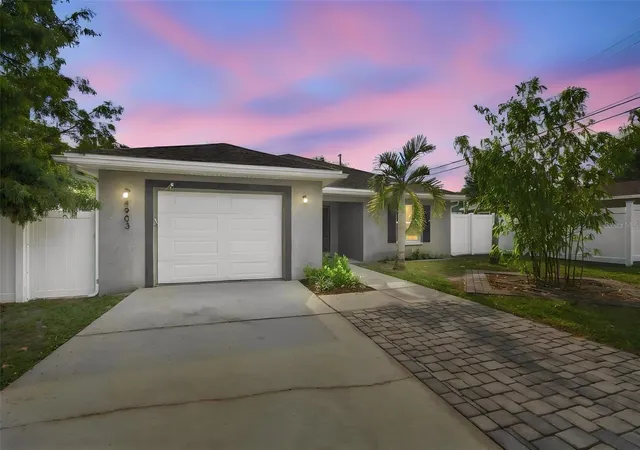
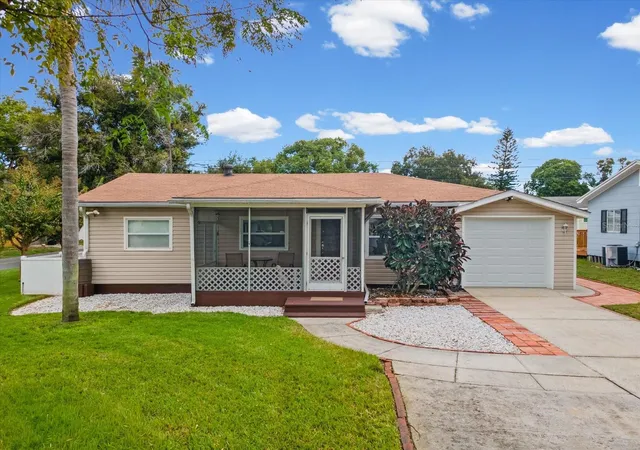
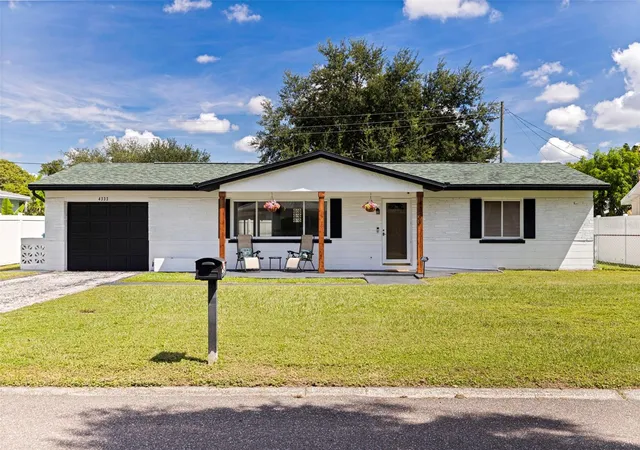
Find Homes by Property Features in Saint Petersburg, FL
Nearby New Homes For Sale

Based on information from Stellar MLS® through Oct 11, 2026, 10:30AM as submitted to and distributed by MLS GRID. All data is obtained from various sources and may not have been verified by the broker or MLS GRID. Supplied Open House Information is subject to change without notice. All information should be independently reviewed and verified for accuracy. Properties may or may not be listed by the office/agent presenting the information. IDX information is provided exclusively for consumers’ personal non-commercial use. It may not be used for any purpose other than to identify prospective properties consumers may be interested in purchasing. The data is deemed reliable but is not guaranteed by MLS GRID. The use of the MLS GRID Data may be subject to an end-user license agreement prescribed by the Member Participant’s applicable MLS, if any, and as amended from time to time. © 2026 Stellar MLS. All Rights Reserved.
 Advertising Broker: Fred McGill | Simple Showing, Inc