- Overview
- Description
- Property Details
- Location
- Facts & Features
- Getting Around
- Nearby Homes
 Hot
Hot


Street View
$339,900
Monthly Est:$1,692
 5 Beds
 2 Baths
2 full baths
 2,546sqft
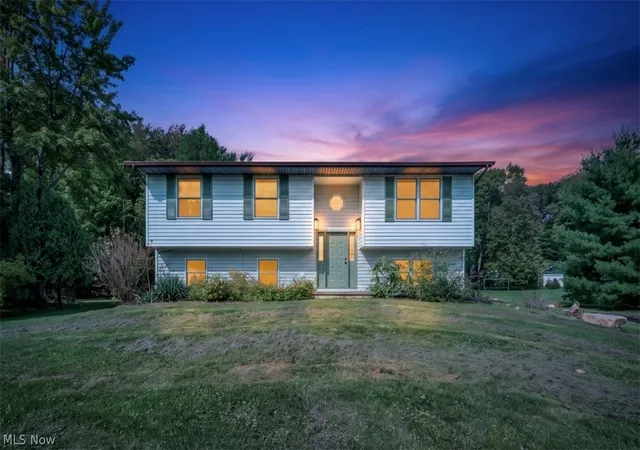
5487 Oak Ridge Dr, Willoughby, OH 44094
$339,900
$1,692/moEst:
Get Pre-Approved
Single Family Residence
Built in 1984
$-- HOA
0.17 acre lot
$134/sq.ft
Description
This inviting split-level offers 5 bedrooms, 2 full bathrooms, and - a genuine rarity - two full kitchens. The upper level opens into a bright, flowing floor plan that carries down the hallway to three bedrooms and a full bath. The dining room connects through a sliding glass door to a multi-level deck, making it easy to move a meal outside when the weather cooperates. The upper kitchen's range, microwave, and dishwasher were all replaced in 2026. Downstairs, the attached two-car garage leads into a lower level built for gathering. A second full kitchen makes hosting holidays, birthdays, or a spur-of-the-moment get-together effortless - no running up and down stairs with serving dishes. The family room anchors this level with rich dark vinyl flooring and a cozy gas fireplace. Two additional bedrooms on this level adapt easily to whatever you need: home office, guest space, studio, or quiet retreat. Laundry and utilities are conveniently located here as well. Outside, a patio steps up to the multi-level deck, tying the lower and upper levels together and giving you options for how and where to spend a summer evening. Upper level square footage is 1256 and the lower level is 1290.
- Houzeo last checked: 4 hours ago
- Listing updated: September 26, 2026 at 1:34 pm
- Listing Provided by: Louise Seifert (440) 479-6300 DRE #275436 | RE/MAX Results (440) 354-3334
- Source: MLS Now-OH | MLS#: 5247021

Property Details
Status
Active
Type
Single Family Residence
No. of Stories
2
County
City
Neighborhood
--
Year Built
1984
HOA Fees
-
Finished Area
2,546 sqft
Lot Size
0.17 acre lot
Basement Area
- sqft
MLS Name
MLS Now
MLS Number
5247021
MLS Status
Active
Days on Market
17
Cumulative Days on Market
4

Continue Your Journey in App
Find your dream home, receive real-time updates, and many more!
Download App
Continue Your Journey in App
Find your dream home, receive real-time updates, and many more!
Location
Facts & Features
Rooms
Bedrooms & bathrooms
Bedrooms: 5
Bathrooms: 2
Bedroom
Level: Second
Area: 135.45 Square Feet
Dimensions: 12.9 x 10.5
DiningRoom
Level: First
Area: 100.00 Square Feet
Dimensions: 10 x 10
EatInKitchen
Level: Lower
Area: NaN Square Feet
Dimensions: ND x ND
PrimaryBedroom
Level: Second
Area: 158.05 Square Feet
Dimensions: 14.5 x 10.9
AdditlLivingSuite
Level: Lower
Area: 127.00 Square Feet
Dimensions: 12.7 x 10
Bedroom
Level: Second
Area: 80.10 Square Feet
Dimensions: 8.9 x 9
LivingRoom
Level: First
Area: 187.50 Square Feet
Dimensions: 15 x 12.5
Bedroom
Level: Basement
Area: 168.75 Square Feet
Dimensions: 13.5 x 12.5
FamilyRoom
Level: Lower
Area: 340.00 Square Feet
Dimensions: 20 x 17
DiningRoom
Level: Lower
Area: 117.00 Square Feet
Dimensions: 13 x 9
FamilyRoom
Level: Lower
Area: 340.00 Square Feet
Dimensions: 20 x 17
Kitchen
Level: First
Area: 79.00 Square Feet
Dimensions: 10 x 7.9
Interior
Sewer
Public Sewer
Appliances
Dryer, Dishwasher, Microwave, Range, Refrigerator, Washer
Heating
Forced Air, Gas
Exterior Features
Sprinkler Irrigation
Cooling
Central Air
Construction
Year Built
Year Built: 1984
Home type
Single Family Residence
Property Condition
Updated Remodeled
Construction Materials
Vinyl Siding
Architectural Style
Split Level
Roof
Asphalt, Fiberglass
Utilities & Energy
Water Source
Public
Fireplace Features
Family Room, Gas, Gas Log
Laundry Features
Lower Level
Parking Features
Attached, Concrete, Driveway, Garage
Basement
Partially Finished
Other Features
Lot Features
Back Yard
Community Features
Golf, Lake, Playground, Park, Racquetball, Tennis Courts
Patio And Porch Features
Deck, Patio
Price History
| Date | Event | Price |
|---|---|---|
09/22/2026 Source: | Listed for Sale | $339,900 $134/sqft |

Nearby Homes



Find Homes by Property Features in Willoughby, OH
Nearby New Homes For Sale

Based on information from the Board/Association of REALTORS® (alternatively, from the Service) through Oct 09, 2026, 02:30PM. The data relating to real estate for sale on this website comes in part from the Internet Data Exchange program of MLS Now. Real estate listings held by brokerage firms other than Houzeo are marked with the Internet Data Exchange logo and detailed information about them includes the name of the listing broker(s). This website may not include listings or property addresses of sellers who have directed their listing brokers to withhold their listing or their property address from display on the Internet. Information is provided exclusively for personal, non-commercial use, and may not be used for any purpose other than to identify prospective properties consumers may be interested in purchasing. All information deemed reliable but not guaranteed. Houzeo participates in MLS Now IDX program, allowing us to display other IDXP’s’ listings on our website. However, Houzeo does not display the entire MLS Now IDX database on this website. The listings of some real estate brokerage firms have been excluded. The photos may be altered, edited, enhanced or virtually staged. © 2026 Multiple Listing Service, Inc. All Rights Reserved
 Advertising Broker: Nicholas Huscroft | Chosen Realty