- Overview
- Description
- Property Details
- Location
- HOA Management
- Facts & Features
- Getting Around
- Nearby Homes
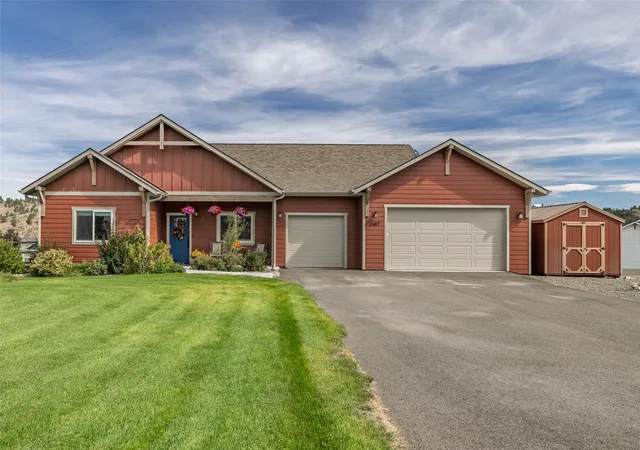
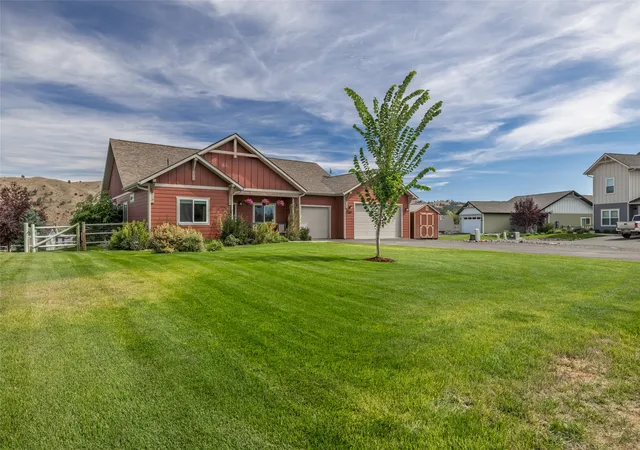
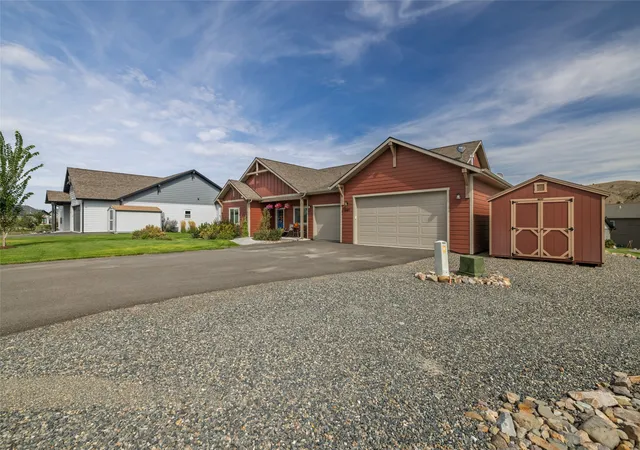
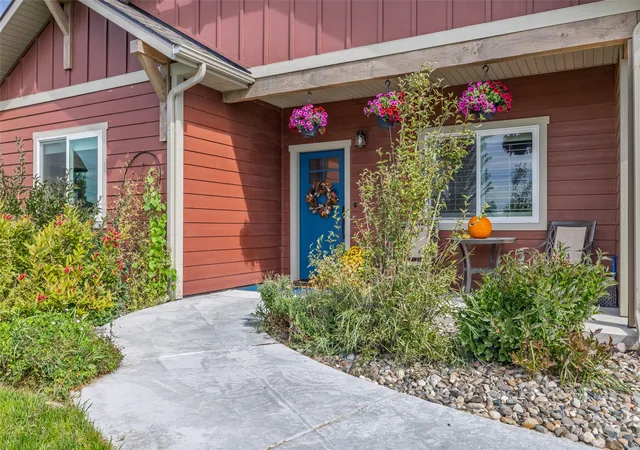

Street View
$799,000
Monthly Est:$3,977
 4 Beds
 3 Baths
3 full baths
 2,411sqft
5487 Thimbleberry Loop, Helena, MT 59602
$799,000
$3,977/moEst:
Get Pre-Approved
Single Family Residence
Built in 2021
$125/mo HOA
0.46 acre lot
$331/sq.ft
Description
Welcome to this beautifully upgraded 4-bedroom, 3-bath home with additional office space and a 3-car heated garage in the desirable Heron Creek Subdivision. Built by longtime, award-winning Helena-area builder Sussex Construction, the popular Bullwacker floor plan showcases quality craftsmanship, thoughtful upgrades, and beautiful wood accents throughout.
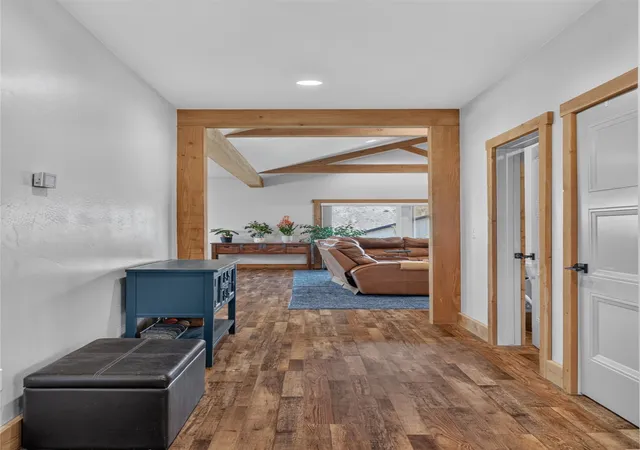
An extra-wide entry provides a welcoming space to greet guests and opens into a light-filled interior with vaulted ceilings, wood beam accents, real wood trim, and large windows that bring the outdoors in. The spacious living area centers around a propane fireplace with rock surround and flows easily into the dining area and kitchen. Warm granite countertops, a generous island with built-in farmhouse-style sink, and abundant storage create a kitchen designed for both everyday living and entertaining.
The versatile floor plan offers four bedrooms plus an office, with the office providing the flexibility to serve as an additional bedroom if desired. Laundry room with utility sink and shelving, and three full bathrooms provide plenty of room for work, guests, and everyday living.
The private primary suite features its own exterior entrance and a spacious bath with a no-step, glass-enclosed walk-in shower, jetted soaking tub, dual sinks, private commode, and a walk-in closet with custom built-ins.
Outdoor living is just as inviting. Mature landscaping, underground sprinklers, concrete curbing, fencing, and a paved driveway complement the beautifully maintained grounds. The covered, vaulted patio carries the home’s wood beam accents outdoors and overlooks Heron Creek’s community pond and waterfall, creating a peaceful backdrop for relaxing or entertaining.
The spacious 3-car garage is heated, making it comfortable and functional year-round—whether used for vehicles, projects, hobbies, or additional workspace. The extra-large paved driveway provides plenty of additional off-street parking. Generous storage beneath the home offers even more room for the things you want tucked away but easily accessible.
Additional amenities include central air conditioning, a water softener, propane barbecue hookup, and space and wiring for a hot tub. A nearby community walking trail adds to the appeal.
Comfort, craftsmanship, flexible living space, and a beautiful setting come together in this exceptional Heron Creek home—all approximately 15 minutes from Costco.
- Houzeo last checked: 2 minutes ago
- Listing updated: October 30, 2026 at 6:45 am
- Listing Provided by: Tobie McDonnell (406) 202-3272 DRE #RRE-BRO-LIC-18918, Cheri Flesher (406) 202-8447 DRE #RRE-BRO-LIC-98337 | Northstar Real Estate (406) 502-1919
- Source: Montana Regional MLS-MT | MLS#: 30078276

Property Details
Status
Active
Type
Single Family Residence
No. of Stories
1
County
City
Neighborhood
--
Year Built
2021
HOA Fees
$125/mo
Finished Area
2,411 sqft
Lot Size
0.46 acre lot
Basement Area
- sqft
MLS Name
Montana Regional MLS
MLS Number
30078276
MLS Status
Active
Days on Market
52

Continue Your Journey in App
Find your dream home, receive real-time updates, and many more!
Continue Your Journey in App
Find your dream home, receive real-time updates, and many more!
Location
HOA Management
Heron Creek Association
HOA Fees
$125/ Monthly
Amenities
 Amenities and services may be covered by one or multiple associations and service providers.
 Park Playground
 SeeRemarks
Disclaimer: Amenities are based on third-party information and may vary; buyers must independently verify all amenities, as information is deemed reliable but not guaranteed.
Facts & Features
Rooms
Bedrooms & bathrooms
Bedrooms: 4
Bathrooms: 3
Interior
Heating
Forced Air, Propane
Exterior Features
Rain Gutters, Storage, Propane Tank Leased
Interior Features
Main Level Primary, Open Floorplan
Cooling
Central Air
Sewer
Community Coop Sewer
Appliances
Dishwasher, Microwave, Range, Refrigerator
Construction
Year Built
Year Built: 2021
Home type
Single Family Residence
Foundation Details
Slab
Architectural Style
Modern, Ranch
Utilities & Energy
Basement
Crawl Space
Water Source
Well
Parking Features
Garage, Garage Door Opener
Laundry Features
Washer Hookup
Utilities
Electricity Connected, Propane
Association Amenities
Park
Other Features
Subdivision Name
Heron Creek Subdivistion
Community Features
Lake
Lot Features
Back Yard, Front Yard, Gentle Sloping, Landscaped, Sprinklers In Ground, Views, Level
Patio And Porch Features
Covered, Front Porch, Patio
Price History
| Date | Event | Price |
|---|---|---|
10/22/2026 Source: | Price Decreased | $799,000 -3.14% $331/sqft |
09/25/2026 Source: | Price Decreased | $824,900 -2.94% $342/sqft |
09/17/2026 Source: | Listed for Sale | $849,900 +21.60% $353/sqft |
05/31/2022 Source: | Sold | $698,950 $290/sqft |

Nearby Homes

Find Homes by Property Features in Helena, MT
Nearby New Homes For Sale


Based on information from the Montana Regional MLS, LLC (alternatively, from MRMLS)through Nov 09, 2026, 09:45AM. IDX information is provided exclusively for consumers(U+0027) personal, non-commercial use, that it may not be used for any purpose other than to identify prospective properties consumers may be interested in purchasing, and that the data is deemed reliable but is not guaranteed accurate by MRMLS.
 Advertising Broker: Jared Andrew English | Congress Realty, Inc
