- Overview
- Description
- Property Details
- Location
- Facts & Features
- Getting Around
- Nearby Homes



$399,000
Monthly Est:$1,986
 4 Beds
 3 Baths
2 full baths + 1 half bath
 1,904sqft
5488 N German Church Rd, Indianapolis, IN 46235
$399,000
$1,986/moEst:
Get Pre-Approved
Single Family Residence
Built in 1989
$-- HOA
1.89 acres lot
$210/sq.ft
Description
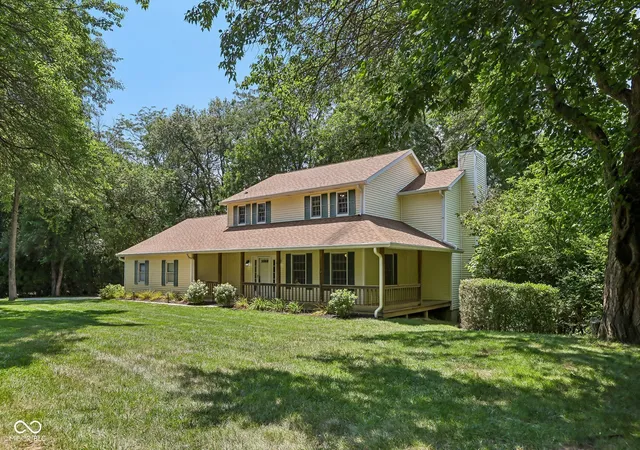
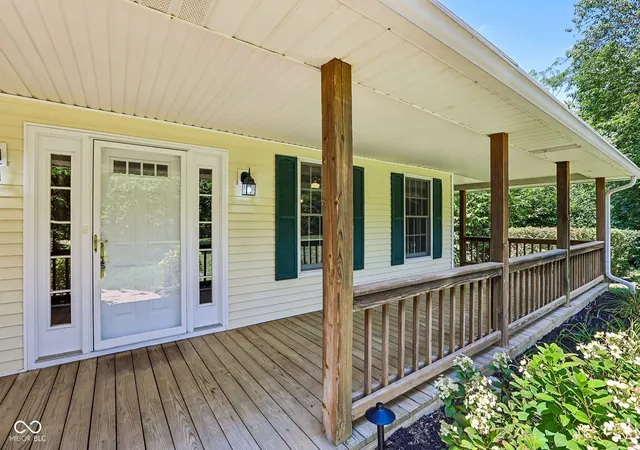
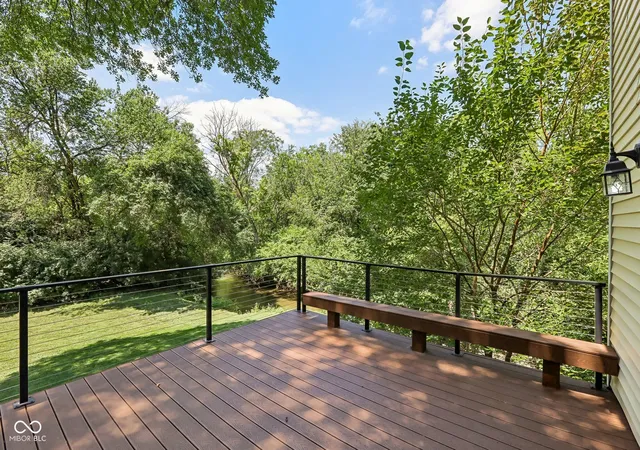
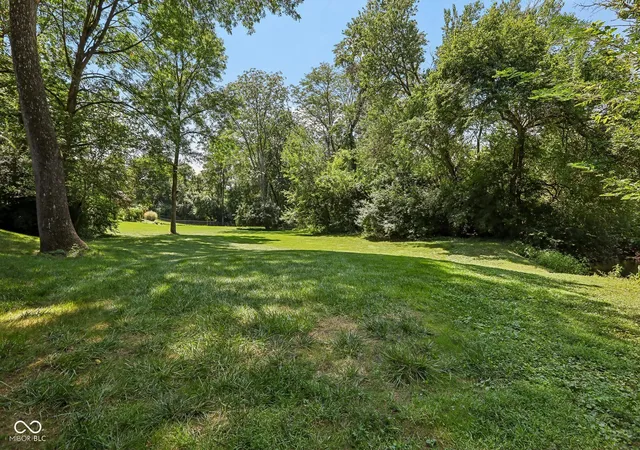
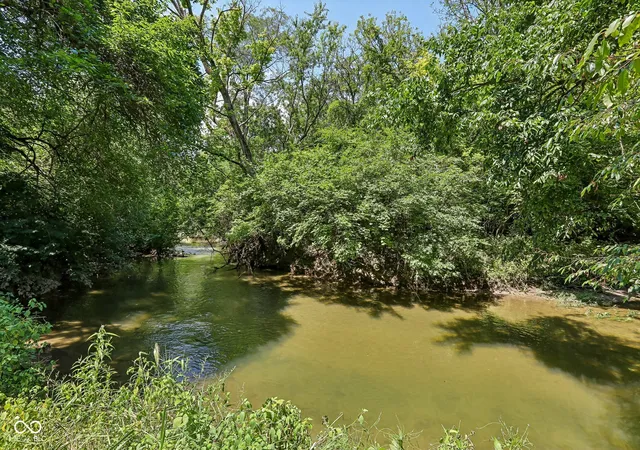
Some properties simply can't be recreated. Tucked away on nearly 2 private wooded acres along Indian Creek, this property offers something that has become incredibly difficult to find...a peaceful, private setting where mature trees, flowing water, and nature surround you, yet shopping, dining, major interstates, and everyday conveniences are just minutes away. Imagine slow mornings on the expansive custom deck with coffee in hand, watching deer wander through the trees as the creek quietly winds below. It's the kind of setting that makes you forget you're still in Indianapolis. Built by a true craftsman, this home was designed with quality construction long before production builders became the norm. Pride of ownership is evident throughout, with significant investments already made including a newer roof (approximately four years old), encapsulated crawlspace, foundation reinforcement, backup generator, newer mechanicals, and a custom deck intentionally designed to capture the wooded views. Inside, you'll find 4 bedrooms, 2.5 baths, over 1,900 square feet, and a 3-car garage. While a new owner may choose to update finishes over time, those are projects that can be personalized. What cannot be added later is nearly two acres of wooded privacy, a creek in your backyard, decades of mature trees, or the craftsmanship and solid construction this home was built upon. If you've been searching for acreage, creek frontage, mature trees, privacy, Lawrence Township Schools, and a custom-built home with exceptional bones, you'll understand why opportunities like this rarely come available. Some buyers are looking for updated finishes. Others are looking for a place they'll never find again. This property is for the second buyer.
- Houzeo last checked: 3 minutes ago
- Listing updated: September 25, 2026 at 6:18 pm
- Listing Provided by: Jennifer Butts (317) 908-9450 | F.C. Tucker Company (317) 891-0100
- Source: Metropolitan Indianapolis Board of REALTORS (MIBOR) MLS-IN | MLS#: 22116386

Property Details
Status
Active
Type
Single Family Residence
No. of Stories
-
County
City
Neighborhood
Year Built
1989
HOA Fees
-
Finished Area
1,904 sqft
Lot Size
1.89 acres lot
Basement Area
- sqft
MLS Name
Metropolitan Indianapolis Board of REALTORS (MIBOR) MLS
MLS Number
22116386
MLS Status
Active
Days on Market
64
Cumulative Days on Market
398

Continue Your Journey in App
Find your dream home, receive real-time updates, and many more!
Download App
Continue Your Journey in App
Find your dream home, receive real-time updates, and many more!
Location
Facts & Features
Rooms
Bedrooms & bathrooms
Bedrooms: 4
Bathrooms: 3
Dining Room
Level: Main
Area: 196.00 Square Feet
Dimensions: 14x14
Kitchen
Level: Main
Area: 196.00 Square Feet
Dimensions: 14x14
Laundry
Level: Main
Area: 80.00 Square Feet
Dimensions: 10x8
Master Bedroom
Level: Upper
Area: 196.00 Square Feet
Dimensions: 14x14
Bedroom 2
Level: Upper
Area: 144.00 Square Feet
Dimensions: 12x12
Bedroom 3
Level: Upper
Area: 144.00 Square Feet
Dimensions: 12x12
Bedroom 4
Level: Upper
Area: 144.00 Square Feet
Dimensions: 12x12
Living Room
Level: Main
Area: 196.00 Square Feet
Dimensions: 14x14
Interior
Appliances
Dishwasher, Dryer, Disposal, Gas Water Heater, Microwave, Gas Oven, Range Hood, Refrigerator, Washer, Water Heater, Water Softener Owned
Cooling
Central Air
Heating
Forced Air
Exterior Features
Barn Mini
Interior Features
Attic Access, Breakfast Bar, Kitchen Island, Paddle Fan, Eat In Kitchen, Pantry, Walk In Closet(s), Wood Work Stained
Window Features
Screens, Wood Frames
Construction
Year Built
Year Built: 1989
Home type
Single Family Residence
Foundation Details
Block
Architectural Style
Traditional
Construction Materials
Vinyl Siding
Utilities & Energy
Security Features
Secured Garage/parking, Security System Owned
Laundry Features
Connections All, Laundry Room, Main Level
Fireplace Features
Dining Room, Gas Log
Parking Features
Attached, Gravel, Garage Door Opener, Garage Faces Side, Storage
Utilities
Cable Available, Electricity Connected, Natural Gas Connected, Septic System
Water Source
Well, Private
Other Features
Lot Features
Access, Irregular Lot, Not In Subdivision, Mature Trees, Wooded
Subdivision Name
No Subdivision
Patio And Porch Features
Covered, Deck, Wrap Around
Price History
| Date | Event | Price |
|---|---|---|
08/06/2026 Source: | Listed for Sale | $419,000 +5.01% $220/sqft |
08/06/2026 Source: | Price Decreased | $399,000 -6.99% $210/sqft |
07/08/2026 Source: | Listing Removed | $429,000 $225/sqft |
06/05/2026 Source: | Price Decreased | $429,000 -1.15% $225/sqft |
12/22/2025 Source: | Listed for Sale | $434,000 -1.14% $228/sqft |

Show more
Nearby Homes
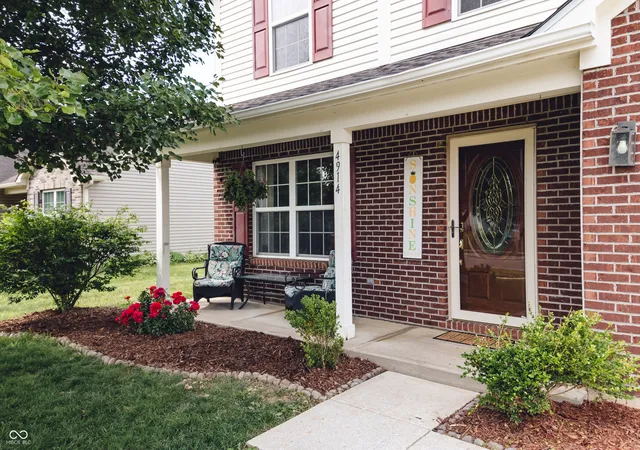
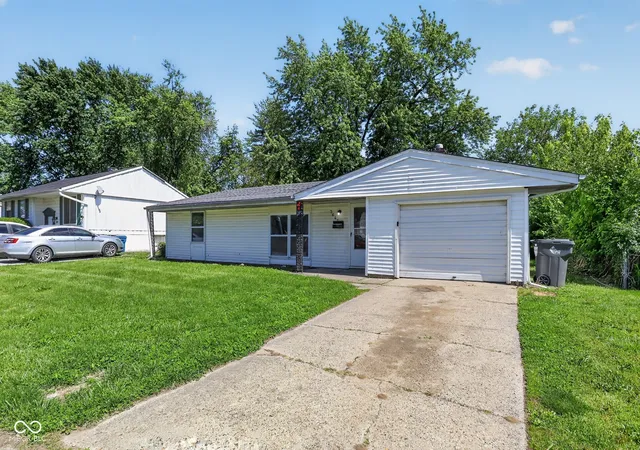
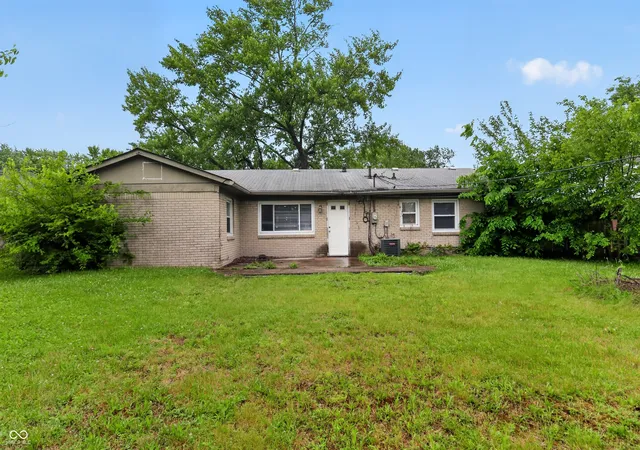
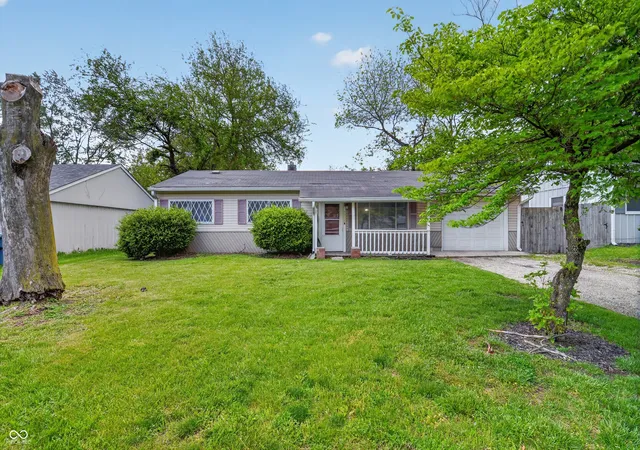
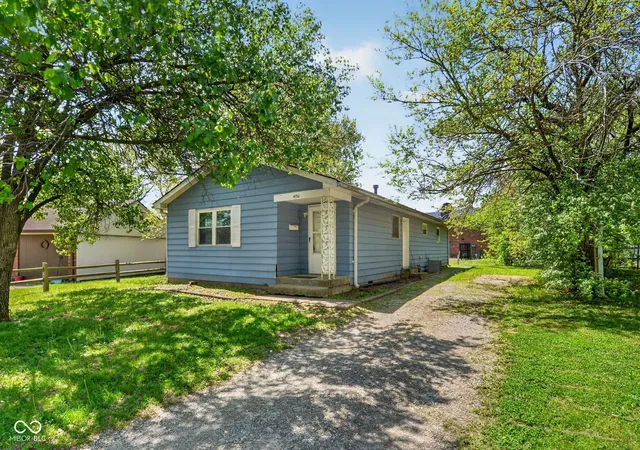
Find Homes by Property Features in Indianapolis, IN
Nearby New Homes For Sale

Based on information from MIBOR REALTOR® Association through Oct 09, 2026, 06:30AM. The Broker Listing Cooperative® listing service's Listing information is deemed reliable but is not guaranteed accurate by the Broker Listing Cooperative® listing service. All data is obtained from various sources and may not have been verified by broker or Broker Listing Cooperative listing service. Supplied Open House Information is subject to change without notice. All information should be independently reviewed and verified for accuracy. Properties may or may not be listed by the office/agent presenting the information.. All Rights Reserved. © 2026 MIBOR REALTOR® Association.
 Advertising Broker: Jonah Hartsburg | Hoosier Hub Realty