- Overview
- Description
- Property Details
- Location
- HOA Management
- Facts & Features
- Getting Around
- Nearby Homes



$525,000
Monthly Est:$2,613
 3 Beds
 2 Baths
2 full baths
 2,102sqft
5489 Downham Meadows, Sarasota, FL 34235
$525,000
$2,613/moEst:
Get Pre-Approved
Single Family Residence
Built in 1993
$147.92/mo HOA
12,826 sqft lot
$250/sq.ft
Description
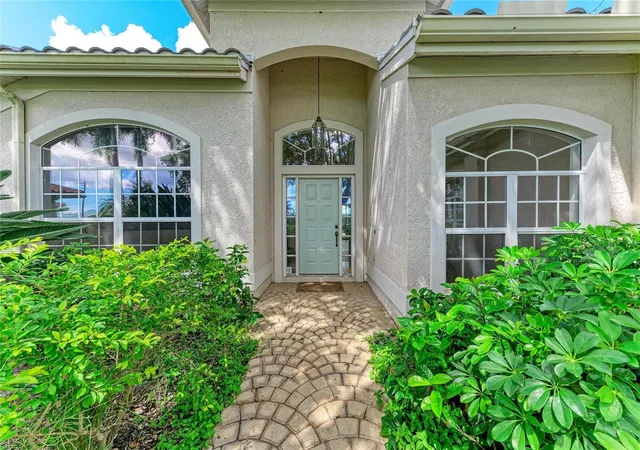
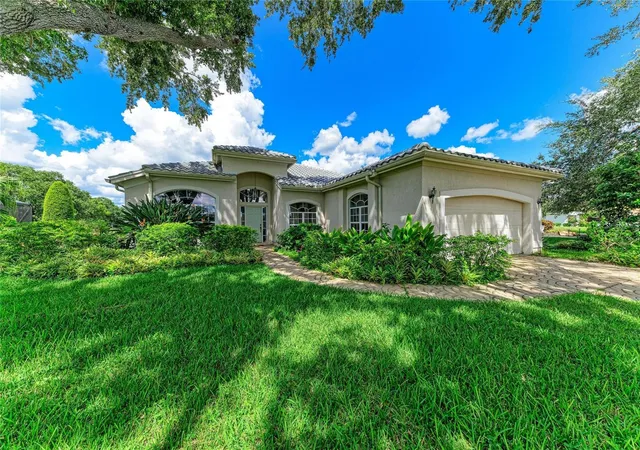
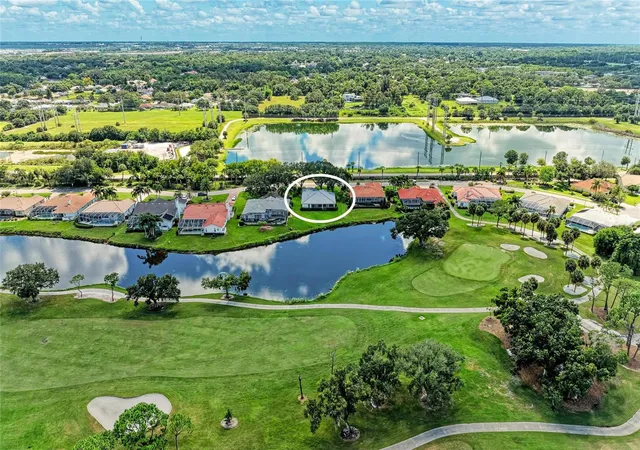
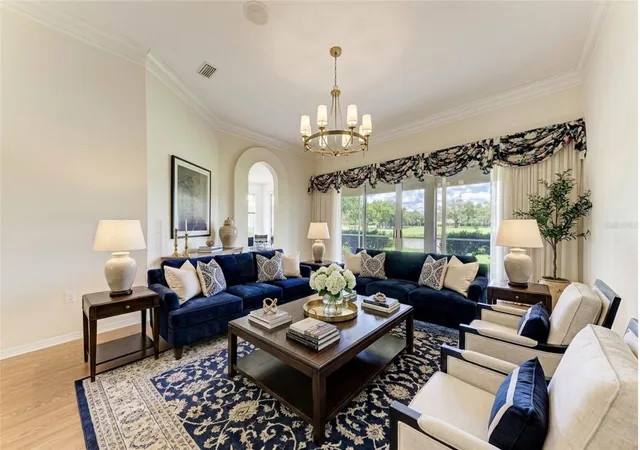
Virtually Staged. Imagine starting your day with coffee on the spacious screened lanai, taking in peaceful lake views with the fairways of The Meadows Golf Course stretching beyond. Set on an oversized 0.29-acre lot in desirable Devonshire Place, this spacious 3-bedroom, 2-bath home offers 80 feet of lake frontage, a generous backyard with plenty of room for a pool, and a private irrigation well for watering the lawn.
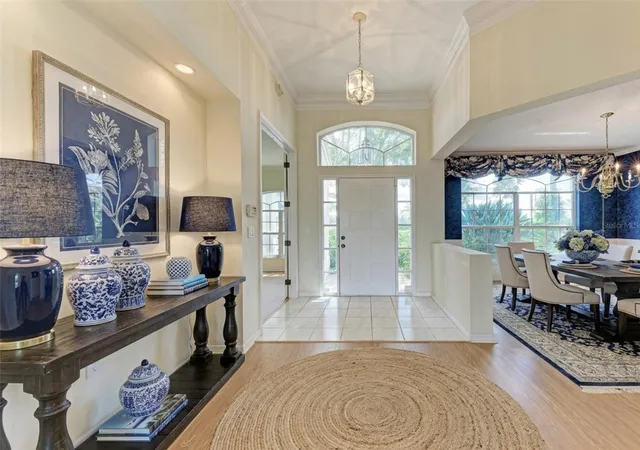
Inside, more than 2,100 square feet of living space feels open and inviting, with high ceilings, crown molding, laminate wood flooring, and double-pane windows. The generously sized kitchen offers abundant counter space, stainless steel appliances, and a sunny dinette overlooking the outdoors, while a separate formal dining room provides the perfect setting for entertaining. The primary suite features a walk-in closet and an en-suite bath with a soaking tub and separate shower. An interior laundry room and two-car garage add everyday convenience.
Even better, a new tile roof with a 15-year transferable warranty offers added peace of mind. There is no CDD, and the home is located in Flood Zone X.
But life in The Meadows is about much more than the house. Spend your mornings on the golf course, take evening walks along miles of sidewalks and trails winding past lakes and mature landscaping, or simply enjoy the relaxed, established feel of one of Sarasota’s most distinctive communities. An optional Meadows Country Club membership opens the door to championship golf, tennis and pickleball, a Junior Olympic pool and hot tub, and a fitness center. The community also offers a playground, dog park, basketball courts, and a storage lot for trucks, RVs, and boats.
Just minutes away, Nathan Benderson Park offers additional waterfront trails and world-class rowing events, while UTC, I-75, Mote Marine Aquarium, Sarasota-Bradenton International Airport, downtown Sarasota, and the Gulf beaches are all within easy reach.
With lake and golf course views, an oversized homesite, room for a pool, and a location that puts so much of Sarasota at your fingertips, this is more than a place to live—it’s an opportunity to enjoy the Florida lifestyle every day.
- Houzeo last checked: 12 hours ago
- Listing updated: September 29, 2026 at 6:06 pm
- Listing Provided by: Pamela Williams, PLLC (941) 718-3669 | FINE PROPERTIES (941) 782-0000
- Source: Stellar MLS-FL | MLS#: A4707089

Property Details
Status
Active
Type
Single Family Residence
No. of Stories
1
County
City
Neighborhood
--
Year Built
1993
HOA Fees
$147.92/mo
Finished Area
2,102 sqft
Lot Size
12,826 sqft lot
Basement Area
- sqft
MLS Name
Stellar MLS
MLS Number
A4707089
MLS Status
Active
Days on Market
15
Cumulative Days on Market
7

Continue Your Journey in App
Find your dream home, receive real-time updates, and many more!
Download App
Continue Your Journey in App
Find your dream home, receive real-time updates, and many more!
Location
HOA Management
Meadows Community Association
HOA Fees
$1,774.99/ Annually
Disclaimer: Amenities are based on third-party information and may vary; buyers must independently verify all amenities, as information is deemed reliable but not guaranteed.
Facts & Features
Rooms
Bedrooms & bathrooms
Bedrooms: 3
Bathrooms: 2
Living Room
Level: First
Area: 256.00 Square Feet
Dimensions: 16x16
Kitchen
Level: First
Area: 210.00 Square Feet
Dimensions: 14x15
Dining Room
Level: First
Area: 182.00 Square Feet
Dimensions: 14x13
Primary Bedroom
Level: First
Area: 280.00 Square Feet
Dimensions: 14x20
Bedroom 2
Level: First
Area: 195.00 Square Feet
Dimensions: 15x13
Bedroom 3
Level: First
Area: 156.00 Square Feet
Dimensions: 12x13
Balcony/Porch/Lanai
Level: First
Area: 380.00 Square Feet
Dimensions: 38x10
Interior
Heating
Central
Appliances
Dishwasher, Disposal, Dryer, Electric Water Heater, Microwave, Range, Refrigerator, Washer
Flooring
Ceramic Tile, Laminate
Interior Features
Ceiling Fans(s), Eat In Kitchen, High Ceilings, Primary Bedroom Main Floor, Thermostat, Window Treatments
Sewer
Public Sewer
Cooling
Central Air
Construction
Year Built
Year Built: 1993
Home type
Single Family Residence
Construction Materials
Block
Roof
Tile
Foundation Details
Slab
Utilities & Energy
Water Source
Public
Laundry Features
Inside, Laundry Room
Utilities
Cable Available, Electricity Available, Sewer Connected, Water Connected
Other Features
Lot Features
Near Golf Course, On Golf Course
Patio And Porch Features
Screened
Vegetation
Mature Landscaping
Subdivision Name
Devonshire Place
Community Features
Deed Restrictions, Dog Park, Fitness Center, Golf, Pool, Tennis Court(s)
Price History
| Date | Event | Price |
|---|---|---|
09/23/2026 Source: | Listed for Sale | $525,000 -3.67% $250/sqft |
05/21/2026 Source: | Listing Removed | $545,000 $259/sqft |
11/20/2025 Source: | Price Decreased | $545,000 -0.73% $259/sqft |
11/20/2025 Source: | Listed for Sale | $549,000 $261/sqft |

Nearby Homes
Find Homes by Property Features in Sarasota, FL

Based on information from Stellar MLS® through Oct 07, 2026, 06:00AM as submitted to and distributed by MLS GRID. All data is obtained from various sources and may not have been verified by the broker or MLS GRID. Supplied Open House Information is subject to change without notice. All information should be independently reviewed and verified for accuracy. Properties may or may not be listed by the office/agent presenting the information. IDX information is provided exclusively for consumers’ personal non-commercial use. It may not be used for any purpose other than to identify prospective properties consumers may be interested in purchasing. The data is deemed reliable but is not guaranteed by MLS GRID. The use of the MLS GRID Data may be subject to an end-user license agreement prescribed by the Member Participant’s applicable MLS, if any, and as amended from time to time. © 2026 Stellar MLS. All Rights Reserved.
 Advertising Broker: Fred McGill | Simple Showing, Inc