- Overview
- Description
- Property Details
- Location
- HOA Management
- Facts & Features
- Getting Around
- Nearby Homes
 New Construction


Street View
$308,990
Monthly Est:$1,538
 5 Beds
 3 Baths
3 full baths
 2,180sqft
549 Chickasaw Dr, Richmond, KY 40475
$308,990
$1,538/moEst:
Get Pre-Approved
Single Family Residence
Built in 2026
$16.67/mo HOA
0.21 acre lot
$142/sq.ft
Description
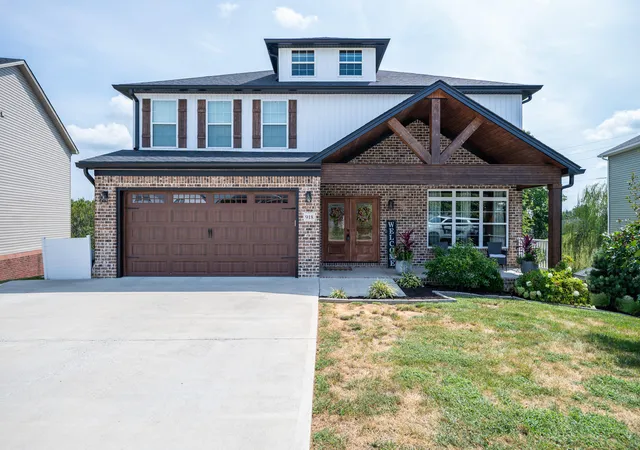
Prepare to be impressed by this BEAUTIFUL NEW 2-story Home in the Firebrook Community! The elegant Gardner Plan boasts a flex space and a guest suite with a walk-in closet on the main floor. The Kitchen features gorgeous cabinets, quartz countertops, and stainless-steel appliances (Including Range, microwave, and Dishwasher). All other bedrooms are on the 2nd floor. The oversized primary suite has a private bath, dual vanity sinks, and a walk-in closet. This desirable plan also comes complete with a 2-car garage.
- Houzeo last checked: 55 minutes ago
- Listing updated: October 1, 2026 at 5:41 pm
- Listing Provided by: Todd Martin (502) 200-1980 | Call It Closed (502) 200-1980
- Source: Lexington Bluegrass AOR (Imagine) MLS-KY | MLS#: 26027183

Property Details
Status
Active
Type
Single Family Residence
No. of Stories
-
County
City
Neighborhood
--
Year Built
2026
HOA Fees
$16.67/mo
Finished Area
2,180 sqft
Lot Size
0.21 acre lot
Basement Area
- sqft
MLS Name
Lexington Bluegrass AOR (Imagine) MLS
MLS Number
26027183
MLS Status
Active
Days on Market
8

Continue Your Journey in App
Find your dream home, receive real-time updates, and many more!
Download App
Continue Your Journey in App
Find your dream home, receive real-time updates, and many more!
Location
HOA Management
N/A
HOA Fees
$200/ Annually
Amenities
 Amenities and services may be covered by one or multiple associations and service providers.
 Other
Other
Disclaimer: Amenities are based on third-party information and may vary; buyers must independently verify all amenities, as information is deemed reliable but not guaranteed.
Facts & Features
Rooms
Bedrooms & bathrooms
Bedrooms: 5
Bathrooms: 3
Interior
Sewer
Public Sewer
Heating
Electric
Appliances
Dishwasher, Microwave, Range
Interior Features
Eat In Kitchen, Walk In Closet(s)
Cooling
Central Air
Flooring
Vinyl
Construction
Year Built
Year Built: 2026
Home type
Single Family Residence
Construction Materials
Vinyl Siding, Brick Veneer
Property Condition
New Construction
Roof
Shingle
Foundation Details
Slab
Architectural Style
Mid Century Modern
Utilities & Energy
Laundry Features
Main Level
Utilities
Electricity Connected, Sewer Connected, Water Connected
Parking Features
Attached Garage, Garage Faces Front
Water Source
Public
Association Amenities
Other
Other Features
Patio And Porch Features
Patio, Porch, Rear Patio, Front Porch
Subdivision Name
Firebrook
Price History
| Date | Event | Price |
|---|---|---|
10/01/2026 Source: | Listed for Sale | $308,990 +6.59% $142/sqft |
10/22/2024 Source: | Sold | $289,900 $133/sqft |

Nearby Homes


Find Homes by Property Features in Richmond, KY
Nearby New Homes For Sale


Based on information from the IMAGINE MLS® through Oct 09, 2026, 02:30PM. Copyrighted by the Imagine MLS®. IDX information is provided exclusively for consumers' personal, non-commercial use. It may not be used for any purpose other than to identify prospective properties consumers may be interested in purchasing. Data on this website is deemed reliable but is not guaranteed accurate by the MLS. © 2026 IMAGINE MLS®. All Rights Reserved.
 Advertising Broker: Donna Mink | Mink Realty