
- Overview
- Description
- Property Details
- Location
- Facts & Features
- Getting Around
 No HOA

Street View
$2,295,000
Monthly Est:$11,423
 4 Beds
 5 Baths
5 full baths
 2,362sqft
549 Monroe St, Brooklyn, NY 11221
$2,295,000
Get Pre-Approved
Townhouse
Built in 1899
$-- HOA
-- sqft lot
$972/sq.ft
Description
Behind a timeless red brick façade, this fully gut-renovated, two family townhouse presents two stunning residences — a luxurious three-bedroom duplex and a sun-filled garden-level one-bedroom apartment — offering the ideal opportunity to live in a flawless owner’s home while generating income from the second unit.
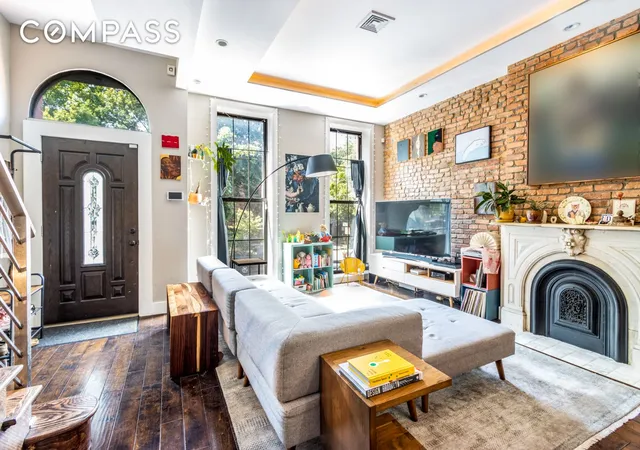
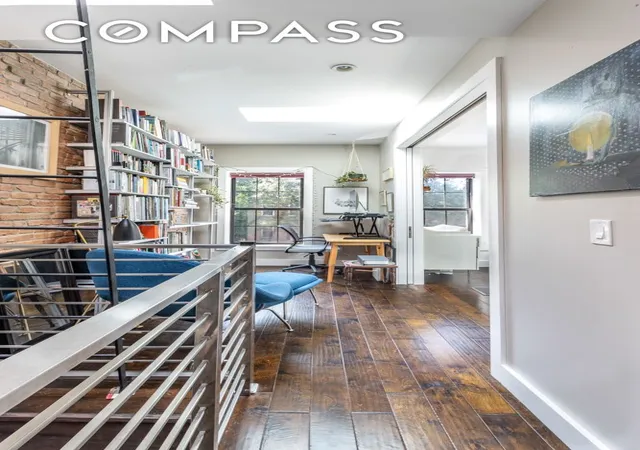
The upper duplex is a masterful blend of historic architectural character and modern sophistication. Ten-foot ceilings and floor-to-ceiling windows fill the home with natural light, highlighting the exposed brick, original mantel, and pristine wide-plank floors. A grand, modernized staircase and striking chandelier add a dramatic touch of elegance.
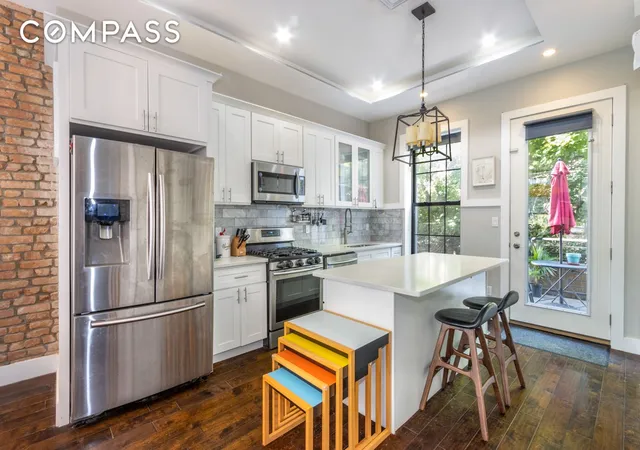
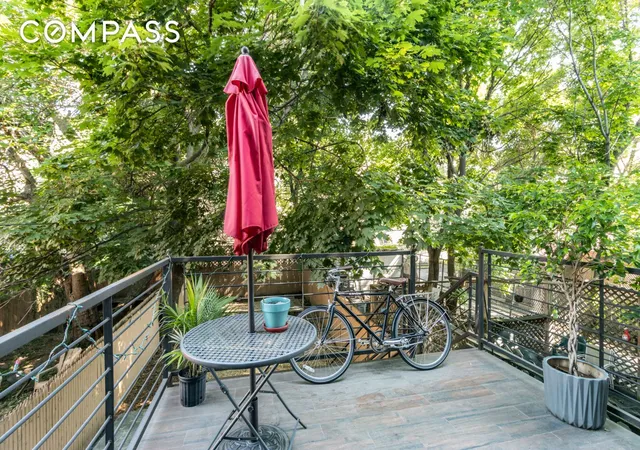
The open chef’s kitchen has been designed with exceptional attention to detail, featuring custom cabinetry, granite countertops, and Samsung stainless steel appliances, including a dishwasher. A spacious island with breakfast bar seating anchors the space, perfect for casual dining and entertaining. French doors open to a private outdoor deck, ideal for dining al fresco or enjoying quiet moments outdoors.
Upstairs, three well-appointed bedrooms include a serene primary suite with a luxurious marble en suite bath, skylights, large windows, and generous closet space. Additional features throughout the home include central air and heat, recessed lighting, security cameras, central vacuum, and access to a large cellar with abundant storage and a legal half bath.
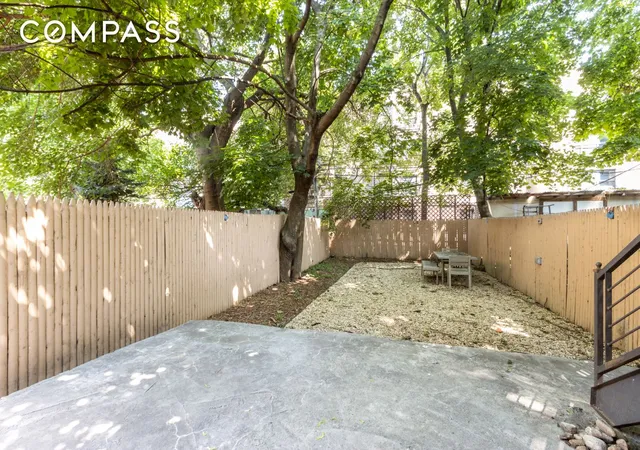
The garden-level apartment offers an updated kitchen and bath, stainless steel appliances, and access to a spacious backyard, creating an inviting retreat or excellent income-producing opportunity.
Located on one of the most desirable blocks in Stuyvesant Heights, residents enjoy proximity to the neighborhood’s acclaimed restaurants and cafés — including Peaches, Saraghina, Brooklyn Beso, and Therapy Wine Bar — as well as easy access to the A/C and J/Z trains, connecting seamlessly to the rest of the city.
This exceptional property combines modern luxury, thoughtful design, and timeless Brooklyn charm — a rare opportunity to own a piece of classic architecture reimagined for contemporary living.
- Houzeo last checked: 3 minutes ago
- Listing updated: March 26, 2026 at 1:45 pm
- Listing Provided by: Niko Scott (212) 913-9058 , Jeremy Shevett (212) 913-9058 | Compass (212) 913-9058
- Source: Rebny MLS-NY | MLS#: RLS20074231

Property Details
Status
Active
Type
Townhouse
No. of Stories
2
County
City
Neighborhood
Year Built
1899
HOA Fees
-
Finished Area
2,362 sqft
Lot Size
-- sqft lot
Basement Area
- sqft
MLS Name
Rebny MLS
MLS Number
RLS20074231
Days on Market
245

Continue Your Journey in App
Find your dream home, receive real-time updates, and many more!
Continue Your Journey in App
Find your dream home, receive real-time updates, and many more!
Location
Facts & Features
Rooms
Bedrooms & bathrooms
Bedrooms: 4
Bathrooms: 5
Interior
Window Features
Skylights
Appliances
Dishwasher, Stainless Steel Appliances
Exterior Features
Balcony, Private Outdoor Space Over60sqft
Interior Features
Breakfast Bar, Granite Counters, Recessed Lighting
Cooling
Central Air
Utilities & Energy
Laundry Features
Common On Floor, Common Area, In Unit
Other Features
Patio And Porch Features
Deck, Patio, Balcony
Subdivision Name
Bedford Stuyvesant
Price History
| Date | Event | Price |
|---|---|---|
02/28/2026 Source: | Price Increased | $2,295,000 +6.74% $972/sqft |
10/25/2025 Source: | Listed for Sale | $2,150,000 $910/sqft |

Find Homes by Property Features in New York, NY


The real estate listing data marked with this icon comes from the IDX program of the RLS at REBNY Listing Service (RLS). Listing information for certain New York City properties provided courtesy of the Real Estate Board of New York's Residential Listing Service (the "RLS") through Nov 01, 2026, 03:00PM. Information deemed reliable but not guaranteed. Information is provided exclusively for consumers' personal, non-commercial use, and may not be used for any purpose other than the identification of potential properties for purchase. The information contained in this listing has not been verified by the RLS and should be verified by the consumer. The listing information provided here is for the consumer's personal, non-commercial use. Retransmission, redistribution or copying of this listing information is strictly prohibited except in connection with a consumer's consideration of the purchase and/or sale of an individual property. This listing information is not verified for authenticity or accuracy and is not guaranteed and may not reflect all real estate activity in the market. Buyer to verify all information. © 2026 The Real Estate Board of New York, Inc. All rights reserved.
 Advertising Broker: Derek Greene | The Greene Realty Group
