- Overview
- Description
- Property Details
- Location
- HOA Management
- Facts & Features
- Getting Around
- Nearby Homes
 New Construction
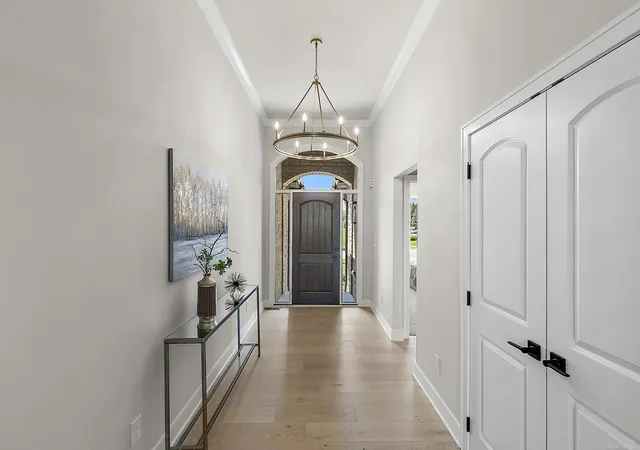

Street View
$725,000
Monthly Est:$3,609
 3 Beds
 3 Baths
2 full baths + 1 half bath
 2,366sqft
54946 Rose Ter Dr, Shelby Twp, MI 48316
$725,000
$3,609/moEst:
Get Pre-Approved
Single Family Residence
Built in 2026
$58.33/mo HOA
13,939.2 sqft lot
$306/sq.ft
Description
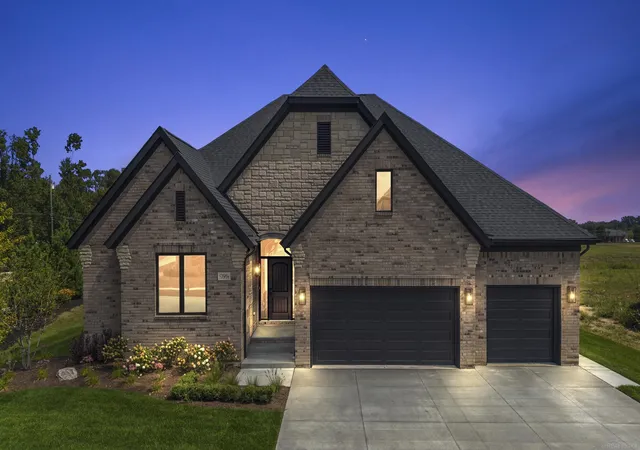
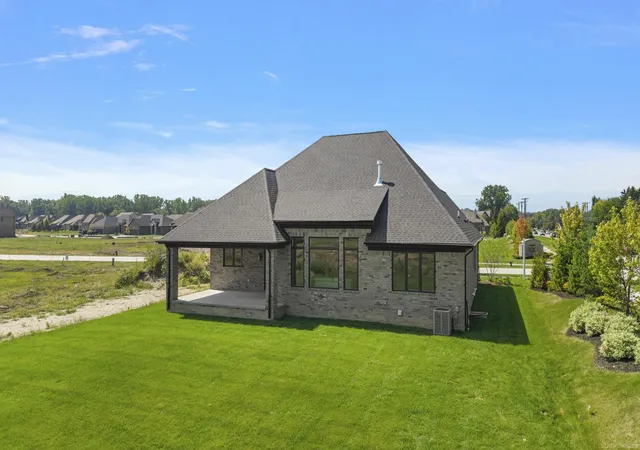
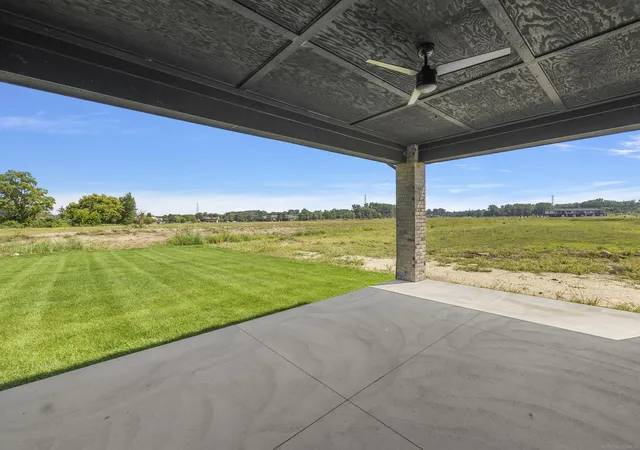
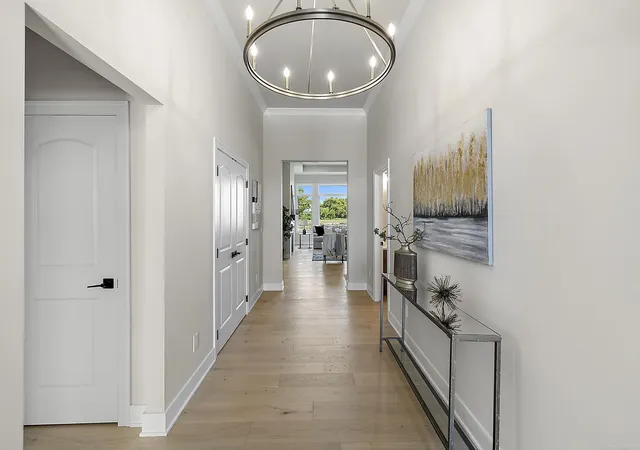
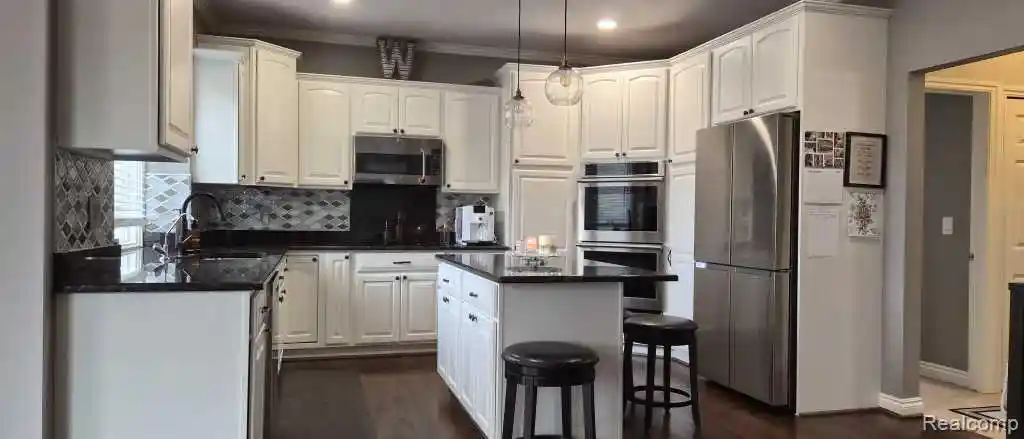
Welcome to the "Residences at Legacy Village" Shelby Township's newest community, where you will find this highly desired one-story "Everly Ranch" designed by Martini-Samartino & built by PMM Homes. On the exterior, you'll find a soaring roofline, premium brick & stone construction, along w/3 car garage & brick rear covered porch that overlooks a massive backyard w/no rear neighbors. Exterior is finished with front landscape, sprinklers, and sod. Step inside to discover an 11' ceiling in the Foyer that overlooks the 11' step-up ceiling in the Great RM, picture windows, wood beams, gas FP & open staircase to Basement w/iron spindles. The Kitchen is efficient w/custom Lafata cabinets, large island, quartz counters, SS Appliance PKG & WIP. Nook accommodates seating for 10. Flex RM w/french doors is adjacent to the Kitchen making this a true work-from-home space. Primary Suite wows w/11'pan ceiling & trim accent wall. Primary Bath w/dual sinks, linen closet, private water closet ,LG shower, & WIC. Beds 2&3 share Jack-and-Jill Bath. Drop Zone w/bench in LG Family Foyer off the Garage service door. Laundry RM w/ample cabinets & storage closet. T/O- Hardwood floors, Prem Trim PKG, Light Fixture PKG, 9' Basement wall,150 AMP Panel, High-efficiency furnace, A/C. PMM Homes offers 21 lots w/cul-de-sac & daylight basement sites. Blue Ribbon UCS. Close proximity to Stoney Creek and shopping.
- Houzeo last checked: 12 hours ago
- Listing updated: October 22, 2026 at 1:53 pm
- Listing Provided by: Nicole Ulewicz (586) 630-1126 DRE #6501278349 | Vanguard Realty Group LLC (248) 650-6206
- Source: MiRealSource MLS-MI | MLS#: 50213506

Property Details
Status
Active
Type
Single Family Residence
No. of Stories
1
County
City
Neighborhood
--
Year Built
2026
HOA Fees
$58.33/mo
Finished Area
2,366 sqft
Lot Size
13,939.2 sqft lot
Basement Area
- sqft
MLS Name
MiRealSource MLS
MLS Number
50213506
MLS Status
Active
Days on Market
124
Cumulative Days on Market
113

Continue Your Journey in App
Find your dream home, receive real-time updates, and many more!
Continue Your Journey in App
Find your dream home, receive real-time updates, and many more!
Location
HOA Management
N/A
HOA Fees
$700/ Annually
Disclaimer: Amenities are based on third-party information and may vary; buyers must independently verify all amenities, as information is deemed reliable but not guaranteed.
Facts & Features
Rooms
Bedrooms & bathrooms
Bedrooms: 3
Bathrooms: 3
Interior
Exterior Features
Street Lights
Sewer
Public Sanitary
Interior Features
High Ceilings
Appliances
Dishwasher, Disposal, Microwave, Range/oven, Refrigerator, Gas Water Heater
Heating
Natural Gas, Forced Air, Humidity Control
Cooling
Ceiling Fan(s), Central Air
Construction
Year Built
Year Built: 2026
Home type
Single Family Residence
Property Condition
Model For Sale
Architectural Style
Ranch
Foundation Details
Basement
Construction Materials
Brick, Wood Siding
Utilities & Energy
Basement
Daylight, Poured, Sump Pump
Electric
150 Amp Service
Fireplace Features
Gas
Laundry Features
Entry
Water Source
Public
Other Features
Lot Features
Deep Lot 150+ Ft., Large Lot 65+ Ft., Subdivision, Sidewalks
Subdivision Name
Residences At Legacy
Patio And Porch Features
Patio, Porch
Price History
| Date | Event | Price |
|---|---|---|
07/01/2026 Source: | Listed for Sale | $725,000 $306/sqft |

Nearby Homes
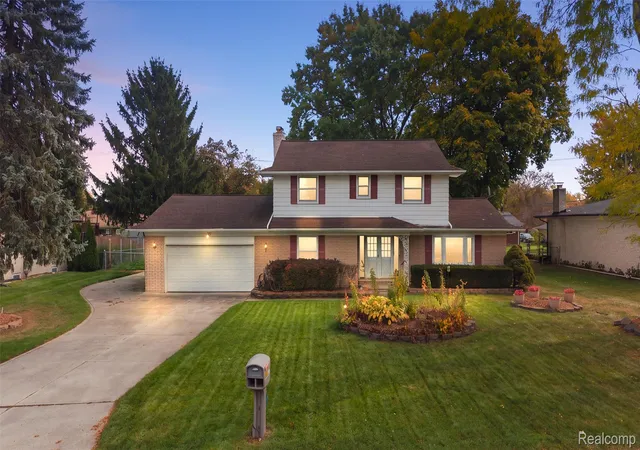

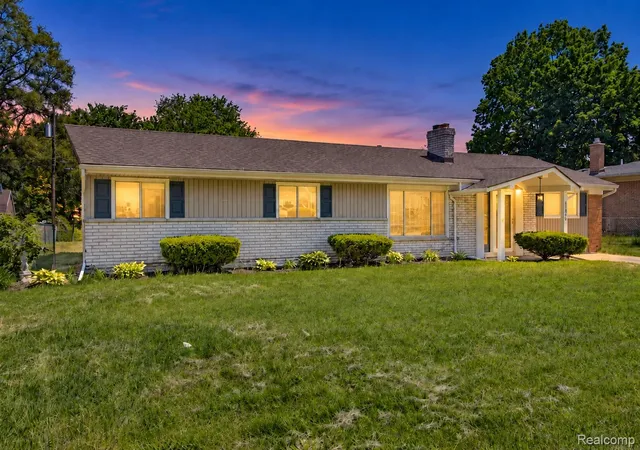
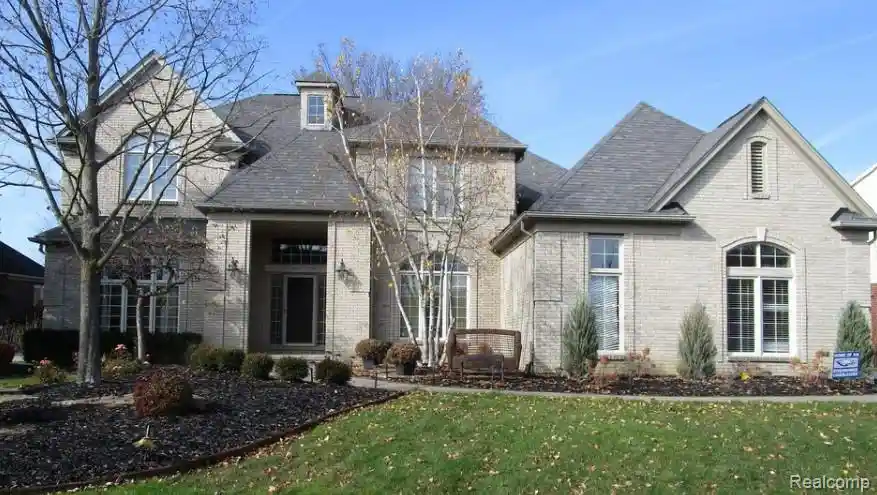
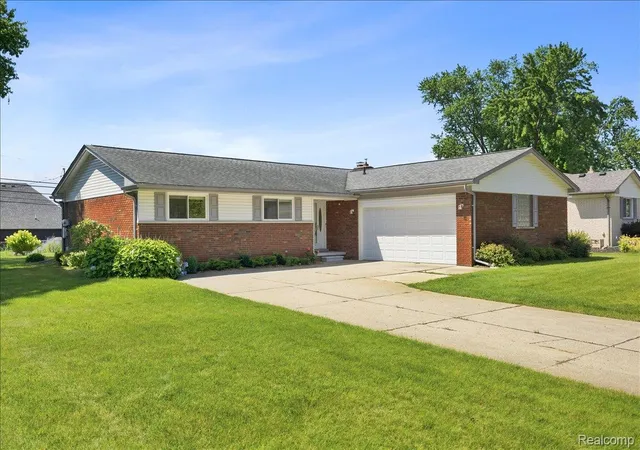
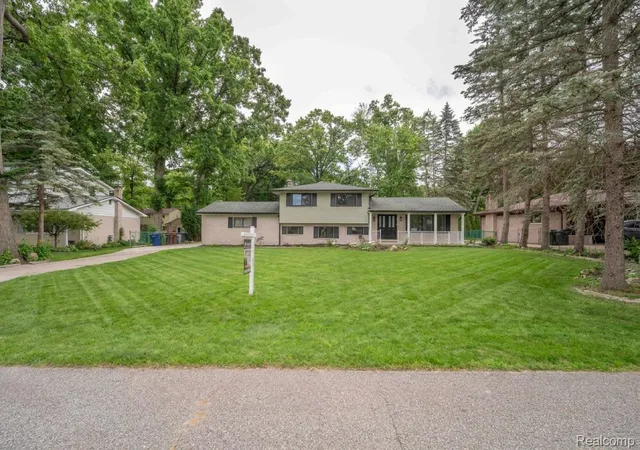
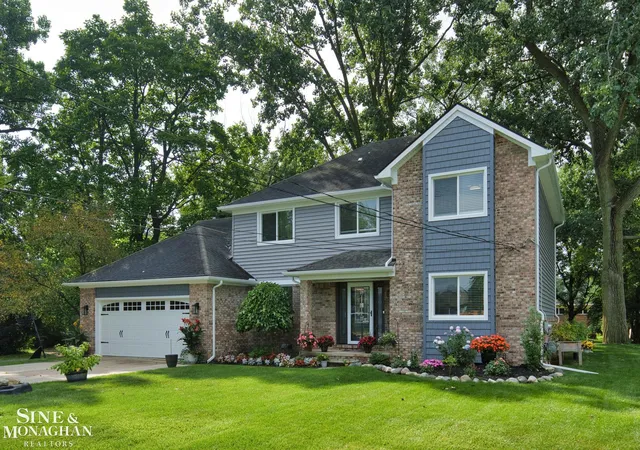
Find Homes by Property Features in Shelby Twp, MI
Nearby New Homes For Sale


Based on information from MiRealSource through Nov 02, 2026, 02:15PM . All information is provided exclusively for personal, non-commercial use, and may not be used for any purpose other than to identify prospective properties consumers may be interested in purchasing. The accuracy of all information, regardless of source, is not guaranteed or warranted. All information should be independently verified. Provided through IDX via MiRealSource, Inc. Courtesy of MiRealSource Shareholder. © 2026 MiRealSource. All Rights Reserved.
 Advertising Broker: Andover Real Estate | Andover Real Estate
