Realty Solution
Powered by 
- 11
- Overview
- Description
- Property Details
- Location
- Facts & Features
- Getting Around
- Nearby Homes




Listed by: Terri Winn (805) 610-0991 DRE #01070194 | GUIDE Real Estate (805) 237-4060
$3,300,000
Monthly Est:$16,425
 7 Beds
 7 Baths
4 full baths + 2 half baths
 4,781sqft
5495 Vista Serrano, Paso Robles, CA 93446
$3,300,000
$16,425/moEst:
Get Pre-Approved
Single Family Residence
Built in 2007
$-- HOA
83 acres lot
$690/sq.ft
Description
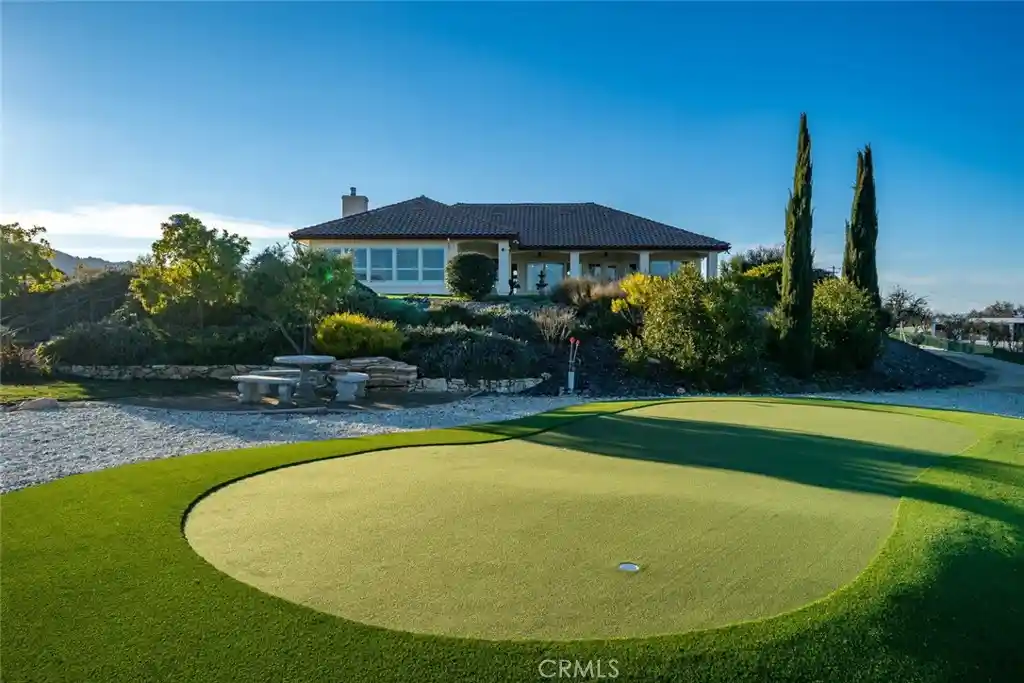
This extraordinary westside legacy estate, just 10 minutes from charming Paso Robles, spans 83 acres of pristine countryside, offering a rare blend of luxury, privacy, and breathtaking 360-degree views. A highly coveted retreat, this remarkable property features a stunning Spanish-style residence, an unrivaled pool house, and a wealth of premium amenities, and is situated in the heart of our award-winning wine country. Perched at the highest point of the estate, the main home is approximately 3000 sq ft of open floorplan and exudes sophistication with 3 large bedrooms, an office, and 3 well-appointed bathrooms. Vaulted ceilings, exposed beams, and custom plantation shutters show timeless elegance, while high-end cabinetry, top-tier appliances, and an open-concept design cater to those who love to entertain. The chef's kitchen comes with Jenn-Air cooktop and doubles ovens, and a large pantry. Additional features include a whole-house water filtration system and an advanced air scrubber HVAC system for high air quality. At the heart of this estate lies an unparalleled 3,200 sqft pool house—an architectural masterpiece designed for both relaxation and entertainment. Encased by high-end windows and doors, this space is complete with two heated pools—one a striking visual centerpiece and the other crafted for therapeutic use. Enhancing the experience is a new putting green, an outdoor shower, and a luxurious outdoor kitchen with a BBQ and bar area and built-in heaters. With a fireplace, 2 powder rooms, changing rooms, indoor shower and a washer and dryer, this show-stopping retreat is designed for hosting unforgettable gatherings. There is private owned solar field ensuring energy efficiency and sustainability. The estate offers two additional private mobile homes (1809 & 2335 sq ft), each with its own gated entrance, providing opportunity for multi-generational living, guest accommodations, or rental income. Additional features further elevate this estate’s appeal, including a 1,800 sqft insulated steel shop with three bays and roll-up doors, ideal for projects, or agricultural use, and comes with an additional 900 sqft open bay. The 83 acres are agriculturally zoned, gently rolling in nature and are currently covered in blooming almond trees. The trees are not income producing, however, they add visual splendor. The acreage is totally fenced. This estate is a legacy property—a multi-generational retreat or a private sanctuary with limitless possibilities.
- Houzeo last checked: 11 minutes ago
- Listing updated: October 16, 2026 at 4:07 pm
- Source: California Regional MLS-CA | MLS#: NS25162671

Property Details
Status
Pending
Type
Single Family Residence
No. of Stories
1
County
City
Neighborhood
--
Year Built
2007
HOA Fees
-
Finished Area
4,781 sqft
Lot Size
83 acres lot
Basement Area
- sqft
MLS Name
California Regional MLS
MLS Number
NS25162671
MLS Status
Pending
Days on Market
473
Cumulative Days on Market
347

Continue Your Journey in App
Find your dream home, receive real-time updates, and many more!
Continue Your Journey in App
Find your dream home, receive real-time updates, and many more!
Location
Facts & Features
Rooms
Bedrooms & bathrooms
Bedrooms: 7
Bathrooms: 7
Interior
Appliances
Double Oven, Dishwasher, Gas Cooktop, Microwave, Refrigerator, Water Softener, Dryer, Washer
Sewer
Septic Tank
Cooling
Central Air
Flooring
Carpet, Tile
Interior Features
Beamed Ceilings, Breakfast Bar, Built In Features, Crown Molding, Cathedral Ceilings, Separate Formal Dining Room, Open Floorplan, Pantry, Stone Counters, Recessed Lighting, All Bedrooms Down, Main Level Primary, Walk In Closets
Heating
Central
Exterior Features
Barbecue, Fire Pit
Construction
Year Built
Year Built: 2007
Home type
Single Family Residence
Roof
Concrete
Property Condition
Turnkey
Architectural Style
Mediterranean
Foundation Details
Slab
Utilities & Energy
Pool Features
Heated, In Ground, Private, See Remarks, Waterfall
Security Features
Carbon Monoxide Detectors, Smoke Detectors
Laundry Features
Laundry Room
Water Source
Private, Well
Parking Features
Rv Access Parking, Rv Covered, Garage Faces Side
Fireplace Features
Family Room
Electric
Photovoltaics Seller Owned
Other Features
Disclosures
Unincorporated
Patio And Porch Features
Concrete, Covered
Subdivision Name
Pr Rural West(250)
Community Features
Foothills, Rural
Lot Features
Agricultural, Back Yard, Horse Property, Landscaped
Price History
| Date | Event | Price |
|---|---|---|
03/02/2026 Source: | Pending | $3,300,000 $690/sqft |
01/19/2026 Source: | Contingent (Active Under Contract) | $3,300,000 $690/sqft |
07/21/2025 Source: | Listed for Sale | $3,300,000 $690/sqft |

Nearby Homes










Find Homes by Property Features in Paso Robles, CA
Nearby New Homes For Sale


Based on information from California Regional Multiple Listing Service, Inc. as of Nov 06, 2026, 11:15PM and /or other sources. All data, including all measurements and calculations of area, is obtained from various sources and has not been, and will not be, verified by broker or MLS. All information should be independently reviewed and verified for accuracy. Properties may or may not be listed by the office/agent presenting the information. Information being provided is for consumers’ personal, non-commercial use and may not be used for any purpose other than to identify prospective properties consumers may be interested in purchasing. This website may not include listings or property addresses of sellers who have directed their listing brokers to withhold their listing or their property address from display on the Internet. © 2026 California Regional Multiple Listing Service. All Rights Reserved.
 Advertising Broker: William Johnson DRE #01463271 | William Johnson Brokerage
