- Overview
- Description
- Property Details
- Location
- Facts & Features
- Getting Around
- Nearby Homes



$1,250,000
Monthly Est:$6,222
 3 Beds
 2 Baths
2 full baths
 2,980sqft
5496 Nantahala Ln, Lady Lake, FL 32159
$1,250,000
$6,222/moEst:
Get Pre-Approved
Single Family Residence
Built in 2021
$-- HOA
4.67 acres lot
$419/sq.ft
Description
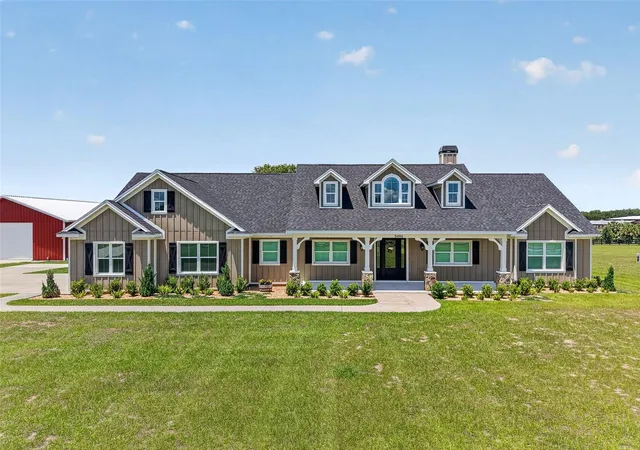
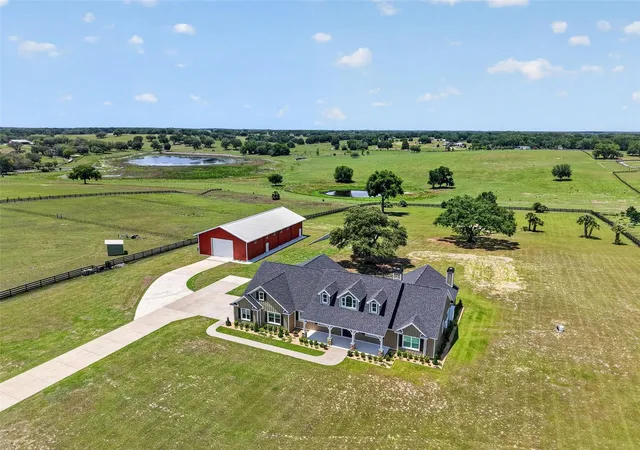
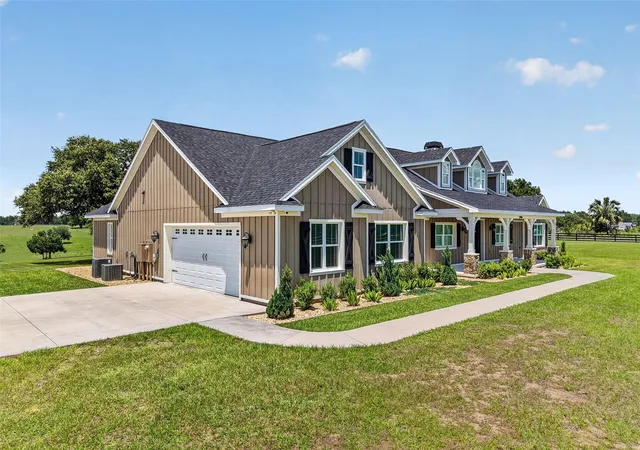
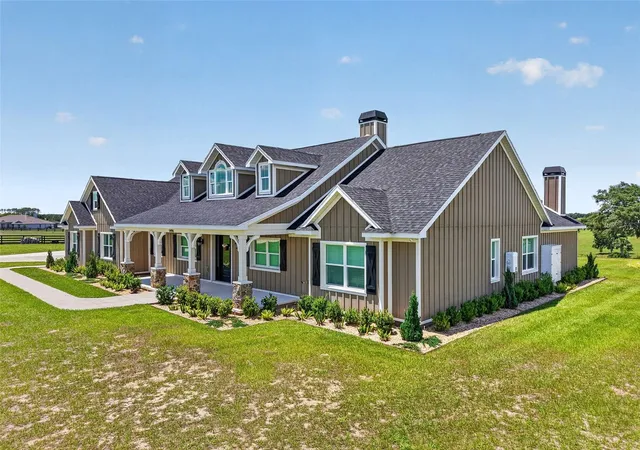
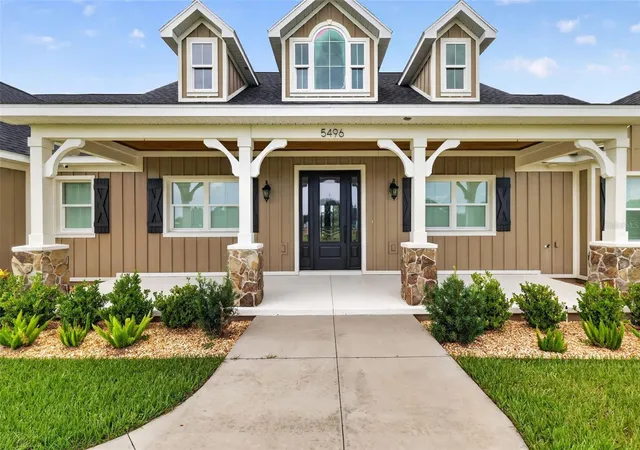
Virtually Staged. Experience the perfect blend of country privacy and modern luxury in this beautiful 3-bedroom 2-bath home, a Workshop 40 X 80, and a 45 KW DuraWatt Diesel-powered generator with a run time of 3 weeks. An oversized driveway guides you to a grand entrance with incredible curb appeal and a welcoming front porch. Your family will enjoy this 4.66-acre property with stunning views! Upon entering, you will right away fall in love with the dramatic cathedral ceilings and an open-concept floor plan that showcases panoramic views of this large, expansive fenced-in backyard. Make sure you bring your rocking chairs to enjoy the cool breeze on the front porch in the evenings. The heart of the home features a show-stopping 13-foot island wrapped in stone accents, premium wood cabinetry, and a walk-in pantry. Gather in the living room around the magnificent focal-point fireplace, beneath soaring ceilings styled with custom tongue-and-groove woodwork. Attention to detail is most definitely in this home, with tongue-and-groove throughout most of the ceilings. Enjoy this luxury primary suite featuring elegant tray ceilings and a spa-like bath with a claw-foot tub, a walk-in tile and glass shower, and his and hers sinks. From the master bath, you have a view of the pond. The massive walk-in closet includes a custom storage island and offers direct private access right into the laundry room. This split bedroom ensures privacy with the two additional oversized rooms and a bathroom that has his and her sinks, plus a tub/shower combo. Enjoy entertaining in this large and gorgeous back porch with an amazing outdoor fireplace. The home is conveniently located just minutes from all of The Villages' amenities! If you are looking for an amazing custom home, let me assist you and call today! It will be a great place to call home
- Houzeo last checked: 13 minutes ago
- Listing updated: July 16, 2026 at 12:20 pm
- Listing Provided by: Ricky Harper (352) 787-6966 | ERA GRIZZARD REAL ESTATE (352) 787-6966
- Source: Stellar MLS-FL | MLS#: G5112837

Property Details
Status
Active
Type
Single Family Residence
No. of Stories
-
County
City
Neighborhood
--
Year Built
2021
HOA Fees
-
Finished Area
2,980 sqft
Lot Size
4.67 acres lot
Basement Area
- sqft
MLS Name
Stellar MLS
MLS Number
G5112837
MLS Status
Active
Days on Market
138
Cumulative Days on Market
40

Continue Your Journey in App
Find your dream home, receive real-time updates, and many more!
Download App
Continue Your Journey in App
Find your dream home, receive real-time updates, and many more!
Location
Facts & Features
Rooms
Bedrooms & bathrooms
Bedrooms: 3
Bathrooms: 2
Primary Bedroom
Level: First
Area: 256.00 Square Feet
Dimensions: 16x16
Bedroom 2
Level: First
Area: 156.00 Square Feet
Dimensions: 13x12
Bedroom 3
Level: First
Area: 144.00 Square Feet
Dimensions: 12x12
Living Room
Level: First
Area: 816.00 Square Feet
Dimensions: 34x24
Kitchen
Level: First
Area: 264.00 Square Feet
Dimensions: 22x12
Dining Room
Level: First
Area: 192.00 Square Feet
Dimensions: 16x12
Office
Level: First
Area: 84.00 Square Feet
Dimensions: 12x7
Interior
Sewer
Septic Tank
Interior Features
Cathedral Ceiling(s), Ceiling Fans(s), High Ceilings, Kitchen/family Room Combo, Open Floorplan, Solid Surface Counters, Solid Wood Cabinets, Split Bedroom, Stone Counters, Thermostat, Tray Ceiling(s), Walk In Closet(s)
Cooling
Central Air
Flooring
Ceramic Tile
Heating
Electric
Exterior Features
French Doors, Storage
Appliances
Dishwasher, Dryer, Electric Water Heater, Range, Range Hood, Refrigerator, Washer
Construction
Year Built
Year Built: 2021
Home type
Single Family Residence
Roof
Shingle
Foundation Details
Slab
Construction Materials
Block, Hardi Plank Type
Utilities & Energy
Laundry Features
Inside, Laundry Room
Water Source
Well
Utilities
Electricity Connected
Fireplace Features
Stone
Parking Features
Boat, Garage Faces Side, Oversized, Parking Pad, Rv Garage, Rv Access/parking
Other Features
Subdivision Name
Sherydan Glenn Sub
Vegetation
Mature Landscaping
Lot Features
Landscaped, Rolling Slope, Street Dead End, Paved
Patio And Porch Features
Front Porch, Rear Porch, Screened
Price History
| Date | Event | Price |
|---|---|---|
07/16/2026 Source: #MFRG5112837 | Price Decreased | $1,250,000 -10.71% $419/sqft |
06/06/2026 Source: | Listed for Sale | $1,400,000 $470/sqft |
05/24/2026 Source: | Listing Removed | $1,400,000 +43.59% $470/sqft |
11/02/2022 Source: | Sold | $975,000 $327/sqft |

Nearby Homes










Find Homes by Property Features in Lady Lake, FL
Nearby New Homes For Sale

Based on information from Stellar MLS® through Oct 10, 2026, 04:45PM as submitted to and distributed by MLS GRID. All data is obtained from various sources and may not have been verified by the broker or MLS GRID. Supplied Open House Information is subject to change without notice. All information should be independently reviewed and verified for accuracy. Properties may or may not be listed by the office/agent presenting the information. IDX information is provided exclusively for consumers’ personal non-commercial use. It may not be used for any purpose other than to identify prospective properties consumers may be interested in purchasing. The data is deemed reliable but is not guaranteed by MLS GRID. The use of the MLS GRID Data may be subject to an end-user license agreement prescribed by the Member Participant’s applicable MLS, if any, and as amended from time to time. © 2026 Stellar MLS. All Rights Reserved.
 Advertising Broker: Fred McGill | Simple Showing, Inc