- Overview
- Description
- Property Details
- Location
- Facts & Features
- Getting Around
- Nearby Homes



$460,000
Monthly Est:$2,290
 4 Beds
 2 Baths
2 full baths
 2,067sqft
5497 Fm 6, Caddo Mills, TX 75135
$460,000
$2,290/moEst:
Get Pre-Approved
Single Family Residence
Built in 2003
$-- HOA
1.22 acres lot
$223/sq.ft
Description
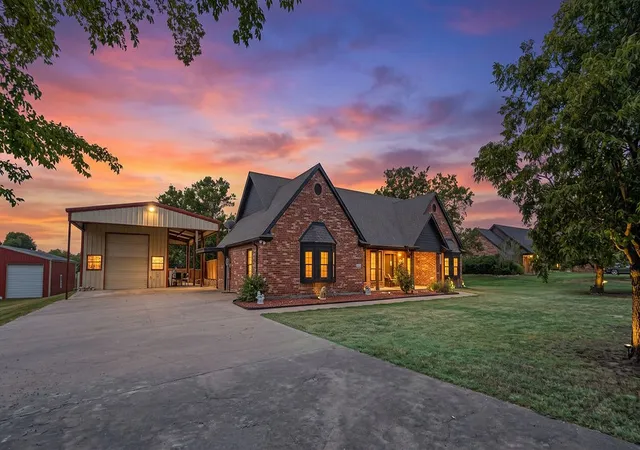
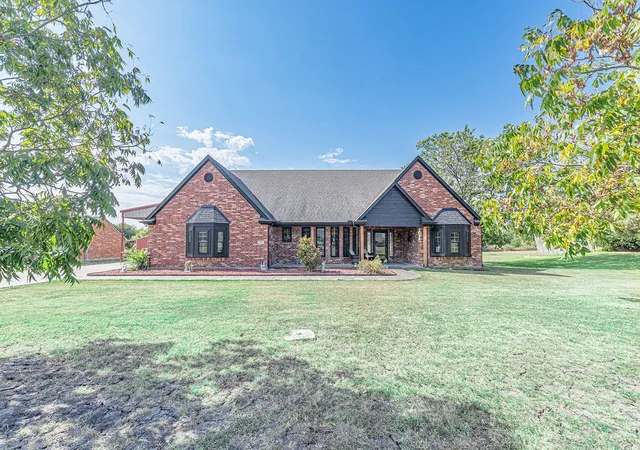
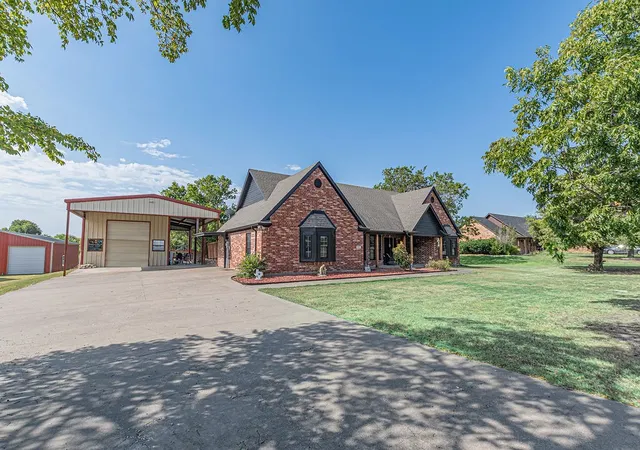
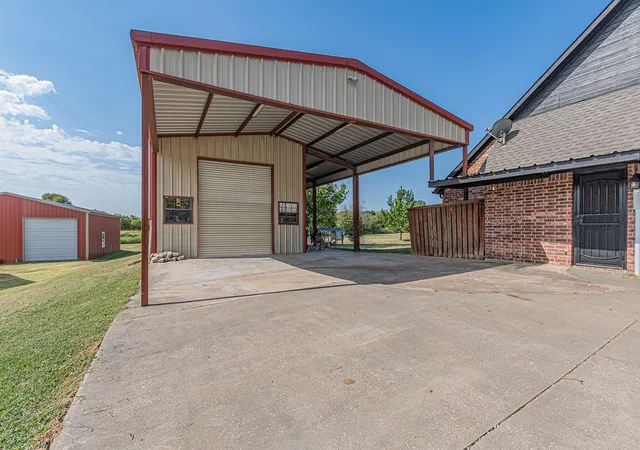
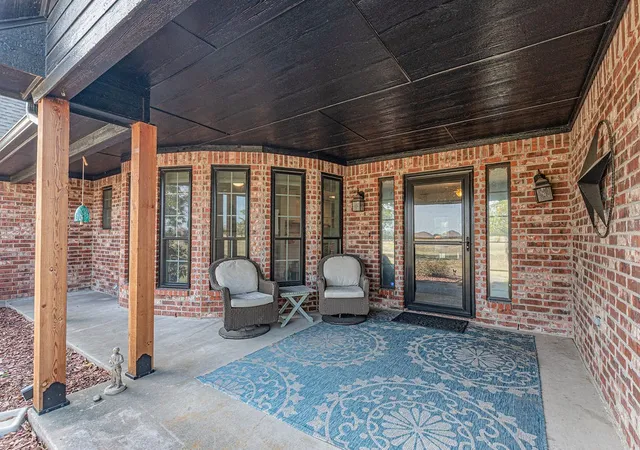
Eligible for USDA financing with no MUD, PID, or HOA! Set on 1.2 acres in Josephine, this property brings together comfortable country living, an impressive shop, and convenient access to the Metroplex. The 4-bedroom, 2-bath home offers 2,067 square feet with a split floor plan that gives everyone room to spread out. Secondary bedrooms and a bathroom sit on one side, while the private primary suite provides a quiet retreat. The completely remodeled kitchen features updated countertops and backsplash, and newly installed windows throughout plus a brand-new fireplace with a heat fan add everyday comfort. Covered spaces at the front and back make it easy to enjoy the outdoors. A cedar pergola with shade panels helps filter the sun over the patio, creating a welcoming spot to relax or gather with friends. With undeveloped agricultural land behind the property, the backyard feels open and private. The detached, steel-framed, insulated shop is a standout, featuring multiple roll-up doors and a wood-burning stove. Whether you need space for woodworking, hobbies, equipment, storage, or weekend projects, you’ll have plenty of options. If you’ve been looking for room to breathe, space to work, and the freedom to make a property your own, this one deserves a look. The refrigerator, washer, dryer, and small refrigerator in the shop convey. Ask about additional items available.
- Houzeo last checked: 1 hour ago
- Listing updated: October 30, 2026 at 5:43 pm
- Listing Provided by: Amanda Mccoy (972) 951-3173 , Matthew McCoy | Compass RE Texas, LLC (214) 814-8100
- Source: NTREIS MLS-TX | MLS#: 21350521

Property Details
Status
Active
Type
Single Family Residence
No. of Stories
1
County
City
Neighborhood
--
Year Built
2003
HOA Fees
-
Finished Area
2,067 sqft
Lot Size
1.22 acres lot
Basement Area
- sqft
MLS Name
NTREIS MLS
MLS Number
21350521
MLS Status
Active
Cumulative Days on Market
60

Continue Your Journey in App
Find your dream home, receive real-time updates, and many more!
Continue Your Journey in App
Find your dream home, receive real-time updates, and many more!
Location
Facts & Features
Rooms
Bedrooms & bathrooms
Bedrooms: 4
Bathrooms: 2
FullBath
Level: First
Area: 0.00 Square Feet
Dimensions: 0 x 0
PrimaryBathroom
Level: First
Area: 0.00 Square Feet
Dimensions: 0 x 0
Bedroom
Level: First
Area: 0.00 Square Feet
Dimensions: 0 x 0
Bedroom
Level: First
Area: 0.00 Square Feet
Dimensions: 0 x 0
Bedroom
Level: First
Area: 0.00 Square Feet
Dimensions: 0 x 0
PrimaryBedroom
Level: First
Area: 0.00 Square Feet
Dimensions: 0 x 0
LivingRoom
Level: First
Area: 0.00 Square Feet
Dimensions: 0 x 0
Kitchen
Level: First
Area: 0.00 Square Feet
Dimensions: 0 x 0
Interior
Sewer
Aerobic Septic
Appliances
Dishwasher, Electric Range, Electric Water Heater, Microwave
Interior Features
Decorative Designer Lighting Fixtures, Wired For Sound
Heating
Central, Electric
Flooring
Carpet, Ceramic Tile, Engineered Hardwood, Luxury Vinyl Plank
Exterior Features
Awnings, Rain Gutters
Cooling
Central Air, Ceiling Fans, Electric
Construction
Year Built
Year Built: 2003
Home type
Single Family Residence
Architectural Style
Detached
Property Condition
Resale
Construction Materials
Brick
Roof
Composition
Foundation Details
Slab
Utilities & Energy
Parking Features
Additional Parking, Converted Garage, Carport, Detached Carport, Driveway, Oversized, Workshop In Garage
Utilities
Electricity Connected, Septic Available, Water Available
Water Source
Public
Fireplace Features
Wood Burning
Pool Features
None
Other Features
Disclosures
Deed Restriction
Lot Features
Back Yard, Interior Lot, Lawn, Landscaped, Few Trees
Subdivision Name
Westbrook Estates Ph I
Patio And Porch Features
Rear Porch, Front Porch, Patio, Covered
Price History
| Date | Event | Price |
|---|---|---|
10/19/2026 Source: | Price Increased | $465,000 +1.09% $225/sqft |
08/31/2026 Source: | Price Decreased | $460,000 -3.16% $223/sqft |
08/24/2026 Source: | Listed for Sale | $475,000 $230/sqft |

Nearby Homes
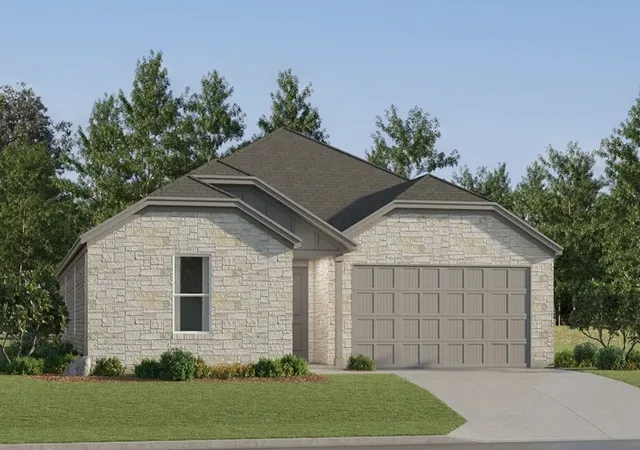
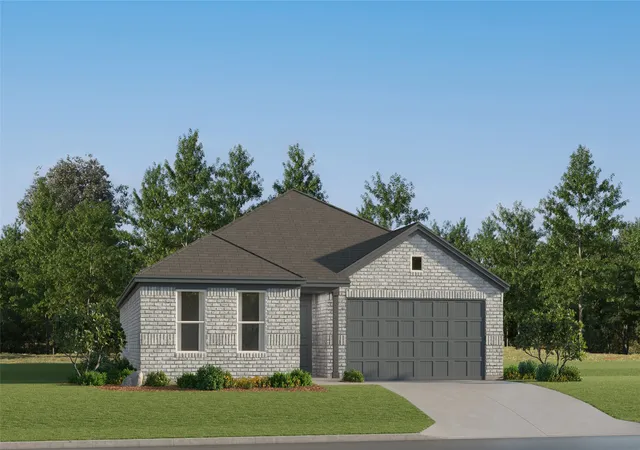
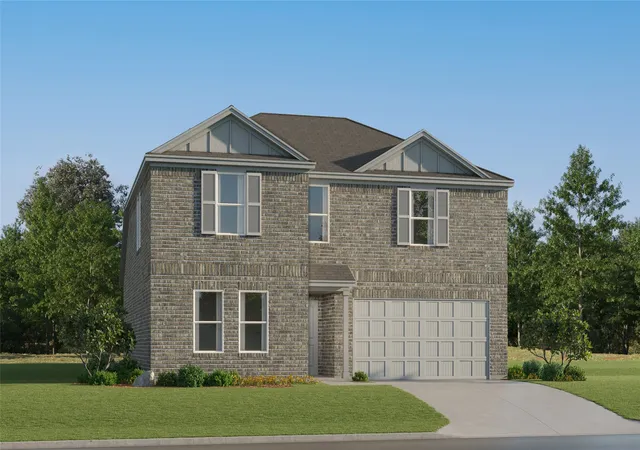
Find Homes by Property Features in Caddo Mills, TX
Nearby New Homes For Sale

Based on information from the North Texas Real Estate Information Systems, Inc., through Nov 05, 2026, 12:45PM. Information is provided exclusively for consumers’ personal, non-commercial use. It may not be used for any purpose other than to identify prospective properties consumers may be interested in purchasing. Data is deemed reliable but is not guaranteed accurate. This website may not include listings or property addresses of sellers who have directed their listing brokers to withhold their listing or their property address from display on the Internet. ©2026 North Texas Real Estate Information Systems, Inc. All Rights Reserved.
 Advertising Broker: Michelle Brecker | Pathway To Home Realty
