Realty Solution
Powered by 
- 2
- Overview
- Description
- Property Details
- Location
- HOA Management
- Facts & Features
- Getting Around
- Nearby Homes


Street View
Listed by: Joe Woods (760) 567-3880 DRE #01898608 | Equity Union (760) 621-0395
$529,500
Monthly Est:$2,636
 2 Beds
 3 Baths
2 full baths + 1 half bath
 2,133sqft
5499 Breckenridge Ave, Banning, CA 92220
$529,500
$2,636/moEst:
Get Pre-Approved
Single Family Residence
Built in 2003
$410/mo HOA
7,405 sqft lot
$248/sq.ft
Description
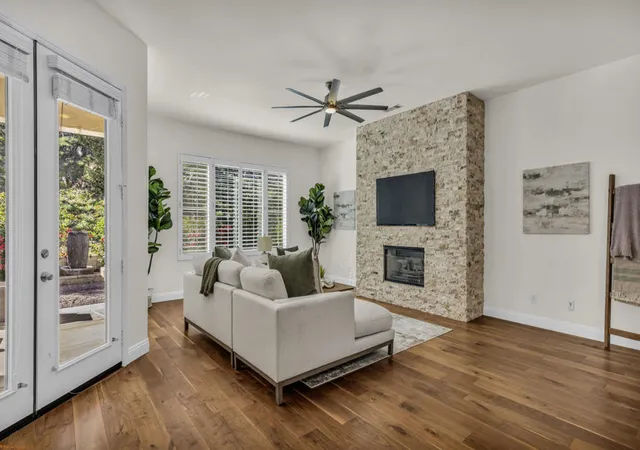
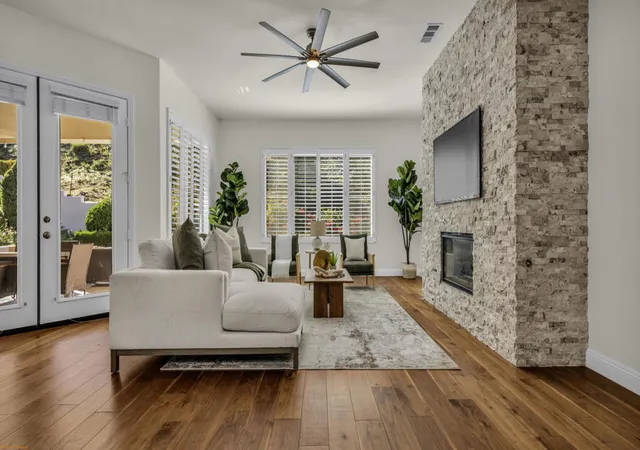
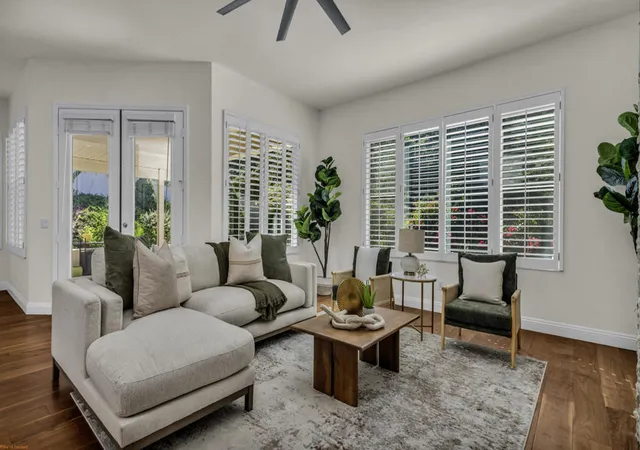
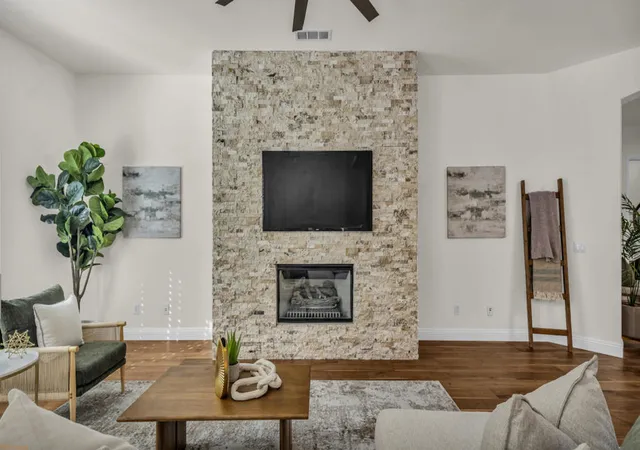
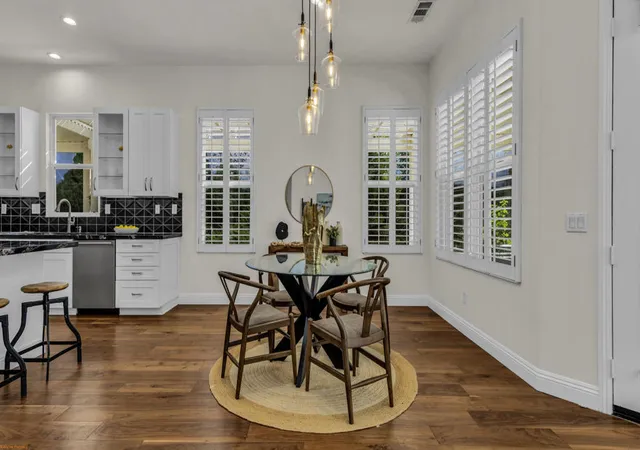
Renovated, Refined & Ready to Impress! Welcome to a home where luxury meets thoughtful design, and the upgrades are anything but ordinary! From the moment you enter through the stunning custom wrought iron and glass front door, complete with a cleverly integrated screen, you'll discover that no detail has been overlooked.Rich walnut hardwood flooring and elegant 51/2-inch baseboards create a sophisticated foundation throughout, while a striking custom stacked-stone fireplace adds warmth, character and just the right amount of drama.The completely reimagined gourmet kitchen is a showstopper, featuring gorgeous granite countertops, custom backsplash, 36-inch cooktop and hood, upgraded appliances, soft-close cabinetry and a built-in wine refrigerator. Whether you're preparing a five-course dinner or simply uncorking a bottle, this kitchen delivers!Retreat to the beautifully renovated primary suite, where the spa-inspired bath features stone flooring, designer tile, updated vanity, walk-in shower and a therapeutic soaking tub. Relaxation isn't just encouraged here--it's practically required!Outside, extensive professional hardscaping and lush landscaping create an inviting setting for entertaining or simply enjoying the good life. Additional upgrades include surround-sound wiring, stylish lighting, a Netro smart irrigation system and a 220-volt garage outlet for EV charging.Located in the highly desirable Sun Lakes community, this exceptional Emerald floor plan offers a rare combination of quality, sophistication and lifestyle.And speaking of lifestyle--Sun Lakes knows how to keep things interesting! Enjoy two 18-hole golf courses (Championship and Executive), driving range, two golf pro shops, three clubhouses, grand ballroom, two restaurants, indoor and outdoor pools, bocce ball, tennis, pickleball and an exciting calendar of social clubs and events.Why settle for ordinary when extraordinary is ready for you? The renovations are complete, the lifestyle is waiting, and your biggest decision might just be whether to golf, swim or enjoy happy hour!
- Houzeo last checked: 13 minutes ago
- Listing updated: November 5, 2026 at 12:09 pm
- Source: California Regional MLS-CA | MLS#: 219155448PS

Property Details
Status
Active
Type
Single Family Residence
No. of Stories
1
County
City
Neighborhood
--
Year Built
2003
HOA Fees
$410/mo
Finished Area
2,133 sqft
Lot Size
7,405 sqft lot
Basement Area
- sqft
MLS Name
California Regional MLS
MLS Number
219155448PS
MLS Status
Active
Days on Market
1

Continue Your Journey in App
Find your dream home, receive real-time updates, and many more!
Continue Your Journey in App
Find your dream home, receive real-time updates, and many more!
Location
HOA Management
Sun Lakes CC
HOA Fees
$410/ Monthly
Amenities
 Amenities and services may be covered by one or multiple associations and service providers.
 Club House
 Security Gate
 Golf
 Bike Trails
 Gym
 Maintenance
 Tennis
 Sports Court
Meeting Room
Barbecue
LakeOrPond
Management
RecreationRoom
Disclaimer: Amenities are based on third-party information and may vary; buyers must independently verify all amenities, as information is deemed reliable but not guaranteed.
Facts & Features
Rooms
Bedrooms & bathrooms
Bedrooms: 2
Bathrooms: 3
Interior
Flooring
Tile, Wood
Heating
Central, Forced Air, Natural Gas
Exterior Features
Barbecue
Appliances
Dishwasher, Electric Oven, Freezer, Disposal, Gas Water Heater, Ice Maker, Microwave, Refrigerator, Range Hood, Self Cleaning Oven, Vented Exhaust Fan, Water To Refrigerator
Interior Features
Breakfast Bar, Separate Formal Dining Room, High Ceilings, Open Floorplan, Recessed Lighting, Wired For Sound, All Bedrooms Down, Main Level Primary, Primary Suite, Walk In Closets
Cooling
Central Air
Window Features
Screens, Shutters
Construction
Year Built
Year Built: 2003
Home type
Single Family Residence
Architectural Style
Modern
Roof
Tile
Property Condition
Updated Remodeled
Foundation Details
Slab
Construction Materials
Stucco
Utilities & Energy
Fireplace Features
Gas, Living Room, Masonry
Laundry Features
Laundry Room
Security Features
Prewired, Closed Circuit Cameras, Fire Sprinkler System, Security Gate, Gated Community, Twenty Four Hour Security, Key Card Entry
Association Amenities
Bocce Court, Clubhouse, Controlled Access, Sport Court, Fitness Center, Golf Course, Maintenance Grounds, Lake Or Pond, Meeting Room, Management, Meeting Banquet Party Room, Other Courts, Barbecue, Recreation Room, Tennis Courts, Trails
Utilities
Cable Available
Parking Features
Covered, Garage, Garage Door Opener, Guest, Side By Side
Pool Features
Community, In Ground
Electric
Volts220in Garage, Volts220in Kitchen
Other Features
Disclosures
Covenants Restrictions Disclosure, Hoa Disclosure
Lot Features
Close To Clubhouse, Lawn, Landscaped, On Golf Course, Sprinklers Timer, Sprinkler System
Patio And Porch Features
Covered
Community Features
Golf, Gated, Pool
Price History
| Date | Event | Price |
|---|---|---|
11/03/2026 Source: | Listed for Sale | $529,500 -5.45% $248/sqft |
07/09/2023 Source: | Price Increased | $560,000 +43.59% $263/sqft |
08/31/2020 Source: | Sold | $390,000 $183/sqft |

Nearby Homes
Find Homes by Property Features in Banning, CA
Nearby New Homes For Sale


Based on information from California Regional Multiple Listing Service, Inc. as of Nov 06, 2026, 01:30AM and /or other sources. All data, including all measurements and calculations of area, is obtained from various sources and has not been, and will not be, verified by broker or MLS. All information should be independently reviewed and verified for accuracy. Properties may or may not be listed by the office/agent presenting the information. Information being provided is for consumers’ personal, non-commercial use and may not be used for any purpose other than to identify prospective properties consumers may be interested in purchasing. This website may not include listings or property addresses of sellers who have directed their listing brokers to withhold their listing or their property address from display on the Internet. © 2026 California Regional Multiple Listing Service. All Rights Reserved.
 Advertising Broker: William Johnson DRE #01463271 | William Johnson Brokerage
