- Overview
- Description
- Property Details
- Location
- HOA Management
- Facts & Features
- Getting Around
- Nearby Homes
 Price Drop: $10K (10/03)
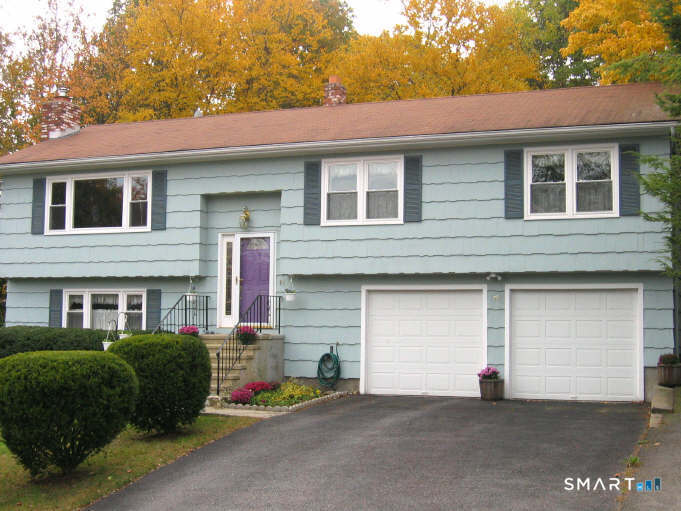


Street View
$510,000
Monthly Est:$2,538
 3 Beds
 3 Baths
2 full baths + 1 half bath
 2,300sqft
55 Beauvue Ter, Bridgeport, CT 06606
$510,000
$2,538/moEst:
Get Pre-Approved
Single Family Residence
Built in 1977
$-- HOA
25,264.8 sqft lot
$222/sq.ft
Description
Beautiful Raised Ranch Home located in the North End neighborhood. This home features high-quality finishes throughout and offers excellent in-law potential. - Main Level: Three bedrooms, 1.5 baths, an open-concept living and dining area, and a kitchen with Corian countertops, custom solid wood cabinets with pull-out drawers, and a 3/4 Lazy Susan. Includes a sunroom with a wood pellet stove and built-in cabinets for more storage. - Lower Level: Family room with a wood-burning fireplace insert, full bath, laundry room, pantry, dedicated storage, coat closet, and a private side entrance. - Amenities: Oversized two-car garage, hardwood flooring, central air, energy-efficient doors and windows, and gas heating (with the option to run a gas line to the kitchen for gas stove). - Exterior & Location: Large, private backyard suitable for gardening or entertaining, eligible for solar panels, and located close to transit and local amenities. Please note that this property is being sold AS-IS.
- Houzeo last checked: 11 minutes ago
- Listing updated: October 3, 2026 at 11:02 pm
- Listing Provided by: Caroline Sanchez | BHGRE Gaetano Marra Homes
- Source: SMART MLS-CT | MLS#: 24171786

Property Details
Status
Active
Type
Single Family Residence
No. of Stories
-
County
City
Neighborhood
Year Built
1977
HOA Fees
-
Finished Area
2,300 sqft
Lot Size
25,264.8 sqft lot
Basement Area
- sqft
MLS Name
SMART MLS
MLS Number
24171786
MLS Status
Active
Days on Market
183

Continue Your Journey in App
Find your dream home, receive real-time updates, and many more!
Continue Your Journey in App
Find your dream home, receive real-time updates, and many more!
Location
HOA Management
0
HOA Fees
$-/
Disclaimer: Amenities are based on third-party information and may vary; buyers must independently verify all amenities, as information is deemed reliable but not guaranteed.
Facts & Features
Rooms
Bedrooms & bathrooms
Bedrooms: 3
Bathrooms: 3
Interior
Interior Features
Security System
Heating
Natural Gas, Hot Water, Wood
Cooling
Central Air
Sewer
Public Sewer Connected
Appliances
Oven/range, Microwave, Refrigerator, Dishwasher
Construction
Year Built
Year Built: 1977
Home type
Single Family Residence
Roof
Asphalt Shingle
Foundation Details
Concrete
Architectural Style
Raised Ranch
Utilities & Energy
Parking Features
Under House Garage
Laundry Features
Lower Level
Water Source
Public Water Connected
Basement
None
Other Features
Lot Features
Treed, Sloping Lot
Subdivision Name
North End
Price History
| Date | Event | Price |
|---|---|---|
10/03/2026 Source: | Price Decreased | $510,000 -1.92% $222/sqft |
05/14/2026 Source: | Listed for Sale | $520,000 $226/sqft |
05/01/2026 Source: | Coming Soon | $520,000 +44.48% $226/sqft |
10/18/2010 Source: | Price Decreased | $359,900 -4.00% $156/sqft |
09/13/2008 Source: #98386123 | Listing Removed | $374,900 +19.39% $163/sqft |

Show more
North End Ranks #10 in Bridgeport, CT


Homes

Rental Prices

Median Home Price
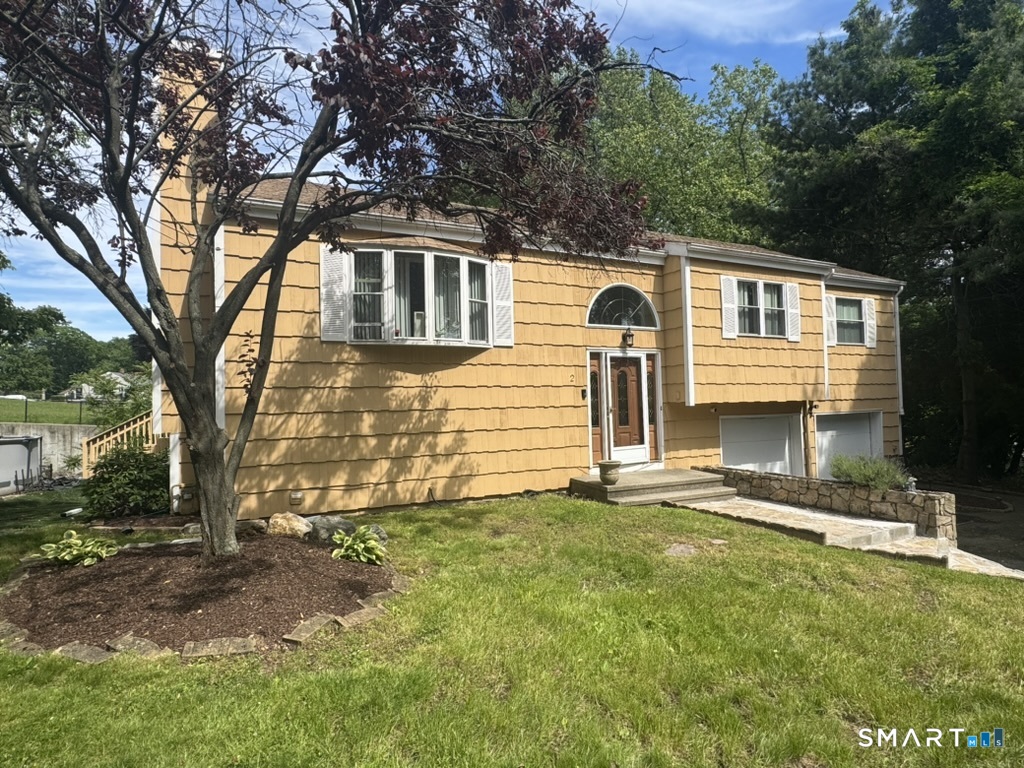
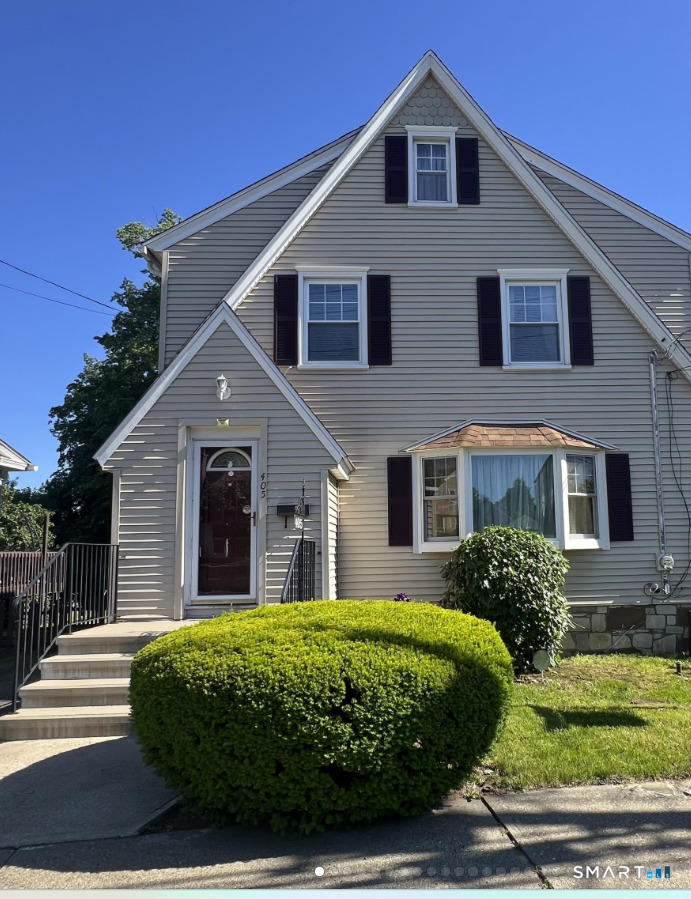
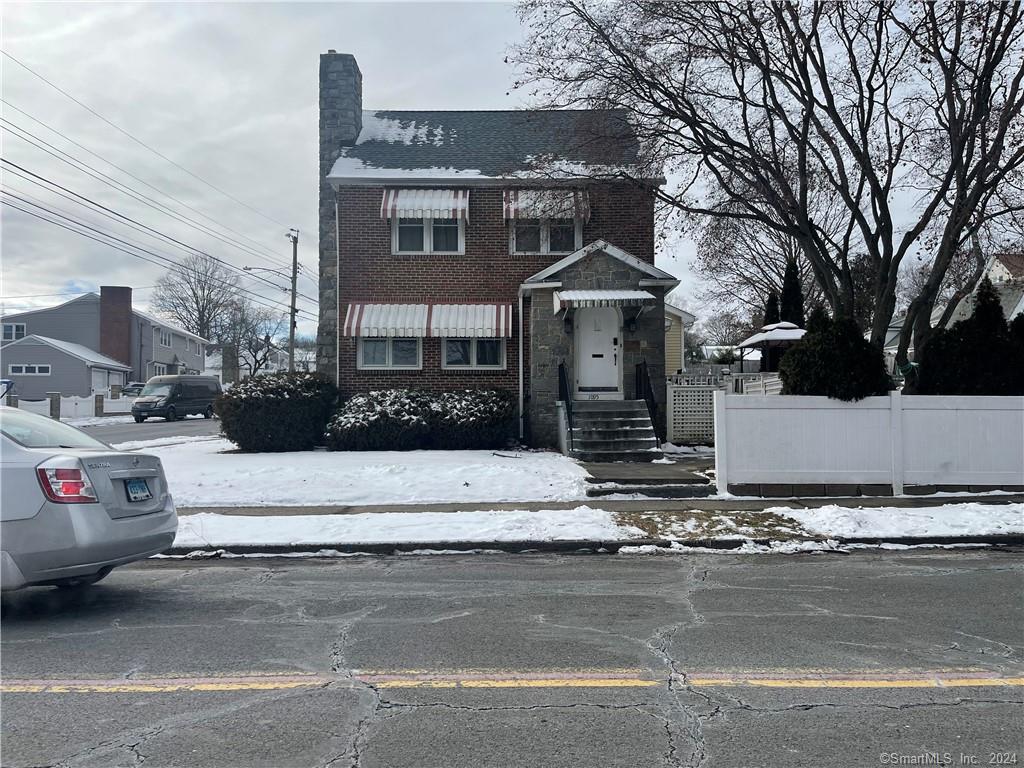
Nearby Homes
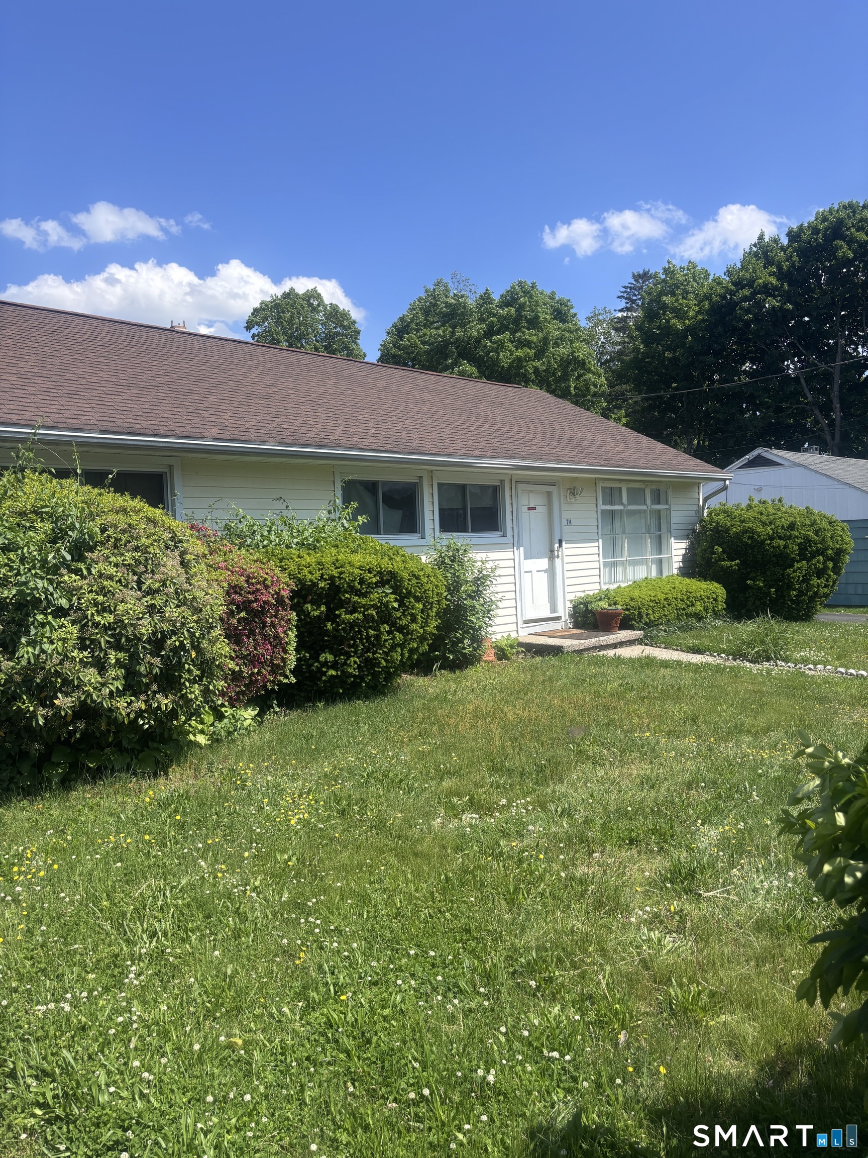
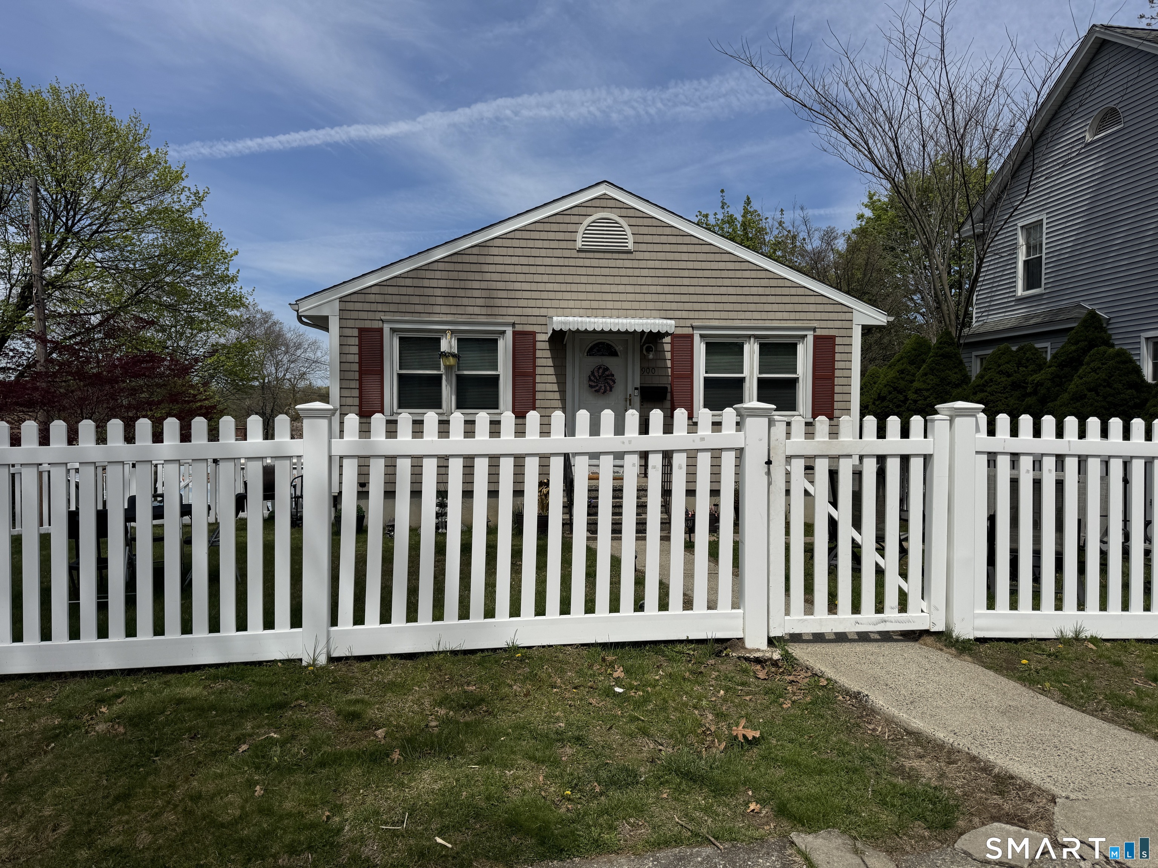
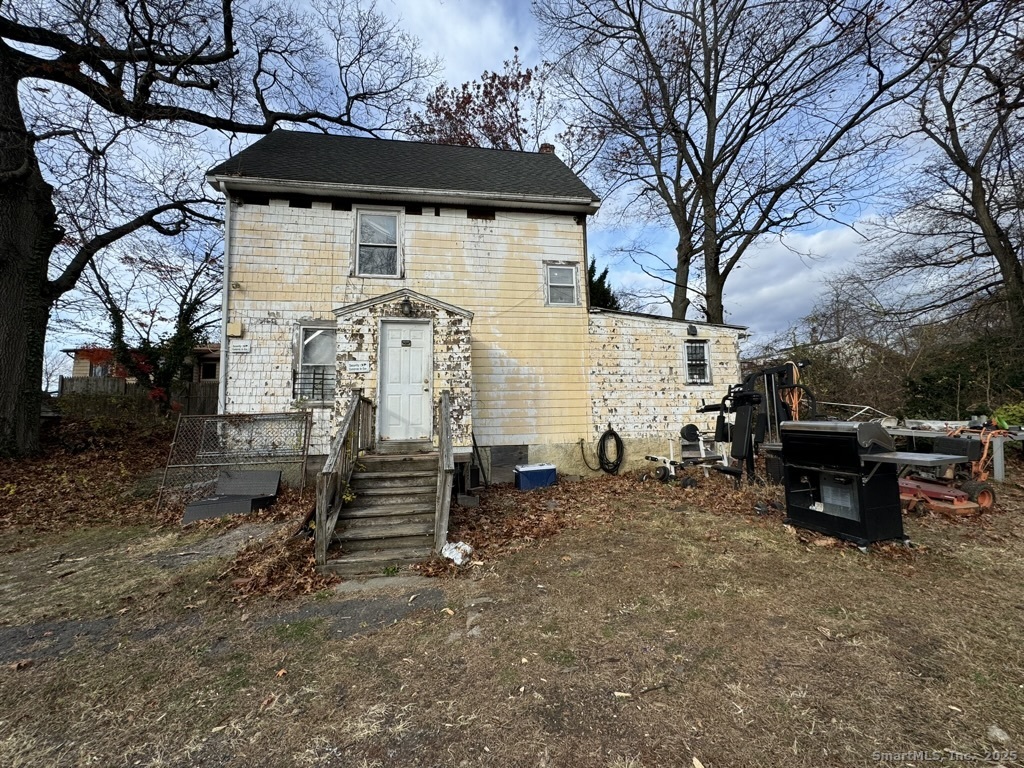
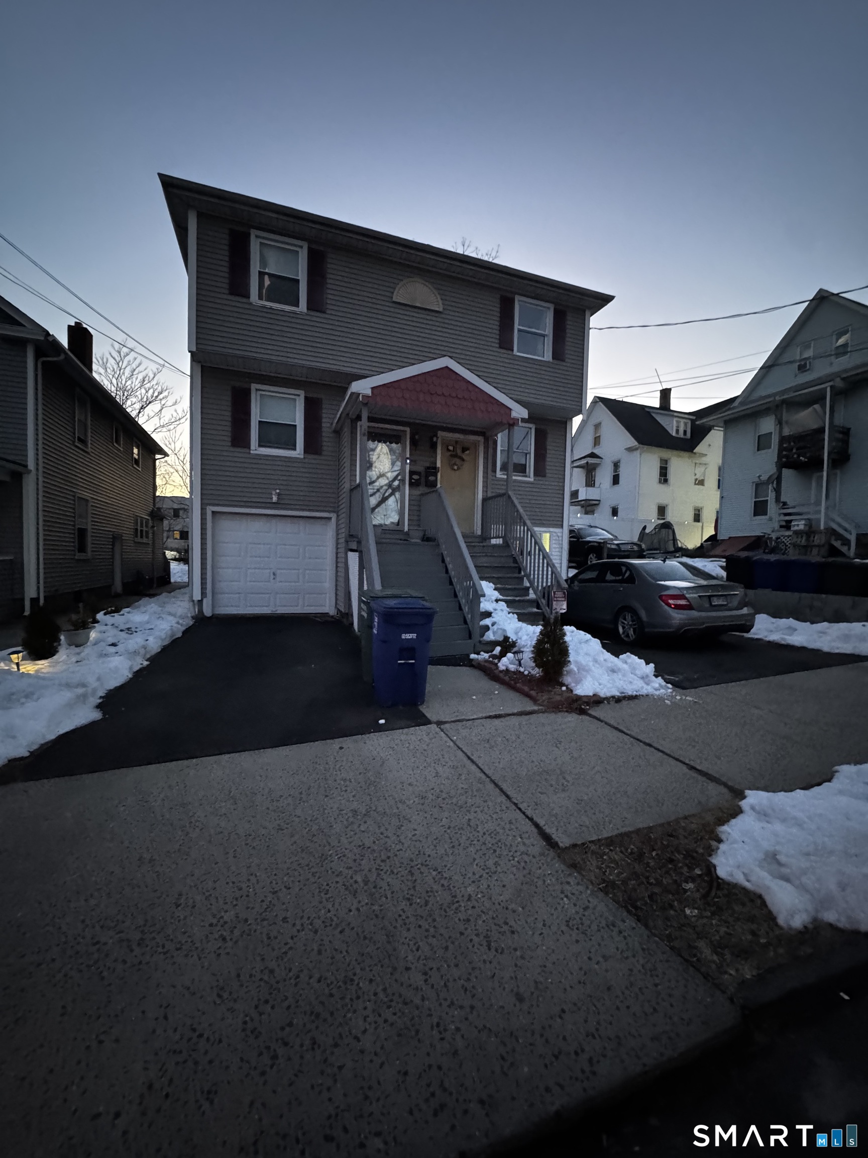
Find Homes by Property Features in Bridgeport, CT


Based on information provided to and compiled by the SMART MLS, Inc. through Oct 31, 2026, 07:45AM. IDX information is provided exclusively for consumers’ personal, non-commercial use. It may not be used for any purpose other than to identify prospective properties consumers may be interested in purchasing. The data is deemed reliable but is not guaranteed accurate by the MLS. ©2026 SMART MLS, Inc. All Rights Reserved.
 Advertising Broker: Derek Greene | The Greene Realty Group
