- Overview
- Description
- Property Details
- Location
- HOA Management
- Facts & Features
- Getting Around
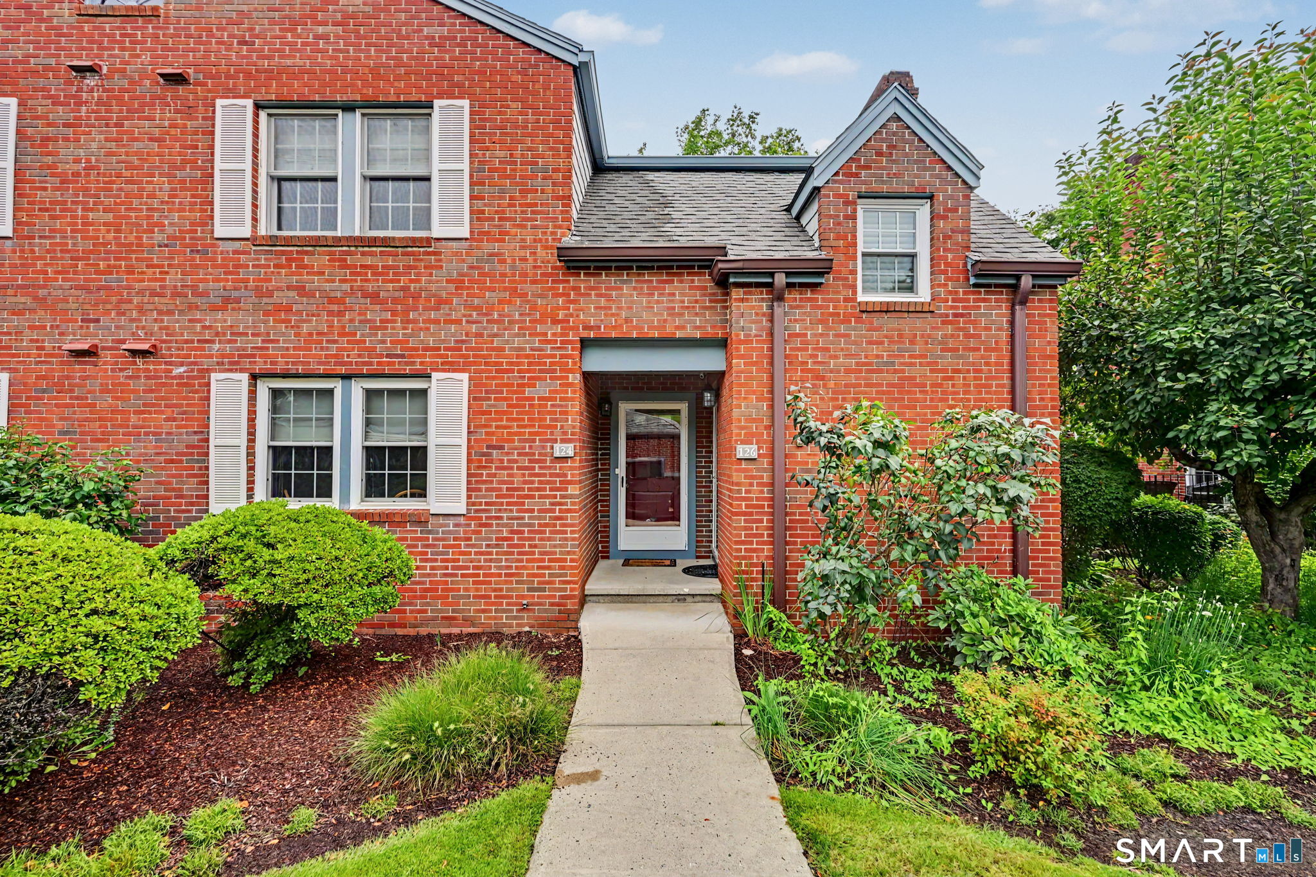
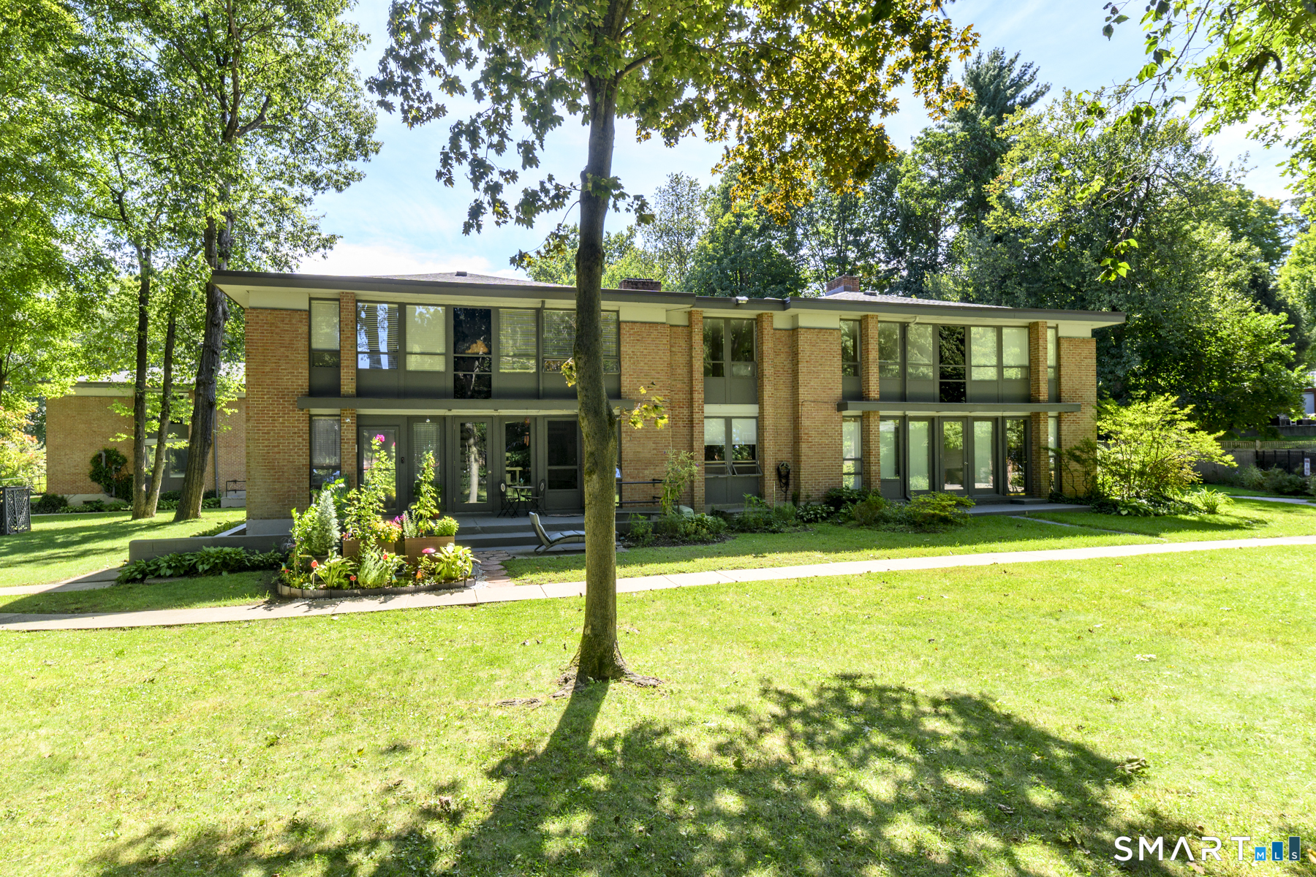
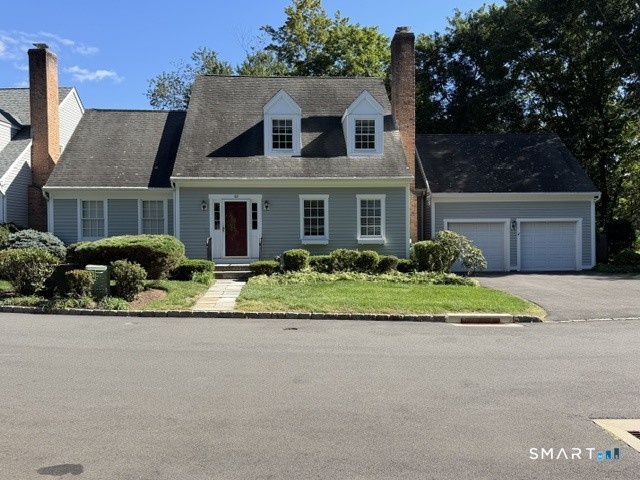
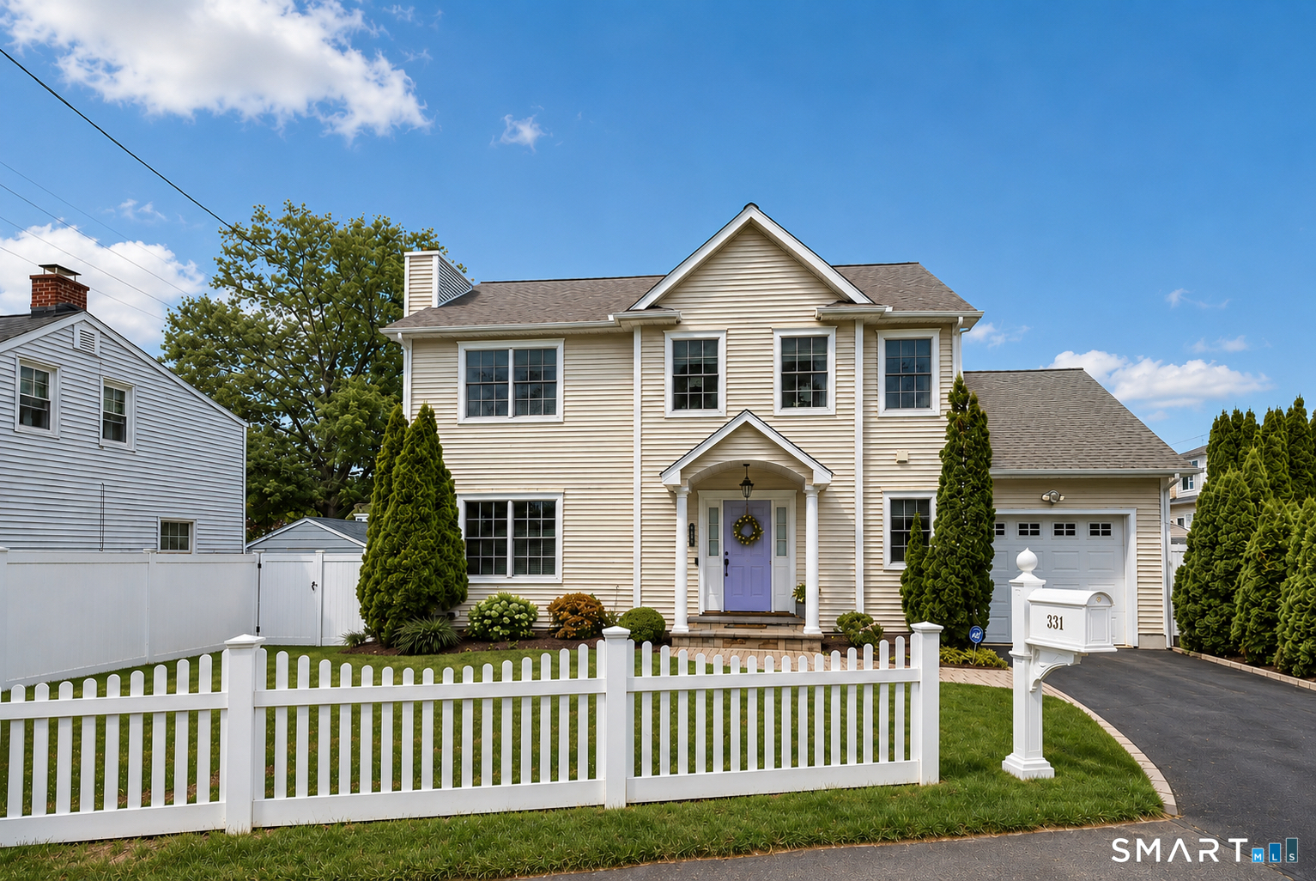
- Nearby Homes

Street View
$649,900
Monthly Est:$3,235
 3 Beds
 4 Baths
3 full baths + 1 half bath
 2,002sqft
55 Blackmount Ct #55, Fairfield, CT 06825
$649,900
$3,235/moEst:
Get Pre-Approved
Condominium
Built in 1984
$670/mo HOA
-- sqft lot
$325/sq.ft
Description
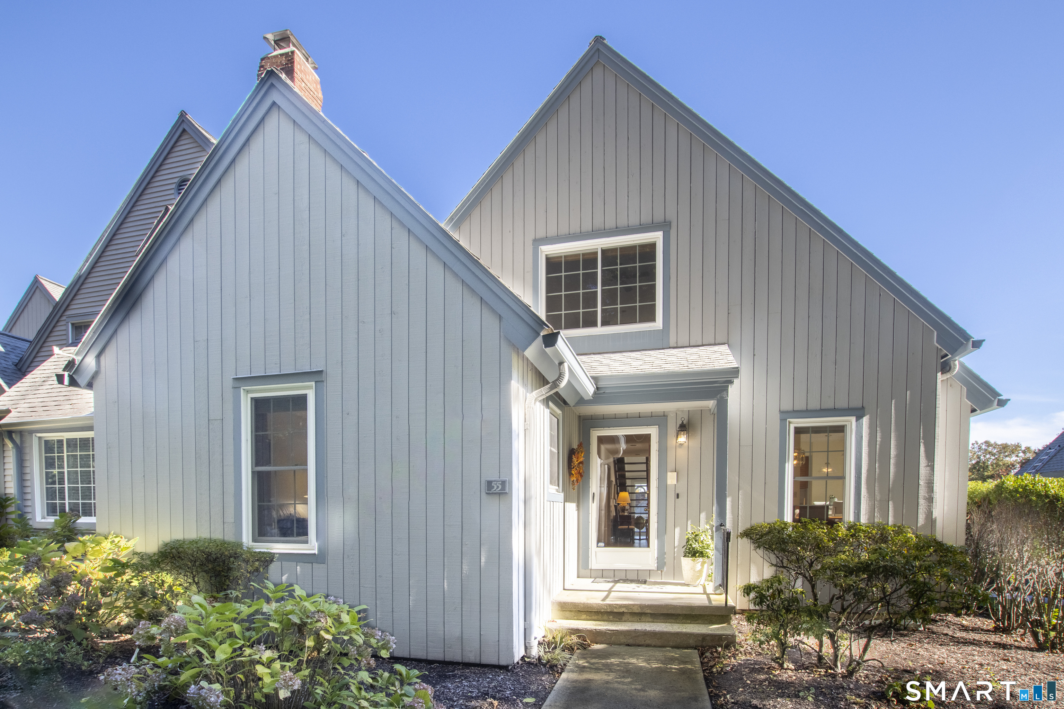
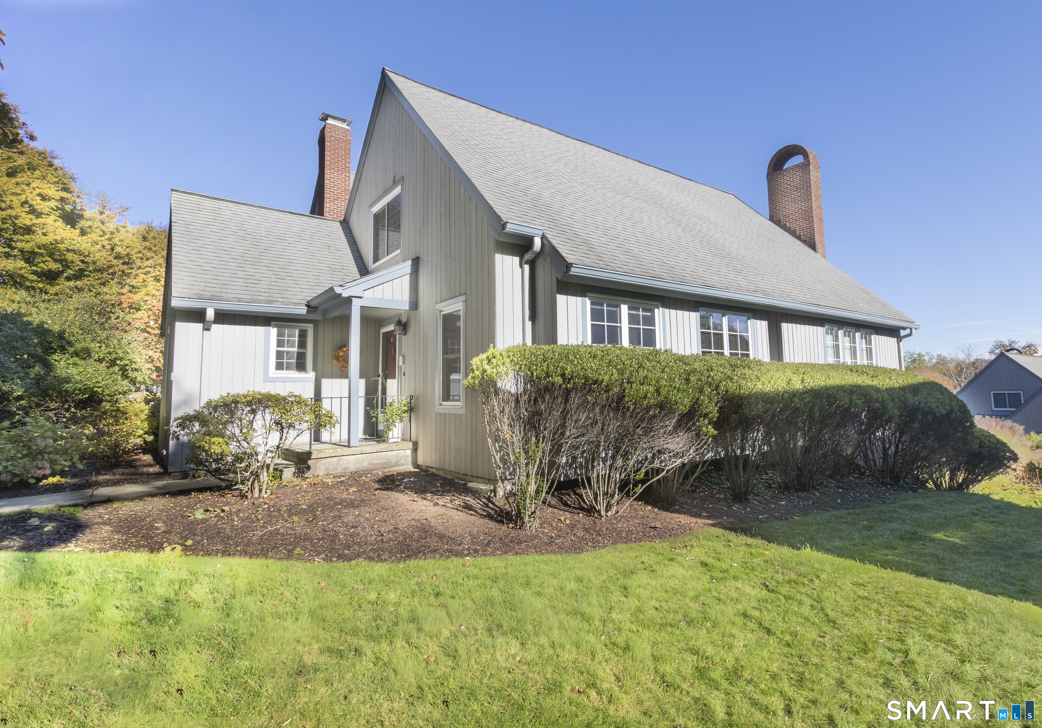
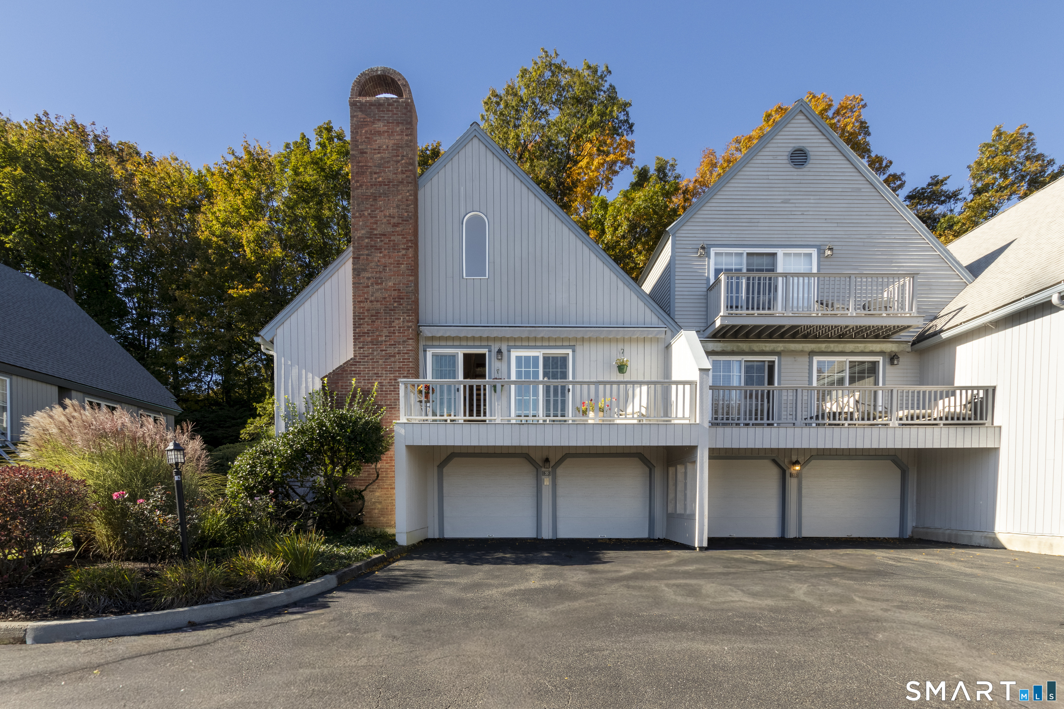
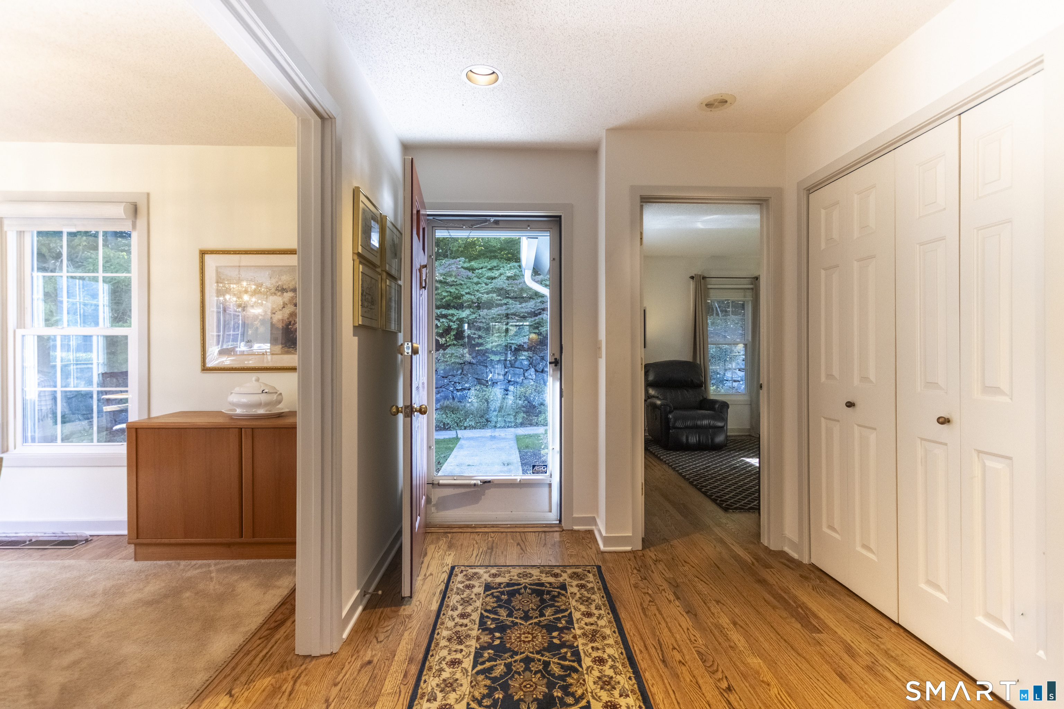
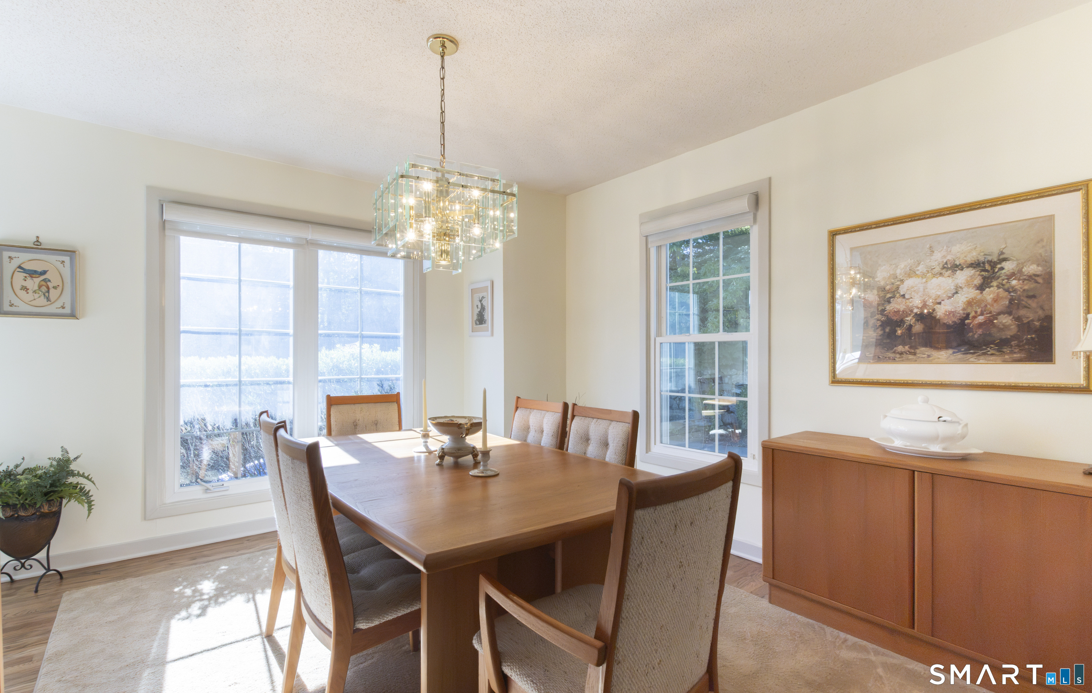
This spacious, sunny 3 bedroom, 3.5-bath Elgin end unit, with its private attached two-car garage, is a true gem not to be missed in Fairfield's sought-after Woodfield Village! Meticulously maintained and beautifully presented, this inviting home offers exceptional space and versatility for a variety of lifestyles. Enjoy beautiful scenery from the oversized Thermopane windows, along with fresh paint, a sunny kitchen, a brand-new roof, and a terrific floor plan. The living room features a soaring 19-foot ceiling, a gas-burning fireplace, ceiling fan, and sliders to a wonderful balcony/deck. Recently refinished hardwood floors grace the main level, while the kitchen boasts beautiful quartz counters and timeless cabinetry. The main level offers convenient one-floor living with two bedrooms, including a primary suite with balcony/deck access and a full bath with double sinks, whirlpool tub, and stall shower. A delightful dining room and den (second bedroom) offer pretty views of the lovely setting and the 2nd full main floor bathroom includes a full-sized laundry. Upstairs, the spacious loft with 9-foot-plus ceilings, a half bath, and a walk-in closet is perfect for a family room, home office, studio, or media room. The finished lower level adds a spacious rec/playroom and an en-suite bedroom including steam shower and walk-in closet. The lower level is ideal for working from home, hobbies, or guests.
- Houzeo last checked: 6 minutes ago
- Listing updated: November 5, 2026 at 11:40 pm
- Listing Provided by: Fredda Takacs | Higgins Group Real Estate
- Source: SMART MLS-CT | MLS#: 24217335

Property Details
Status
Active
Type
Condominium
No. of Stories
-
County
City
Neighborhood
--
Year Built
1984
HOA Fees
$670/mo
Finished Area
2,002 sqft
Lot Size
-- sqft lot
Basement Area
- sqft
MLS Name
SMART MLS
MLS Number
24217335
MLS Status
Active
Days on Market
8

Continue Your Journey in App
Find your dream home, receive real-time updates, and many more!
Continue Your Journey in App
Find your dream home, receive real-time updates, and many more!
Location
HOA Management
1
HOA Fees
$670/ Monthly
Amenities
 Amenities and services may be covered by one or multiple associations and service providers.
 Tennis
 Insurance
 Club House
 Pest Control
 Pool
 Parking
 Snow Removal
 Road Maintenance
 Trash Pickup
 Grounds Maintenance
Pool Service
Disclaimer: Amenities are based on third-party information and may vary; buyers must independently verify all amenities, as information is deemed reliable but not guaranteed.
Facts & Features
Rooms
Bedrooms & bathrooms
Bedrooms: 3
Bathrooms: 4
Interior
Sewer
Public Sewer Connected
Interior Features
Auto Garage Door Opener, Cable Pre Wired, Intercom
Cooling
Central Air
Heating
Natural Gas
Exterior Features
Balcony, Deck, Lighting
Appliances
Oven/range, Microwave, Refrigerator, Dishwasher, Washer, Dryer
Construction
Year Built
Year Built: 1984
Home type
Condominium
Architectural Style
Ranch
Utilities & Energy
Parking Features
Attached Garage, Under House Garage, Paved, Driveway
Basement
Full, Garage Access
Laundry Features
Main Level
Association Amenities
Club House, Guest Parking, Paddle Tennis, Pool, Tennis Courts
Water Source
Public Water Connected
Pool Features
Gunite, Heated, Pool House, In Ground Pool
Other Features
Subdivision Name
Woodfield Village
Lot Features
Treed, On Cul De Sac
Price History
| Date | Event | Price |
|---|---|---|
11/05/2026 Source: | Listed for Sale | $649,900 $325/sqft |
10/29/2026 Source: | Coming Soon | $649,900 +78.05% $325/sqft |
08/22/1998 Source: #98010560 | Sold | $365,000 $182/sqft |

Nearby Homes
Find Homes by Property Features in Fairfield, CT


Based on information provided to and compiled by the SMART MLS, Inc. through Nov 07, 2026, 04:30AM. IDX information is provided exclusively for consumers’ personal, non-commercial use. It may not be used for any purpose other than to identify prospective properties consumers may be interested in purchasing. The data is deemed reliable but is not guaranteed accurate by the MLS. ©2026 SMART MLS, Inc. All Rights Reserved.
 Advertising Broker: Derek Greene | The Greene Realty Group
